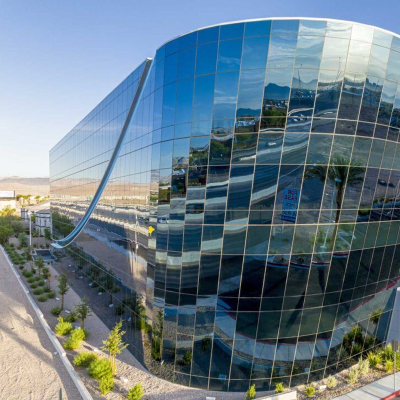
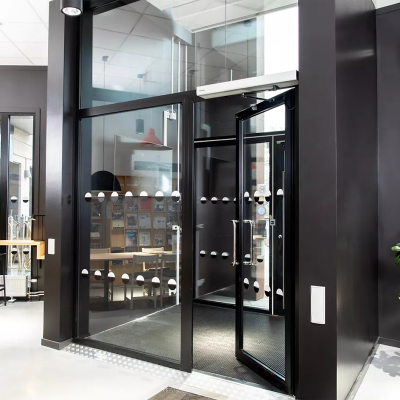
Curtain Walls vs. Window Walls: An Explainer on Key Differences and Attachment Techniques
Have you ever gazed up at a modern skyscraper and marveled at its sleek, glass exterior, wondering how such a massive structure is built? The secret often lies in sophisticated façade technologies. We're about to dive deep into the world of building envelopes, focusing specifically on the differences between a curtain wall and a window wall.
Today, we will explore the unique characteristics of curtain wall systems, unpack their construction and advantages, and highlight the key distinctions that set them apart from window walls. We will also examine the brilliant attachment techniques that make these architectural marvels so effective and resilient.
Key Takeaways
Structural Difference is Key: The primary distinction lies in their attachment to the building. Curtain walls are non-load-bearing and hang "like a curtain" on the outside of the building's main structure, often spanning multiple floors. Window walls, in contrast, are installed between the floor slabs, supported by the floor below and the one above.
Application and Scale: Curtain walls are ideal for mid- to high-rise buildings where a seamless, continuous glass aesthetic is desired and superior a performance against wind and rain is required. Window walls are a cost-effective alternative often used in low- to mid-rise residential and commercial projects, creating a floor-delineated look.
Performance and Cost: While more expensive upfront, curtain walls generally offer superior performance in resisting air and water infiltration, managing seismic movement, and providing thermal efficiency due to their continuous, uninterrupted design. Window walls are more budget-friendly but the higher number of joints can increase the risk of performance issues over time.
Design and Materials: Both systems predominantly use aluminum frames and glass infill, but curtain walls offer greater design flexibility for custom shapes, taller spans, and integrated features like sunshades. Window walls are more suited for standard openings and are more easily integrated with operable windows and balcony doors.

Unpacking the Fundamentals: What Exactly is a Curtain Wall?
Before comparing it to a window wall, it’s crucial to understand what a curtain wall is at its core. It is a masterpiece of modern engineering that has redefined city skylines around the world.
Defining a Curtain Wall: A Non-Structural Marvel
A curtain wall system is a lightweight, framed exterior covering for a building. Its most defining characteristic is that it is non-structural; it does not carry any of the building's dead load—the weight of the structure itself—or live loads from occupants and furniture. Instead, it hangs from the building's primary structural frame, much like a curtain hangs on a rod, which is where it gets its name.
This clever design means the curtain wall only has to support its own weight and transfer environmental loads, such as wind or seismic pressure, back to the main building structure. This separation of the exterior skin from the building’s primary structure allows for incredible design freedom and is a fundamental principle of many modern architectural styles.
More Than Just a Pretty Face: The Protective Role of a Curtain Wall
Beyond its aesthetic contribution, a commercial curtain wall serves as the building's primary protective shield. It functions as a high-performance barrier that safeguards the interior from the elements.
Its key protective roles include:
- Water Infiltration: Engineered with sophisticated drainage channels and seals, it prevents rain and moisture from penetrating the building.
- Air Leakage: A properly sealed system creates an airtight envelope, which is crucial for maintaining indoor air quality and energy efficiency.
- Wind Loads: For high-rise buildings, managing wind pressure is critical. A curtain wall is engineered to absorb and transfer these powerful forces safely to the building's skeleton.
- Thermal Control: It helps regulate the building's internal temperature by acting as a thermal barrier, reducing heat loss in winter and solar heat gain in summer.
- UV Radiation: Modern glazing can be treated with coatings to block harmful UV rays, protecting interior furnishings and occupants.
Essentially, a curtain wall is the building’s first line of defense, ensuring the structure remains durable, efficient, and comfortable for those inside.
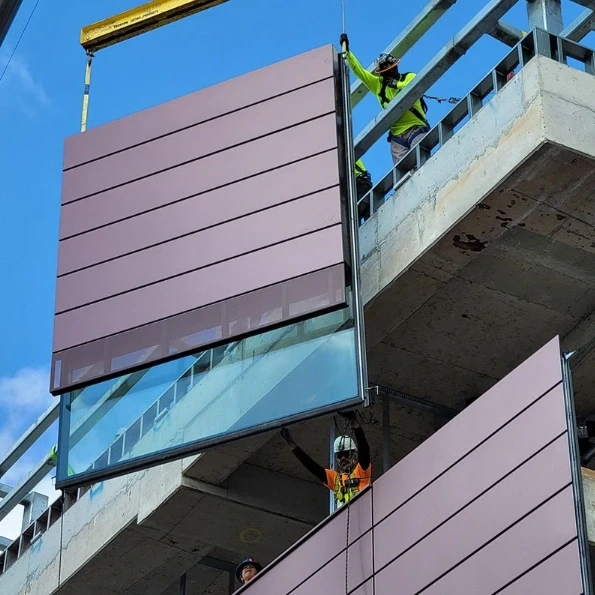
Curtain Wall vs. Window Wall: Understanding the Core Distinctions
While both systems use glass and metal frames to create a building's exterior, their fundamental design and installation methods are worlds apart. To the untrained eye, a sleek glass building might look the same, but the underlying engineering tells a different story. The primary difference is how they attach to and interact with the building's structure.
Why a Curtain Wall Stands Tall: Height and Design Flexibility
One of the most visible differences is scale. When you see a high-rise building with a smooth, uninterrupted glass façade that appears to flow seamlessly from one floor to the next, you are almost certainly looking at a curtain wall. This system is designed to be installed outside of the building's floor slabs, allowing it to span multiple stories without interruption. This capability is essential for creating the monolithic, continuous glass aesthetic that defines modern skyscrapers. Curtain walls are built to handle taller floor-to-floor dimensions, with some systems capable of spanning heights of 15 feet or even more.
In contrast, a window wall system is installed between the structural floor slabs. Each level is a separate installation, with the units resting on the slab below and spanning only to the slab above. This creates a "stacked" or layered appearance where the edge of the floor slab is often visible, or covered with a separate piece of cladding. This method is better suited for structures with shorter floor-to-floor heights and is common in residential or hospitality buildings where balconies and operable windows are more prevalent.
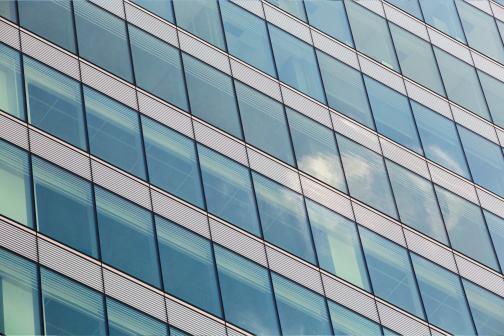
Who Carries the Load? The Structural Difference in Curtain Wall Systems
This is the most critical distinction and it drives nearly every other difference in performance, cost, and application. As we've covered, curtain wall systems are non-load-bearing and hang from the building's main structure. They are completely self-supporting in terms of their own weight and independently manage external forces by transferring them to the building's columns and floor slabs through a series of anchors.
A window wall, on the other hand, is supported by the floor slab it sits on. While it is also a non-load-bearing element in that it doesn't support the building's roof or other floors, its weight is transferred directly to the slab below it on a floor-by-floor basis. This fundamental difference in how they are supported and how they interact with the building's structure has significant implications for water management, seismic performance, and installation complexity. A curtain wall acts as a single, integrated envelope, while a window wall is a series of individual units stacked together.
Here is a table summarizing the key distinctions:
| Feature | Curtain Wall System | Window Wall System |
|---|---|---|
| Installation | Hangs on the exterior of the floor slabs. Spans multiple floors. | Installed between floor slabs. Spans a single floor at a time. |
| Structural Load | Supports only its own weight and transfers wind/seismic loads to the building frame. Non-load bearing. | Rests on the floor slab below it. Non-load bearing relative to the overall structure. |
| Appearance | Creates a seamless, continuous, and unified glass aesthetic without visible slab lines. | Creates a "stacked" or panelized look, often with visible or clad slab edges between floors. |
| Typical Use | Mid- to high-rise commercial buildings, skyscrapers, and projects requiring superior performance. | Low- to mid-rise residential, hotel, and mixed-use buildings. |
| Performance | Generally offers superior resistance to air and water infiltration due to fewer horizontal joints. | More horizontal joints, which can increase the risk of leaks and require more maintenance over time. |
| Cost | Higher initial material and installation cost. | More cost-effective upfront. Lower installation complexity. |
The Building Blocks of a Modern Curtain Wall: Materials and Construction
The performance and appearance of a curtain wall are determined by the materials used in its construction. These systems are an assembly of two primary components: the frame that provides the structure and the infill panels that form the visible surface.
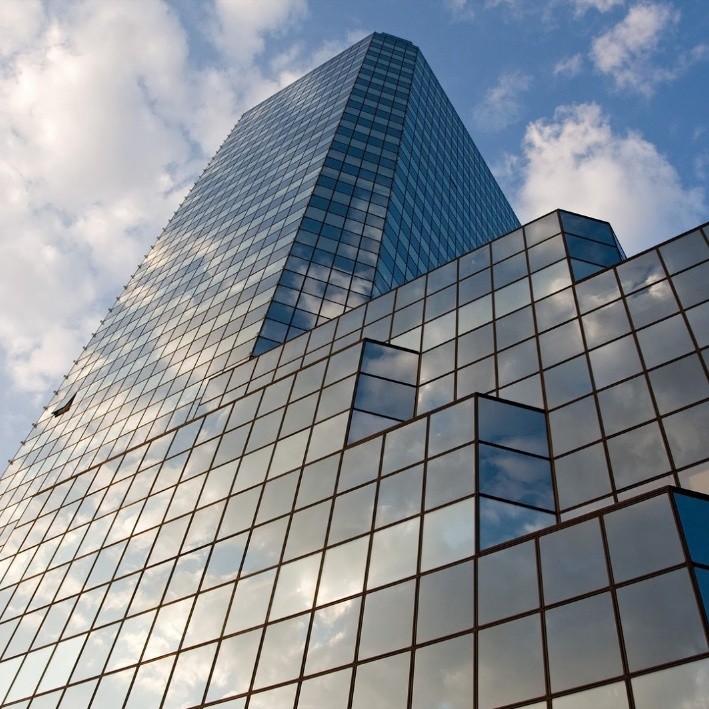
Crafting the Frame: Key Materials for Curtain Wall Stability
The frame, often called the skeleton, is responsible for holding the infill panels and transferring loads back to the building. The choice of material is critical for long-term stability and performance.
- Aluminum: This is by far the most popular material for curtain wall framing. Aluminum is prized for its high strength-to-weight ratio, which makes it easy to handle and install without adding excessive weight to the building's structure. It is naturally corrosion-resistant, can be easily extruded into complex shapes for sophisticated designs, and is 100% recyclable, contributing to green building certifications.
- Steel: For applications requiring exceptional strength or very large, unsupported spans, steel is often the material of choice. While heavier and more susceptible to corrosion if not properly treated, steel frames can support massive glass panels and meet demanding structural requirements.
- Wood: Though less common, wood is sometimes used in hybrid systems, often for its unique aesthetic warmth and sustainable properties. It is typically combined with other materials for durability and weather resistance.

Filling the Gaps: What Goes Into a Curtain Wall Panel?
The infill panels are the "skin" of the curtain wall, and they play a major role in the building's appearance, thermal performance, and interior comfort.
- Glass: Glass is the most common infill material, chosen for its transparency, aesthetic modernism, and ability to allow natural light deep into a building. Modern systems use high-performance glazing, such as double or triple-pane Insulated Glass Units (IGUs), often with Low-E (low-emissivity) coatings that reflect heat and improve energy efficiency. For safety and strength, tempered or laminated glass is typically used.
- Metal Panels: To conceal structural elements like floor slabs and columns (an area known as the spandrel), opaque metal panels are used. These can be made from aluminum, stainless steel, or composite materials, offering a variety of colors, finishes, and textures.
- Stone Veneer: For a more classical or monumental look, thin panels of natural stone like granite, marble, or limestone can be integrated into the curtain wall system. This combines the timeless beauty of stone with the modern engineering of a curtain wall.
Essential Elements: Sealing and Structural Adhesives for Curtain Wall Systems
The joints between frames and infill panels are critical points that must be sealed to prevent air and water from entering the building. High-performance sealants are a vital component of any curtain wall system.
- Weatherproofing Sealants: The primary role of these sealants is to create a durable, flexible, and watertight barrier. Silicone sealants are widely used due to their excellent resistance to UV radiation, extreme temperatures, and moisture. They must be able to accommodate movement from thermal expansion and contraction without failing.
- Structural Adhesives: In some designs, particularly structurally glazed systems where the glass is bonded directly to the frame without visible mechanical fasteners, specialized structural silicone adhesives are used. These powerful adhesives not only seal the joint but also help transfer loads from the glass to the frame, becoming an integral part of the structure. The correct application of these sealants is crucial for both the weatherproofing and the structural integrity of the entire façade.

The Intelligent Engineering Behind Curtain Wall Attachment Techniques
A curtain wall is more than just a pretty façade; it's a highly engineered system designed to withstand the forces of nature while remaining weathertight and durable. This is achieved through intelligent design choices in how it manages water and accommodates movement.
How Curtain Wall Systems Tackle Water: Face-Sealed, Drained, and Pressure-Equalized
Preventing water from penetrating the building is one of the most critical functions of a curtain wall. Over the years, three primary design philosophies have emerged to handle this challenge.
- Face-Sealed Systems: This is the most basic approach, which relies on creating a perfect, continuous seal on the exterior face of the wall. The idea is to form an impenetrable barrier to water. However, this system's effectiveness is highly dependent on perfect workmanship and the long-term durability of the seals. Over time, exposure to the elements can cause seals to degrade, and any small imperfection can lead to leaks. For this reason, face-sealed systems are not commonly used today for large-scale applications.
- Water-Managed Systems: Acknowledging that it's nearly impossible to maintain a perfect seal forever, water-managed systems are designed to control any water that might get past the outer seals. They incorporate internal drainage channels and weep holes within the glazing pocket. If water penetrates the external barrier, it is collected in these channels and safely drained back to the outside. While more reliable than face-sealed systems, they do not feature an internal air barrier, meaning pressure differences can still force water into the system under certain conditions.
- Pressure-Equalized Systems: This is the most advanced and highest-performing design. A pressure-equalized system works by creating a small chamber between the exterior rainscreen and an inner air barrier. This chamber is vented to the outside, which allows the air pressure within it to equalize with the outside air pressure. By eliminating the pressure difference, a primary force that drives rainwater through joints is neutralized. Any water that gets past the outer gaskets is simply drained away by gravity through weep holes. This "rainscreen principle" provides the best possible protection against both air and water infiltration.
Designing for Durability: Considering Movement and Climate for a Curtain Wall
A successful curtain wall design must also account for the dynamic forces and movements that a building experiences throughout its life.
- Thermal Expansion and Contraction: Materials expand when they heat up and contract when they cool down. Aluminum, a common frame material, has a relatively high coefficient of thermal expansion. The design must include expansion joints, typically sleeved joints where mullion sections meet, to allow for this movement without creating stress on the glass or anchors.
- Building Movement: High-rise buildings are not static; they sway in the wind and can experience inter-story drift during seismic events. The curtain wall anchors that connect the façade to the building structure are engineered to accommodate this movement. These connections often use slotted or rotating components that hold the wall securely while allowing the building's frame to move independently behind it.
- Energy Efficiency and Climate: The design must also consider the local climate. High-performance glazing with specific thermal properties (U-value) and solar heat gain coefficients (SHGC) is selected to optimize energy use. The system is also designed to resist condensation, which can lead to moisture damage and mold growth inside the wall assembly.
By carefully planning for these forces, engineers ensure the curtain wall remains a durable, high-performance envelope for decades.
The Enduring Advantages and Versatility of a Curtain Wall
Beyond its technical specifications, the curtain wall offers significant, tangible benefits that have made it a staple of modern architecture. These advantages range from improving a building's performance to elevating its market value.
Enhancing Efficiency: The Energy Benefits of a Curtain Wall
One of the most compelling advantages of a modern curtain wall system is its contribution to energy efficiency. By allowing vast amounts of natural light to penetrate deep into the building, a glass curtain wall significantly reduces the need for artificial lighting, which can account for a substantial portion of a commercial building's electricity consumption.
Furthermore, high-performance systems are designed to deliver superior thermal insulation. They achieve this through several key technologies:
- Thermally Broken Frames: A thermal break is a piece of low-conductivity material inserted into the aluminum frame to stop the flow of heat, preventing the exterior temperature from being transferred to the interior.
- High-Performance Glazing: Double or triple-pane glass units filled with inert gas like argon reduce heat transfer.
- Low-Emissivity (Low-E) Coatings: These microscopic coatings reflect infrared heat, keeping interiors cooler in the summer by reflecting solar heat, and warmer in the winter by reflecting indoor heat back into the room.
By minimizing unwanted heat gain and loss, these systems reduce the burden on heating, ventilation, and air-conditioning (HVAC) systems, leading to lower operational costs and a smaller carbon footprint.
Aesthetic Appeal and Customization: The Design Freedom of a Curtain Wall
Curtain walls give buildings a sleek, elegant, and contemporary appearance that can significantly boost their market appeal and prestige. The ability to create a seamless, all-glass façade provides a look that is synonymous with modern, high-value architecture.
Perhaps the greatest advantage for architects is the virtually limitless design freedom. Since the system is non-structural, it offers incredible versatility. Architects can customize nearly every aspect to achieve their vision:
- Scale and Shape: Curtain walls can be configured for everything from small, single-story sections to soaring, multi-story installations that cover an entire skyscraper. They can be flat, segmented, or even curved.
- Materials and Finishes: An extensive palette of infill materials—from crystal-clear glass to colored metal panels, to rich stone veneers—can be combined within a single system.
- Integration: Components like sunshades, louvers, and operable vents can be seamlessly integrated into the design for added functionality and visual interest.
This unparalleled flexibility allows architects to create unique and iconic building envelopes that are both beautiful and high-performing.
Conclusion
As we've seen, the choice between a curtain wall and a window wall is far more than a simple aesthetic decision. Curtain walls are sophisticated, non-load-bearing systems that offer a powerful combination of breathtaking aesthetics and crucial functional benefits for modern buildings. They represent a pinnacle of façade engineering, providing a continuous, high-performance barrier against the elements while enabling architectural creativity to flourish.
By understanding the key structural distinctions, the materials involved, and the intelligent engineering behind their attachment and water management techniques, we can better appreciate the complex choices that shape our urban landscapes. Whether it’s their ability to create an uninterrupted glass skin, enhance energy efficiency, or stand resilient against wind and rain, curtain walls are fundamental to the design and performance of today's most ambitious architectural projects. They are not merely a building's covering; they are an integral part of its identity, performance, and legacy.
Frequently Asked Questions (FAQs)
1. What is the main structural difference between a curtain wall and a window wall? The main structural difference is their method of attachment and load distribution. A curtain wall hangs on the exterior of the building's primary structure, spanning multiple floors and supporting only its own weight. A window wall is installed between the floor slabs of a building, with each floor's unit being supported by the slab below it.
2. Are curtain walls completely waterproof? High-performance curtain wall systems, especially pressure-equalized designs, offer exceptional water resistance. They are engineered to manage water by creating drainage paths and neutralizing the pressure forces that drive water into a building. While no system is infallible, a properly designed, manufactured, and installed pressure-equalized curtain wall is the most reliable option for preventing water infiltration.
3. Can curtain walls be used on residential buildings? While more common in commercial high-rises, curtain walls can absolutely be used on residential buildings, particularly in luxury apartments and high-end modern homes. They are chosen when a seamless, floor-to-ceiling glass aesthetic is desired and the budget allows for it. However, window walls are often more common in residential construction due to their lower cost and easier integration of operable windows and balconies.
4. How do curtain walls improve a building's energy efficiency? Curtain walls enhance energy efficiency in two main ways. First, they maximize natural daylight, which reduces the need for artificial lighting and lowers electricity costs. Second, modern systems incorporate advanced thermal technologies like thermally broken frames, double or triple-pane insulated glass units (IGUs), and low-emissivity (Low-E) coatings. These features work together to minimize heat transfer, reducing the building's reliance on heating and cooling systems.
5. What is the typical lifespan of a curtain wall system? A well-designed and properly maintained curtain wall system can have a very long service life, often lasting 40 to 50 years or more. The lifespan depends on the quality of the materials (especially the aluminum frame and glazing), the durability of the gaskets and sealants, and the local environmental conditions. Regular inspections and maintenance, such as cleaning and checking seals, are crucial for maximizing their longevity.