The Comprehensive Guide to Curtain Wall Systems: Types, Technology, and Applications
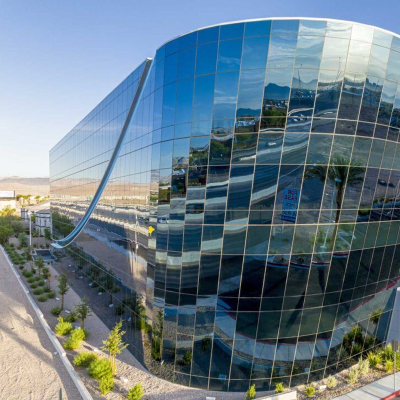
As we delve into the world of modern architecture, we often marvel at the towering glass structures that define our cityscapes. These impressive facades are typically made possible by advanced architectural marvels known as curtain wall systems. These are non-load-bearing enclosures designed to protect buildings from environmental elements while significantly enhancing their aesthetic appeal and energy efficiency.
In this comprehensive guide, we'll explore the fundamental principles of curtain wall systems, break down their various types, examine the technological advancements that are shaping their future, and discuss practical applications that make them indispensable in contemporary construction. We aim to provide a clear, informative overview, helping you understand the complexities and benefits of these intricate building components.
Key Takeaways
- What is a Curtain Wall?: A curtain wall is a non-structural outer covering of a building. It is not part of the main structure and only supports its own weight, transferring wind and seismic loads to the building's main frame. This allows for the use of lightweight materials like glass and aluminum.
- Core Functions: The primary roles of a curtain wall system are to keep weather out, manage air and water infiltration, allow for natural light, and improve the building's thermal performance and energy efficiency.
- System Types: The main types include stick systems, which are assembled piece-by-piece on-site, and unitized systems, which consist of large, factory-assembled panels installed as a single unit. Semi-unitized systems offer a hybrid approach, while point-fixed systems create a highly transparent, "floating glass" aesthetic.
- Key Benefits: Curtain walls offer significant architectural flexibility, maximize natural light to improve occupant well-being and reduce lighting costs, and can dramatically improve a building's energy efficiency through advanced glazing and thermal breaks. They are also lightweight, which can reduce foundation loads and overall construction costs.
- Critical Components: A curtain wall is an engineered assembly of frames (mullions and transoms), infill panels (glass, metal, stone), gaskets, sealants, and anchors that connect the system to the building structure.
- Performance Factors: Design must account for wind loads, seismic forces, thermal expansion and contraction, building sway, water diversion, and fire safety. High-performance systems use features like pressure equalization and thermal breaks to ensure durability and efficiency.
Understanding Curtain Wall Systems: A Foundation of Modern Architecture
Modern architecture is often characterized by sleek, glass-covered skyscrapers that seem to defy gravity. The key technology behind these iconic facades is the curtain wall system. A curtain wall is an outer, non-structural cladding system that hangs on a building like a curtain, separating the interior from the exterior environment. This engineering marvel is responsible for not only the building's aesthetic but also for its performance against the elements.
At its core, a curtain wall system is an assembly of components, typically including a lightweight aluminum frame and infill panels made of glass, metal, or thin stone. These systems became increasingly popular in the mid-20th century with the rise of the International Style and are now a staple in large, multi-story buildings worldwide. By understanding what these systems are and how they function, we can appreciate the intricate blend of form and function that defines contemporary construction.
What Makes a Curtain Wall Unique?
Unlike traditional construction where exterior walls are load-bearing, a curtain wall is fundamentally different. It is a lightweight facade that does not support the structural load of the building. This distinction is the source of its most significant advantages and defines its unique role in architecture.

Beyond the Façade: Non-Load Bearing Structure and Environmental Protection
The most defining characteristic of a curtain wall is that it is non-structural. It carries no dead load from the building itself; it is designed only to support its own weight and resist the environmental forces that act upon it, such as wind and rain. These forces are then transferred to the main building structure through a system of anchors and connections at the floors or columns. This non-load-bearing nature means the building's main frame does all the heavy lifting, freeing the facade to be lighter and more versatile. A conventional brick-and-plaster wall can weigh between 180–250 kg per square meter, whereas a lightweight facade system might only weigh 20–60 kg per square meter.
This lightweight construction not only reduces the load on the building's foundation, potentially lowering construction costs, but also provides a high degree of design freedom. Simultaneously, the curtain wall acts as the building's primary shield against the elements. A well-engineered system provides a robust barrier against water and air infiltration, ensuring the interior remains dry, comfortable, and protected from external pollutants.
Boosting Aesthetics and Energy Efficiency
Beyond its structural and protective roles, the curtain wall is a critical element of a building's aesthetic and energy performance. Architecturally, curtain walls offer unparalleled design flexibility. The ability to use vast expanses of glass creates a sense of transparency and connection with the outdoors, flooding interiors with natural light. This not only enhances the well-being and productivity of occupants but can also significantly reduce the need for artificial lighting, leading to energy savings. Architects can customize the system with different materials, colors, and textures, creating unique and visually striking building exteriors.
From an energy perspective, modern curtain walls are high-performance systems. They can significantly improve a building's energy efficiency by incorporating features like:
- High-Performance Glazing: Double or triple-glazed units, often with low-emissivity (Low-E) coatings, minimize heat loss in the winter and reduce solar heat gain in the summer.
- Thermal Breaks: Polyamide strips or other insulating materials are integrated within the aluminum frames to prevent heat transfer through the metal, which would otherwise act as a thermal bridge.
- Airtight Sealing: Advanced sealing systems prevent air leakage, which is a major source of energy loss in buildings.
By combining these elements, curtain walls play a pivotal role in creating sustainable buildings that are not only beautiful but also have lower operational costs and a smaller environmental footprint.
How Curtain Wall Systems Function
A curtain wall system is a sophisticated assembly engineered to manage a complex array of forces and environmental conditions. While it appears as a static, seamless surface, it is a dynamic system designed to move, flex, and protect the building from the outside world while maintaining the comfort of the interior. Its functionality can be broken down into two main areas: how it handles structural loads and how it performs as a barrier against the elements.
Managing Loads: Wind, Seismic, and Self-Weight Transfer
Although a curtain wall is non-load-bearing in that it doesn't support the building's operational or structural weight, it must manage its own weight and the significant lateral loads it is exposed to.
- Self-Weight: The curtain wall system must support its own weight (the "dead load") and transfer it safely to the building's structure. This is accomplished through anchors that connect the vertical mullions of the curtain wall frame to the floor slabs.
- Wind Loads: Perhaps the most significant force a curtain wall must resist is pressure from the wind. This creates both positive pressure (pushing on the building) and negative pressure or suction (pulling on it), especially at corners and edges. The curtain wall system—its framing, glass, and anchors—is meticulously engineered to withstand these loads and transfer them to the main structure, preventing excessive deflection or failure.
- Seismic Loads: In earthquake-prone regions, curtain walls face another challenge: seismic forces. Unlike wind loads, seismic forces are caused by the building's own inertia as the ground shakes. The system must be designed to accommodate the building's sway and inter-story drift without the panels dislodging or breaking, which could be hazardous. This is achieved through flexible connections and joints that allow the curtain wall to move with the building structure.
This intricate load management ensures the building's facade remains stable and secure, even under extreme conditions.
The Role of Insulation and Waterproofing in Performance
A curtain wall's primary purpose is to create a complete separation between the building's interior and the exterior environment. Achieving this relies on effective insulation and waterproofing.
- Waterproofing: Preventing water ingress is one of the most critical functions of a curtain wall. Modern systems employ sophisticated strategies to manage water. The most effective is the pressure-equalized rainscreen principle. This design features an outer screen (the rainscreen) to shed most of the water, an air cavity, and an inner, airtight barrier. Vents in the outer screen allow air to enter the cavity, equalizing the pressure with the outside. This eliminates the pressure difference that would otherwise drive water through any imperfections in the outer seals, and any water that does get past is simply drained away through weep holes.
- Insulation and Vapor Control: For thermal performance, insulation is key. As mentioned, thermal breaks within the aluminum framing are crucial to prevent heat transfer. The choice of glazing is equally important, with insulated glass units (IGUs) being standard. Beyond stopping heat flow, the system must also control moisture vapor. As warm, moist air from the inside comes into contact with colder surfaces, condensation can occur within the wall assembly, which can damage insulation and lead to mold growth. Curtain wall systems are designed as a vapor control system to manage this risk, ensuring that any moisture can dry out and the building envelope remains healthy and durable.
Through these advanced functionalities, the curtain wall system acts as a high-performance building envelope, crucial for the long-term durability, energy efficiency, and comfort of a modern building.
Exploring the Diverse Types of Curtain Wall Systems
Curtain wall systems are not a one-size-fits-all solution. They come in various types, each with its own method of fabrication, assembly, and application. The choice of system depends on a multitude of factors, including the building's scale, design complexity, budget, and construction timeline. The primary distinction among systems lies in where the components are assembled: on-site or in a factory. This difference fundamentally impacts cost, quality, and installation speed. The main categories are stick, unitized, semi-unitized, and point-fixed systems.
| System Type | Assembly Method | Best Suited For | Key Advantages | Key Disadvantages |
|---|---|---|---|---|
| Stick | Components assembled piece-by-piece on-site. | Low to mid-rise buildings, complex geometries, projects with budget constraints. | Lower material cost, high design flexibility, easier repairs. | Slower installation, high on-site labor cost, quality depends on site workmanship. |
| Unitized | Large panels pre-fabricated and glazed in a factory, then installed on-site. | High-rise buildings, projects with tight schedules. | Fast installation, superior quality control, better performance. | Higher initial cost, complex transportation logistics. |
| Semi-Unitized | A hybrid system where some assembly is done in-factory and final assembly is on-site. | Mid-rise buildings, projects needing a balance of speed and flexibility. | Balances quality and flexibility, faster than stick systems. | Higher transport costs than stick systems, less quality control than unitized. |
| Point-Fixed | Glass panes are attached to the structure with specialized fittings ("spiders"). | Lobbies, atriums, and high-transparency feature walls. | Maximum transparency, minimalist aesthetic, "floating glass" appearance. | High cost, complex engineering, offers primarily aesthetic benefits. |
The Traditional Approach: Stick Curtain Wall Systems
The stick-built curtain wall is the most traditional method, where all components are delivered to the construction site as individual pieces—the "sticks" (mullions and transoms), gaskets, and infill panels. The entire system is then assembled and glazed piece by piece on the building's exterior.

On-Site Assembly and Design Flexibility
In a stick system, vertical mullions are the first to be attached to the building's floor slabs. Horizontal transoms are then connected to the mullions, creating a grid-like framework. Finally, the glass or other infill panels are set into the frame from the exterior, secured with pressure plates, and sealed.
This on-site assembly is the source of the stick system's greatest advantage: flexibility. Since everything is built in place, the system can easily accommodate complex designs, unusual building shapes, and on-the-fly adjustments. It is particularly well-suited for low to mid-rise buildings where the logistics of lifting large, heavy panels are more challenging.
Key Advantages and Installation Challenges
Advantages:
- Lower Upfront & Shipping Costs: Transporting individual components is generally cheaper and logistically simpler than shipping large, prefabricated units.
- Design Versatility: Stick systems are ideal for projects with intricate or non-standard geometries, offering architects significant creative freedom.
- Repairability: If a single component, like a pane of glass, is damaged, it can be replaced individually without disturbing the surrounding panels, making maintenance more straightforward.
Challenges:
- Labor-Intensive and Slower: The entire assembly process happens on-site, requiring a significant amount of skilled labor over a longer period.
- Dependence on Site Conditions: Installation is exposed to the elements. Bad weather can cause significant delays, and the quality of the seals can be compromised if not performed in ideal conditions.
- Quality Control: With assembly occurring on-site, ensuring consistent quality across the entire facade can be challenging. The performance relies heavily on the skill of the installers.
The Modern Solution: Unitized Curtain Wall Systems
In stark contrast to the stick system, the unitized curtain wall system represents a modern, industrialized approach to facade construction. This method involves pre-fabricating large, story-high panels in a controlled factory environment. These units, complete with framing, glazing, and seals, are then transported to the site for rapid installation.

Factory Precision and Rapid Installation
The manufacturing process for unitized systems is a key part of their success. Within a factory, all components are assembled under optimal conditions, free from the variables of weather and site constraints. This allows for a much higher degree of precision and quality control over the seals and joints, which is critical for air and water resistance.
Once on-site, the installation is remarkably fast. Completed panels are lifted by crane, often from a small hoist on the floor above, and simply hooked into pre-installed anchors on the building structure. This allows a building to be enclosed much more quickly than with a stick system, often reducing installation time by half or more.
Benefits in Speed, Quality, and Overall Project Cost Savings
Benefits:
- Speed of Installation: Rapid on-site assembly is the most significant benefit, drastically shortening construction schedules and allowing interior work to begin sooner.
- Superior Quality Control: Factory assembly ensures consistent, high-quality fabrication and sealing, leading to better long-term performance and weather resistance.
- Reduced On-Site Labor: Because the units are pre-assembled, the amount of skilled labor required on-site is significantly reduced, which can lower labor costs.
- Ideal for High-Rises: The speed and safety of installing large panels from the interior with minimal scaffolding make this system perfect for tall buildings.
While the upfront material and fabrication costs for unitized systems are higher than for stick systems, the savings in on-site labor, reduced construction time, and superior long-term performance often lead to lower overall project costs, especially for large-scale projects.
Balancing Both Worlds: Semi-Unitized Curtain Wall Systems
As the name suggests, a semi-unitized curtain wall system is a hybrid that combines features of both stick and unitized approaches. In this system, some pre-assembly is done in a factory, but the final assembly and glazing are completed on-site. Typically, vertical mullions are attached to the building structure first, similar to a stick system. Then, pre-assembled and often pre-glazed horizontal modules (transoms with glass) are attached to the vertical mullions.
This method strikes a balance, offering a compromise between the flexibility of stick systems and the quality and speed of unitized systems. It's generally faster to install than a stick system but allows for more on-site adjustment than a fully unitized system. Architects might choose a semi-unitized system for mid-rise buildings or complex projects where some level of on-site customization is needed but an improvement in installation speed and quality control over a traditional stick build is desired.
Unveiling Transparency: Point-Fixed (Spider) Curtain Wall Systems
For architects seeking to create the most transparent, minimalist glass facades possible, the point-fixed or "spider" system is the ultimate solution. This system eliminates the need for traditional aluminum mullions and transoms, instead supporting the glass panes at discrete points.
The signature component is a cast stainless steel "spider" fitting. This fitting typically has four arms that connect to the corners of four adjacent glass panels, holding them in place. The spider fitting then ties back to the building's main structure, often through a separate steel framework, tension rods, or glass fins. This design transfers the loads from the glass to the structure while minimizing the visual obstruction of the framing.
The result is a seamless, "all-glass" appearance that offers unparalleled transparency and a dramatic "floating glass" aesthetic. Because of the specialized engineering, high-strength toughened glass, and expensive fittings required, spider systems are significantly more costly and complex to design and install. They are most often used for landmark features like grand entrances, atriums, and lobbies where maximum visual impact is the primary goal.
Choosing the Right Curtain Wall System: Factors Beyond Initial Cost
Selecting the appropriate curtain wall system is a critical decision in any building project. It influences not only the building's aesthetic but also its performance, budget, and construction timeline. While the initial price tag is often a primary focus, a truly informed decision requires a holistic view that considers a wide range of factors, from architectural intent and climate to long-term maintenance and the total cost of ownership.
A simple cost-per-square-foot comparison between system types can be misleading. A "cheaper" system on paper might lead to higher costs down the line due to longer installation times, increased labor needs, or lower performance leading to higher energy bills. Therefore, architects, developers, and contractors must collaborate to weigh all variables.
Key Considerations for Your Project's Curtain Wall
The selection process involves balancing a complex interplay of design ambitions, performance requirements, and practical constraints. Making the right choice requires a careful evaluation of the project's specific context.

Budget, Architectural Design, and Climate Impact
- Budget: While stick systems often have a lower initial material cost, unitized systems can lead to overall project savings on large-scale, high-rise buildings due to faster installation and reduced on-site labor. The project's overall budget and cash flow will dictate what is feasible. Semi-unitized systems can offer a middle ground.
- Architectural Design: The architect's vision is a primary driver. Highly complex or unique geometries may favor the on-site flexibility of a stick system. Sleek, uniform, large-scale glass facades on high-rises are better suited to the precision of unitized systems. For maximum transparency, a point-fixed system might be necessary despite its higher cost.
- Climate Impact: The local climate has a profound impact on system selection. In areas with high wind loads, the structural performance of the system is paramount. In regions with extreme temperatures, thermal performance is critical. A system with superior thermal breaks and high-performance glazing will be essential to manage energy costs and maintain occupant comfort. The system must also be designed to handle local precipitation levels, with pressure-equalized systems offering the best protection against water penetration in rainy climates.
Performance Needs: Thermal, Acoustic, Maintenance, and Safety
- Thermal Performance: This is a crucial factor in energy efficiency. The system's ability to resist heat transfer (its U-value) and control solar heat gain (its Solar Heat Gain Coefficient or SHGC) will directly impact the building's heating and cooling costs. The choice of glazing, frame material, and the presence and quality of thermal breaks are all critical.
- Acoustic Performance: In noisy urban environments or for buildings with specific acoustic requirements (like recording studios or libraries), the curtain wall's ability to block sound is vital. The Sound Transmission Class (STC) rating of the system, which is influenced by the type of glass (e.g., laminated glass), the number of panes, and the quality of the seals, becomes a key consideration.
- Maintenance: The long-term cost and ease of maintenance should not be overlooked. Stick systems may allow for easier replacement of individual components. The durability of materials and finishes will affect how well the facade ages and how often it needs cleaning or repair.
- Safety: The system must be engineered to meet all safety codes, including fire safety, impact resistance, and structural integrity under seismic and wind loads. For example, in high-rise buildings, the system must be designed to prevent the spread of fire between floors.
A Holistic Cost Perspective: Why Unitized Often Saves More
While a stick-built system often appears more economical at first glance due to lower material costs, a closer look at the total project lifecycle reveals that unitized systems can offer significant long-term value, especially on large-scale projects. The "hidden" costs associated with on-site construction can quickly add up, while the controlled, factory-based approach of unitized systems mitigates many of these financial risks.
Understanding the Hidden Costs of On-Site Labor and Error Correction in Stick-Built Systems
The on-site assembly of stick systems introduces several variables that can impact the budget.
- Higher Labor Costs: Stick systems are labor-intensive, requiring a larger crew of skilled installers for a longer period. This extended time on-site translates directly to higher labor costs.
- Weather Delays: Construction is at the mercy of the weather. Rain, wind, or extreme temperatures can halt installation, particularly during the critical sealing stage, leading to costly schedule overruns.
- Potential for Errors: With all assembly happening on-site, there is a greater risk of human error. Improperly sealed joints or misaligned components can lead to leaks and performance failures that are expensive to diagnose and repair after the fact.
- Scaffolding Costs: Stick systems often require extensive scaffolding for the entire duration of the facade installation, which adds a significant cost to the project.
The Value of Factory-Controlled Quality Assurance and Reduced Project Risk
Unitized systems shift the construction process into a controlled factory environment, providing several key advantages that translate to cost savings and reduced risk.
- Quality Assurance: Assembling panels in a factory allows for rigorous quality control at every step. This results in a consistently higher-quality product with superior sealing against air and water, minimizing the risk of costly callbacks and repairs.
- Reduced Installation Time: The speed of installing large, complete units dramatically shortens the construction schedule. This allows the building to be enclosed faster, enabling interior trades to start work sooner and potentially leading to earlier project completion and occupancy.
- Lower On-Site Labor Needs: Since most of the assembly is done in the factory, fewer workers are needed on-site, reducing labor costs and congestion. The installation process is also generally safer.
- Predictability: Prefabrication makes the construction process more predictable. It minimizes the impact of weather and reduces the on-site variables that can lead to budget and schedule overruns, thereby significantly de-risking the project for developers and contractors.
For these reasons, on high-rise buildings and large commercial projects, the higher upfront cost of a unitized system is often a strategic investment that pays dividends in speed, quality, and overall project cost-effectiveness.
Key Materials Used in Curtain Wall Systems
The performance, appearance, and durability of a curtain wall system are defined by the materials it is made from. While these systems appear as monolithic glass surfaces, they are in fact sophisticated assemblies of various components working in unison. The primary materials can be grouped into three main categories: framing, infill panels, and the sealants and gaskets that hold everything together and keep the weather out. The selection and combination of these materials are critical to achieving the desired aesthetic and meeting stringent performance standards.
Framing Materials (Aluminum vs. Steel)
The structural grid of the curtain wall—the mullions and transoms—is almost always made of metal. The two dominant choices are aluminum and steel, each with distinct properties that make them suitable for different applications.

Aluminum: Aluminum is by far the most common material for curtain wall framing. Its popularity stems from a compelling combination of properties. Aluminum is incredibly lightweight (about one-third the weight of steel), which reduces the dead load on the building's structure and makes it easier to handle and install. It is naturally corrosion-resistant, forming a protective oxide layer when exposed to air, which is a major advantage for exterior applications. Furthermore, aluminum can be easily extruded into complex and precise shapes, allowing for intricate designs and integrated features like thermal breaks and gasket slots. While it has lower stiffness than steel, its strength-to-weight ratio and cost-effectiveness make it the go-to choice for most mid to high-rise projects.
Steel: Steel is re-emerging as a high-performance framing material, chosen when structural demands exceed the capabilities of aluminum. Steel is approximately three times stiffer than aluminum, allowing it to span much greater heights without needing additional reinforcement. This strength advantage enables designers to create facades with larger glass lites and significantly narrower frame profiles, achieving more slender sightlines and a more minimalist aesthetic. Modern manufacturing techniques can produce steel frames in complex shapes, but it comes at a cost. Steel is heavier, requires robust coatings to prevent corrosion, and is more expensive to fabricate and install, making it a premium choice for projects with specific structural or design goals, such as monumental entrances or two-story spans.
Glazing and Infill Panels
The infill panels are the visible face of the curtain wall, filling the spaces within the framing grid. While glass is the most iconic infill material, a wide variety of opaque and decorative options are also used.

Glazing (Vision Glass): The glass used in the transparent areas of a curtain wall is known as vision glass. Modern systems use advanced glazing to meet performance requirements:
- Tempered Glass: A type of safety glass that is heat-treated to increase its strength. If it breaks, it shatters into small, dull pieces, reducing the risk of injury.
- Laminated Glass: Consists of two or more glass panes bonded together with a plastic interlayer. If the glass breaks, the fragments adhere to the interlayer, providing enhanced safety, security, and acoustic insulation.
- Insulated Glass Units (IGUs): These are the standard for energy efficiency. An IGU consists of two or three panes of glass separated by a sealed air or gas-filled space (usually argon). This dramatically improves thermal insulation.
- Low-Emissivity (Low-E) Coatings: A virtually invisible metallic coating applied to the glass surface to reflect heat. It helps keep buildings cooler in the summer and warmer in the winter, significantly boosting energy efficiency.
Opaque Infill Panels (Spandrels): Spandrel panels are used to conceal structural elements like floor slabs, columns, and insulation between vision glass areas. They are designed to blend with the vision glass to create a seamless all-glass look or to provide a contrasting accent. Common spandrel materials include:
- Spandrel Glass: Glass that has been made opaque with a coating or film applied to the back.
- Metal Panels: Lightweight and durable, aluminum, stainless steel, or copper panels can be used as infills. They are available in various finishes, textures, and colors.
- Stone Veneer: Thin panels of natural stone, such as granite or marble, can be used to add a sense of luxury and permanence to the facade.
- Composite Panels: These panels are made by bonding thin skins of aluminum or other materials to a core material, offering a lightweight yet rigid solution.
- Terracotta: Clay-based terracotta panels are gaining popularity for their natural aesthetic, durability, and ability to be formed into unique shapes and profiles.
Sealants and Gaskets
Sealants and gaskets are the unsung heroes of the curtain wall system. These components are responsible for creating a weathertight barrier, preventing air and water from penetrating the building. They also provide cushioning for the glass and accommodate movement caused by thermal expansion, wind, or seismic activity.
- Gaskets: These are pre-formed rubber or silicone seals that are compressed into place between the glass and the framing. EPDM rubber is a common choice due to its excellent weathering resistance and flexibility. Silicone gaskets are used for their superior temperature and UV resistance. There are many types, including weather seals, air seals, and setting blocks that support the glass.
- Sealants: These are wet-applied materials, most commonly silicone, that cure to form a flexible, durable seal. Structural silicone is used in some systems to adhere the glass directly to the frame, eliminating the need for exterior pressure plates and creating a smooth, uninterrupted glass surface. Weatherproofing sealants are applied at joints to ensure a completely watertight envelope. The compatibility between gaskets and sealants is critical to ensure the long-term performance of the system.
Understanding the Costs of Curtain Wall Systems
The cost of a curtain wall system is a significant component of a building's overall budget and a complex topic with many variables. A simple price per square foot can be misleading, as it fails to capture the full scope of factors that influence both upfront and long-term expenses. The total cost is determined by the system type, material choices, project complexity, and required performance levels.
A comprehensive cost analysis must look beyond the initial material and fabrication quote to include installation labor, equipment needs, project timeline implications, and long-term operating costs related to energy consumption and maintenance.
Factors Influencing Initial Cost
The upfront cost of a curtain wall is driven by a range of interconnected variables. Making decisions on these elements will directly impact the initial budget.

- System Type: As a general rule, stick systems have the lowest initial material cost, followed by semi-unitized, with unitized systems being the most expensive upfront due to the intensive factory fabrication process. Point-fixed systems are typically the most costly due to their specialized engineering and hardware.
- Materials:
- Framing: Aluminum is the standard, cost-effective choice. High-performance steel framing is a premium material, costing significantly more due to fabrication and finishing requirements.
- Glazing: The type of glass is a major cost driver. Standard double-glazed IGUs are the baseline. Adding features like laminated glass, triple glazing, Low-E coatings, or acoustic interlayers will increase the price but also enhance performance.
- Infill Panels: The cost of opaque panels varies widely. Standard spandrel glass or aluminum panels are relatively affordable, while natural stone veneers or custom terracotta panels are high-end options.
- Design Complexity: A simple, flat facade with repetitive modules will be far more cost-effective than a complex one with curves, custom angles, or numerous unique panel sizes. Complex designs increase fabrication and engineering costs and can make installation more challenging.
- Performance Requirements: Higher performance specifications lead to higher costs. Meeting stringent requirements for thermal insulation (lower U-values), acoustic isolation (higher STC ratings), or extreme wind and seismic loads requires more advanced—and more expensive—components and engineering.
Long-Term Costs and Return on Investment (ROI)
The initial expense is only part of the financial picture. A high-performance curtain wall system can provide a significant return on investment over the building's lifecycle.
- Energy Savings: The most significant long-term financial benefit comes from energy efficiency. A curtain wall with excellent thermal performance (achieved through thermal breaks and high-performance glazing) will reduce the load on the building's HVAC systems, leading to substantial savings on heating and cooling costs year after year. Maximizing natural daylight can also reduce electricity consumption from artificial lighting.
- Maintenance: The durability of the materials and the quality of the installation will affect long-term maintenance costs. While stick systems may allow for easier replacement of individual components, the superior seals on factory-assembled unitized systems may lead to fewer leaks and failures over time. The choice of finish on aluminum or steel frames will also influence how well they resist weathering and how often they may need cleaning or recoating.
- - Durability and Lifespan: A well-designed and properly installed curtain wall is a long-lasting building component. Unitized systems, with their factory-controlled quality, often offer enhanced durability and weather resistance, which can translate to a longer service life and lower replacement costs in the distant future.
Cost Comparison: Stick vs. Unitized Systems
The choice between a stick and a unitized system is one of the most critical financial decisions in a curtain wall project, particularly for mid to high-rise buildings.
| Cost Factor | Stick Curtain Wall System | Unitized Curtain Wall System |
|---|---|---|
| Material & Fabrication | Lower initial material cost; fabrication is done on-site. | Higher upfront cost due to factory pre-assembly and glazing. |
| Shipping | Lower, as components are shipped as individual "sticks." | Higher, due to the need to transport large, heavy, pre-fabricated panels. |
| On-Site Labor | High; requires a large, skilled crew for a long duration of on-site assembly and glazing. | Low; requires a smaller crew for a much shorter installation period. |
| Installation Speed | Slow; assembly is piece-by-piece and dependent on weather. | Fast; large panels are quickly lifted and fixed into place, rapidly enclosing the building. |
| Equipment | Often requires extensive scaffolding for the entire facade. | Requires a crane or hoist for lifting panels, but scaffolding is minimized. |
| Quality & Risk | Quality is dependent on on-site workmanship and conditions; higher risk of weather delays and installation errors. | High, consistent quality from factory-controlled environment; lower risk of leaks and performance issues. |
| Best for… | Low-rise buildings, projects with complex geometries, or tight initial budgets. | High-rise buildings, projects with tight schedules where speed and quality are paramount. |
For large projects, the higher initial cost of a unitized system is often offset by the significant savings in on-site labor and the economic benefits of a shorter construction schedule, making it the more cost-effective choice overall.
Innovations and Advanced Materials Shaping Curtain Wall Systems
The field of curtain wall technology is in a constant state of evolution, driven by the relentless pursuit of greater energy efficiency, sustainability, design freedom, and performance. As architectural ambitions grow and environmental regulations become more stringent, manufacturers and engineers are pushing the boundaries of what is possible. From the core materials that provide sealing and structure to the integration of "smart" technologies, the next generation of curtain wall systems promises facades that are more intelligent, responsive, and environmentally friendly than ever before.
The Evolution of Sealing Materials: The Heart of Durability in Curtain Walls
The long-term performance of a curtain wall system heavily relies on the quality and durability of its seals and gaskets. These components are critical for preventing air and water leakage and accommodating movement. While traditional materials have performed well, new advancements are offering even better performance, manufacturing efficiency, and sustainability.
EPDM vs. Santoprene TPV: Choosing for Static and Dynamic Applications
EPDM (Ethylene Propylene Diene Monomer): For decades, EPDM rubber has been the go-to material for curtain wall gaskets. It is a thermoset rubber known for its excellent resistance to weathering, UV radiation, and extreme temperatures, making it ideal for long-term static sealing applications. Its proven durability has made it a trusted choice in the industry for creating reliable, long-lasting weather seals.
Santoprene™ TPV (Thermoplastic Vulcanizate): A more recent innovation, Santoprene TPV is a high-performance thermoplastic elastomer that combines the flexibility and performance of vulcanized rubber with the processing ease of a thermoplastic. This means that unlike EPDM, which is cured and cannot be reprocessed, TPV can be melt-processed, heat-welded, and recycled. This makes it particularly advantageous for creating complex shapes, such as corner moldings and dynamic seals that need to accommodate movement, where its ability to be heat-welded ensures a continuous, leak-proof seal at critical joints.
Design Flexibility, Manufacturing Efficiency, and Sustainability Benefits of Modern Materials
The shift towards advanced materials like TPV offers significant advantages beyond performance. TPV is lighter than EPDM (offering a weight reduction of 20-30%) and its processability allows for faster manufacturing cycles and the co-extrusion of both hard and soft components into a single profile. This enhances design flexibility and manufacturing efficiency.
From a sustainability perspective, the recyclability of TPV is a major benefit. Scrap from the manufacturing process can be reprocessed, significantly reducing waste. This aligns with the growing demand for circular economy principles in construction. Furthermore, using advanced coatings for metal frames, such as FEVE-based resins, can dramatically extend the lifespan of the finish to 30 years or more, reducing the need for maintenance and repainting and lowering the building's lifecycle cost.
The Rise of Smart and Sustainable Curtain Wall Solutions
The future of curtain walls lies in their integration with intelligent and sustainable technologies, transforming them from passive building skins into active, responsive systems that contribute to energy generation and occupant well-being.
Integrated Solar Panels, Self-Cleaning Surfaces, and Lightweight Composites
- Building-Integrated Photovoltaics (BIPV): This technology embeds photovoltaic cells directly into the glass or spandrel panels of a curtain wall system. This turns the entire building facade into an active power generator, capable of offsetting a significant portion of the building's electricity consumption without compromising aesthetics. BIPV systems offer a seamless way to integrate renewable energy into urban architecture.
- Self-Cleaning Surfaces: To address the high cost and difficulty of cleaning glass facades on tall buildings, manufacturers have developed self-cleaning glass. These surfaces use a special coating (often titanium dioxide) that is photocatalytic and hydrophilic. When exposed to sunlight, the coating breaks down organic dirt, and when it rains, the water sheets evenly across the surface, washing the loosened dirt away.
- Lightweight Composites: New composite materials, such as fiber-reinforced polymers (FRP) and aluminum composite materials (ACM), offer strong yet lightweight alternatives to traditional infill panels. These materials provide design flexibility, high durability, and can be engineered for superior thermal performance, contributing to a more efficient and sustainable building envelope.
Leveraging Digital Tools for Enhanced Design Precision and Collaboration
The increasing complexity of modern curtain wall systems necessitates advanced digital tools for design, analysis, and fabrication.
- Building Information Modeling (BIM): BIM has revolutionized facade design by creating a data-rich 3D digital model that serves as a single source of truth for the project. This allows architects, engineers, and fabricators to collaborate in a unified environment, resolving conflicts before construction begins. BIM enables detailed analysis of thermal performance, material quantities, and structural integrity, ensuring the design is optimized for both performance and buildability.
- Parametric Design: Parametric design tools allow architects to create complex geometries and patterns by defining a set of rules and parameters. This is incredibly powerful for facade design, enabling the creation of unique, responsive facades where elements like sunshades or panel shapes can be automatically adjusted based on factors like sun orientation to optimize daylighting and minimize solar gain.
These digital technologies are not just improving efficiency; they are unlocking new possibilities for architectural expression and performance, paving the way for the next generation of intelligent and sustainable buildings.
Conclusion
In conclusion, curtain wall systems are far more than just the skin of a building; they are complex, engineered assemblies that play a crucial role in performance, aesthetics, and sustainability. Understanding the distinct types—from the on-site flexibility of stick systems to the factory-controlled quality of unitized systems—and the multitude of factors influencing their selection is key to successful project development. The choice is not merely about initial cost, but a holistic consideration of long-term energy savings, maintenance, durability, and a building's architectural identity.
As we continue to push the boundaries of architectural design and environmental responsibility, the evolution of curtain wall systems will undoubtedly remain at the forefront. Innovations like building-integrated photovoltaics, self-cleaning surfaces, and smart glass, coupled with advanced materials and digital design tools like BIM, are transforming facades from passive envelopes into active, high-performing systems. These advancements offer increasingly sophisticated and sustainable solutions for the buildings of tomorrow. We hope this guide has provided you with valuable insights into this fascinating and critical aspect of modern construction.
We encourage you to share this article with colleagues and continue the conversation. What future innovations in curtain wall technology are you most excited about? Let us know in the comments below.
Frequently Asked Questions (FAQ)
1. What is the main difference between a curtain wall and a window wall? The primary difference lies in their installation and relationship to the building's structure. A curtain wall is a non-structural facade that hangs outside of the building's primary floor slabs, typically spanning multiple floors. A window wall, on the other hand, is a system that is installed between the floor slabs. Each floor has its own independent window wall panels, which makes it a more common choice for multi-family residential buildings and hotels, whereas curtain walls are more typical for high-rise commercial office towers.
2. How long do curtain wall systems typically last? A well-designed and properly installed curtain wall system has a very long service life, often ranging from 40 to 60 years or more. The longevity depends on several factors, including the quality of the materials (such as the finish on the aluminum and the type of sealants used), the local environmental conditions (e.g., exposure to saltwater or high UV levels), and the implementation of a regular maintenance and inspection schedule. Gaskets and sealants are typically the components that may need replacement first, usually after 10 to 20 years.
3. Are curtain walls only suitable for high-rise buildings? While they are most famously associated with skyscrapers, curtain walls are not exclusively for high-rise buildings. They are commonly used on low-rise and mid-rise commercial buildings, institutional facilities like hospitals and universities, and even in high-end residential projects. The choice to use a curtain wall depends more on the desired aesthetic (large expanses of glass), performance requirements, and budget rather than just the building's height. For smaller projects, stick-built systems are often a cost-effective and flexible option.
4. How do curtain wall systems manage water leakage and air infiltration? Modern curtain walls use sophisticated methods to prevent water and air leaks. The most effective is a pressure-equalized rainscreen system. This design features an outer barrier (the rainscreen) that deflects most water, an air cavity, and a robust inner air and water barrier. Vents in the outer barrier allow air to enter the cavity, equalizing the pressure with the outside and neutralizing the primary force that drives water into tiny openings. Any water that gets into the cavity is harmlessly collected and drained out through weep holes. This, combined with high-quality gaskets and seals, creates a highly effective, weathertight envelope.
5. What are the key sustainability benefits of modern curtain wall systems? Modern curtain wall systems contribute to sustainability in several significant ways:
- Energy Efficiency: Through the use of thermal breaks, insulated glass units (IGUs), and Low-E coatings, they dramatically reduce a building's heating and cooling loads, lowering operational energy consumption and carbon emissions.
- Daylighting: By maximizing natural light, they reduce the need for artificial lighting, which is a major source of energy use in commercial buildings.
- Recyclable Materials: The primary material, aluminum, is highly recyclable, and specifying high-recycled-content aluminum can significantly reduce the facade's embodied carbon.
- Integration of Renewables: Systems can incorporate Building-Integrated Photovoltaics (BIPV), turning the facade into a source of clean energy generation.
- Durability: Their long service life reduces the environmental impact associated with frequent replacement and construction waste.