
Clarity Is Visibility
Angola Clinic Project
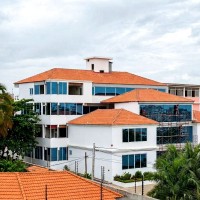
Angola Clinic Project
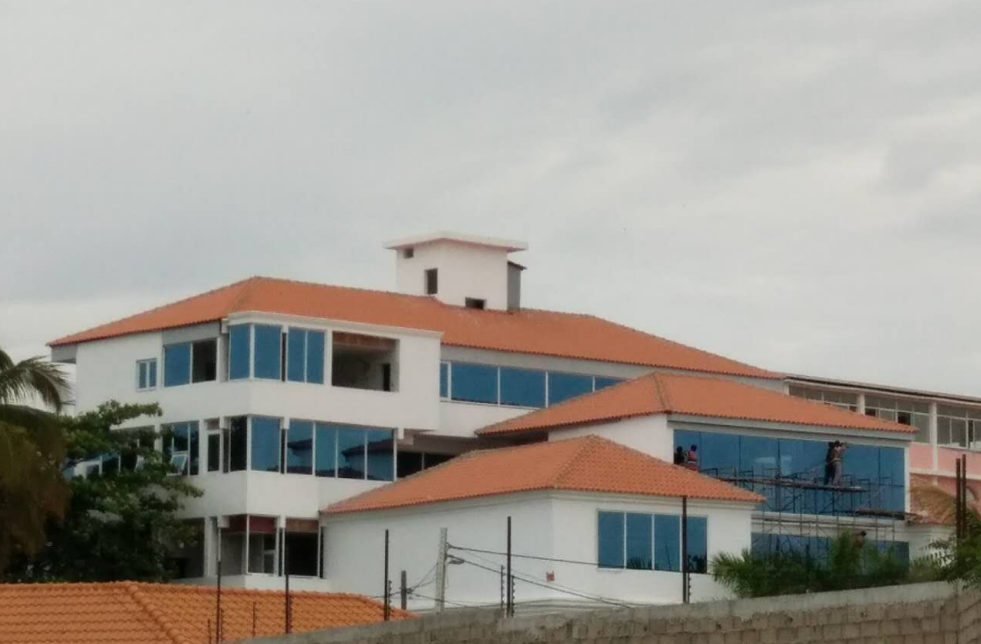
Angola Clinic Project
Project Name: Angola Clinic Project
Location: Mexico
Building Type: Healthcare Facility / Medical Clinic
Products Supplied: Aluminum Glass Curtain Wall,Office Glass Partition System,Aluminum Windows,Aluminum Doors
Services Provided: Design Support,Shop Drawings,Engineering Consultation,Manufacturing,International Shipping,Installation Guidance
Project Background
Modern healthcare facilities require more than functional spaces. They must provide a safe, comfortable, and energy-efficient environment for patients, medical staff, and visitors.
For this clinic project in Angola, the client sought a complete façade and fenestration solution that would enhance the building's appearance while meeting the performance requirements of a healthcare facility.
The project included a combination of curtain wall systems, aluminum windows, and aluminum doors to create a modern architectural design with excellent natural lighting and ventilation.
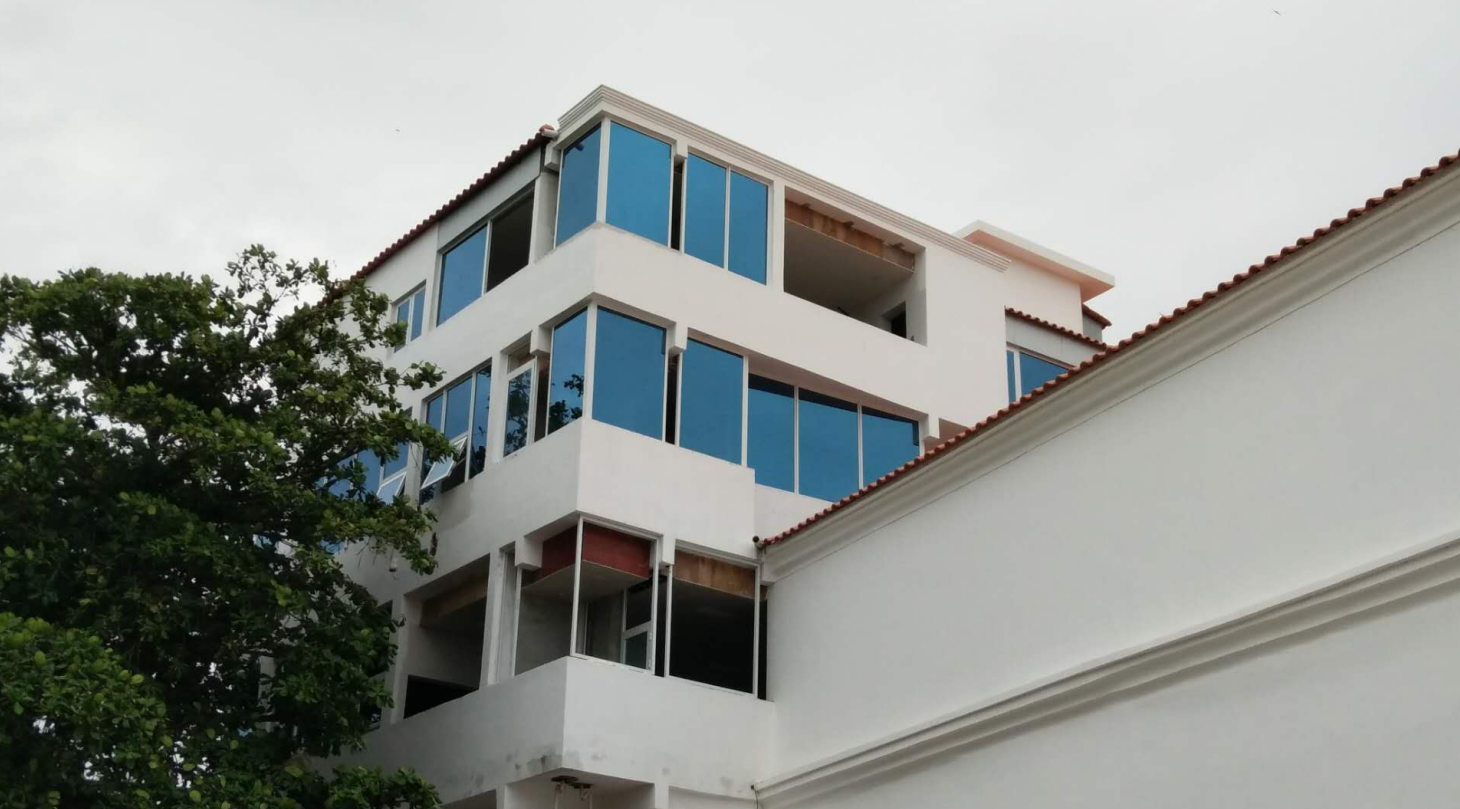
Project Challenges
Creating a Bright and Comfortable Medical Environment
Natural daylight plays a critical role in healthcare buildings by improving patient comfort and reducing reliance on artificial lighting.
The client wanted large glass areas without compromising building performance.
Managing Angola's Climate Conditions
The building needed to withstand:
Strong sunlight
High temperatures
Seasonal heavy rainfall
Long-term exposure to outdoor conditions
The façade system had to provide excellent durability and weather resistance.
Energy Efficiency Requirements
Healthcare facilities often operate 24 hours a day.
Reducing energy consumption while maintaining indoor comfort was a key project objective.
Coordinating Multiple Building Products
The project required seamless integration between curtain walls, windows, and doors to ensure a consistent appearance and reliable performance throughout the building.
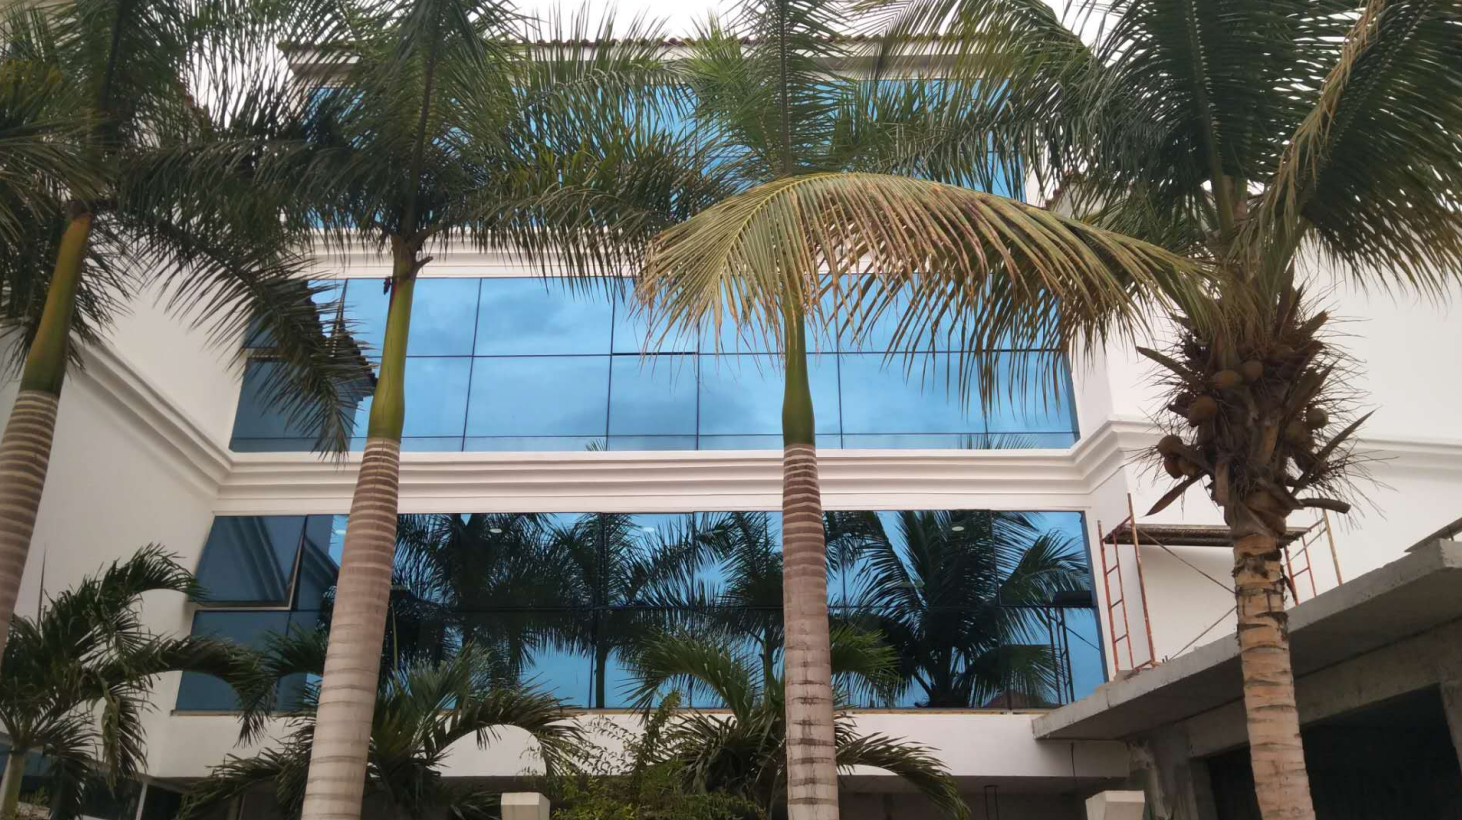
Our Solution
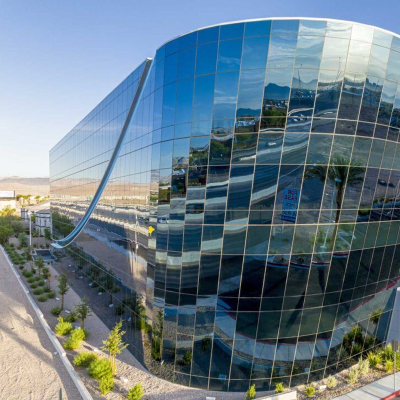
High-Performance Aluminum Curtain Wall System
A customized aluminum glass curtain wall system was selected for the main façade areas.
Key benefits included:
#Modern architectural appearance
#Maximum daylight penetration
#Strong structural performance
#Excellent weather resistance
The curtain wall design helped create an open and welcoming atmosphere for patients and visitors.
Thermal Break Aluminum Windows
To improve indoor comfort and energy efficiency, thermal break aluminum windows were installed throughout the clinic.
Features included:
#PA66 thermal break technology
#Double-glazed insulated glass
#Enhanced sound insulation
#Reduced heat transfer
These windows help maintain a stable indoor environment while lowering cooling costs.
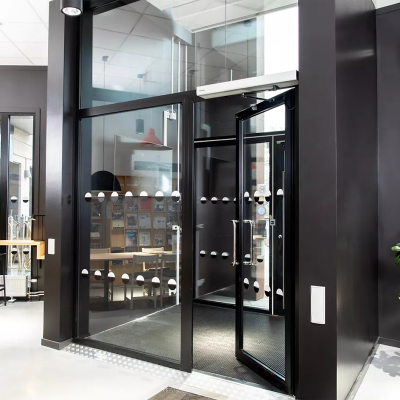
Durable Aluminum Entrance Doors
Heavy-duty aluminum entrance doors were designed for high-traffic areas within the clinic.
Advantages included:
#Corrosion resistance
#Smooth operation
#Low maintenance requirements
#Long service life
The door systems were engineered to support daily use while maintaining security and durability.
Engineering and Manufacturing Process
Our engineering team worked closely with the client and project contractor throughout the project.The support included:#Architectural drawing review#Shop drawing preparation#Material optimization#Production scheduling#Quality inspection before shipmentEvery component was manufactured according to project specifications to ensure accurate installation and long-term performance.
Project Results
Modern Healthcare Appearance
The combination of glass curtain walls and aluminum fenestration systems transformed the clinic into a contemporary medical facility with a professional architectural image.
Improved Natural Lighting
Large glazed areas significantly increased daylight access throughout the building, creating a brighter and more comfortable interior environment.
Enhanced Energy Performance
Thermal break windows and insulated glazing contributed to improved thermal performance and reduced energy consumption.
Long-Term Reliability
The aluminum systems provide excellent resistance to corrosion, weather exposure, and daily operational wear, ensuring low maintenance requirements for the building owner.
Technical Specifications
| items | Specification | ||
| Curtain Wall Type | Aluminum Glass Curtain Wall | ||
| Partition Type | Frameless Glass Partition System | ||
| Window Type | Thermal Break Aluminum Windows | ||
Door Type | Commercial Aluminum Doors |
Why FOWALL for Curtain Wall Projects

Successful facade projects require more than quality products. They depend on accurate engineering, reliable manufacturing, and effective coordination throughout the construction process.
FOWALL works closely with project stakeholders to help bridge the gap between architectural design and on-site execution, delivering curtain wall systems that combine performance, constructability, and long-term value.
Start Your Project
Whether you are planning a hospital, medical center, healthcare campus, or institutional building, FOWALL can provide customized aluminum curtain wall solutions tailored to your project requirements.
From facade engineering and design development to manufacturing and installation support, our team helps ensure your project benefits from reliable performance, efficient execution, and long-term value.
Contact FOWALL today to discuss your healthcare facade project and receive a customized curtain wall solution proposal.
Are you looking for a reliable manufacturer?
We can quickly provide customers with market analysis, technical support and customized services.Clarity Is Visibility