
Clarity Is Visibility
Mexico International Airport Curtain Wall Project
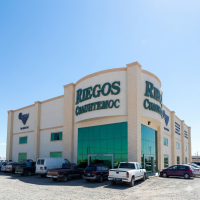
Mexico International Airport Curtain Wall Project
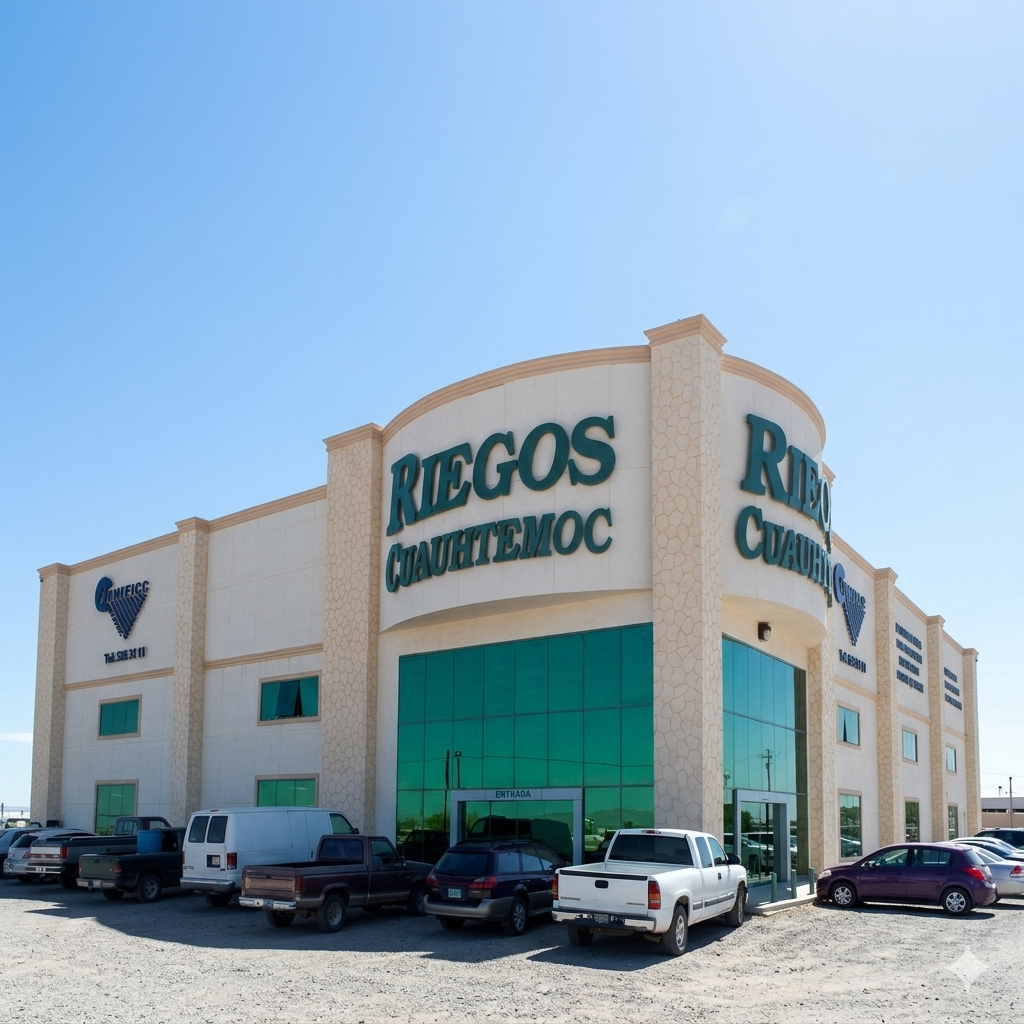
Mexico International Airport Curtain Wall Project
Project Name: Mexico Airport Curtain Wall Project
Location: Mexico
Building Type: Airport Terminal Building
Products Supplied: Aluminum Glass Curtain Wall,Office Glass Partition System,Aluminum Windows,Aluminum Doors
Climate Conditions: High UV Exposure, Heavy Rainfall, Wind Loads, Large Daily Temperature Variations
Project Background
Modern airports require more than transportation functionality. They serve as architectural landmarks that represent a city's identity while handling millions of passengers every year.
For this airport terminal project in Mexico, the client required a high-performance curtain wall system capable of delivering:
#Large-scale transparent façade aesthetics
#Excellent thermal insulation performance
#Long-term weather resistance
#Structural safety under wind loads
#Efficient installation within a tight construction schedule
The design team aimed to create an open and bright passenger environment while maintaining energy efficiency and operational reliability.
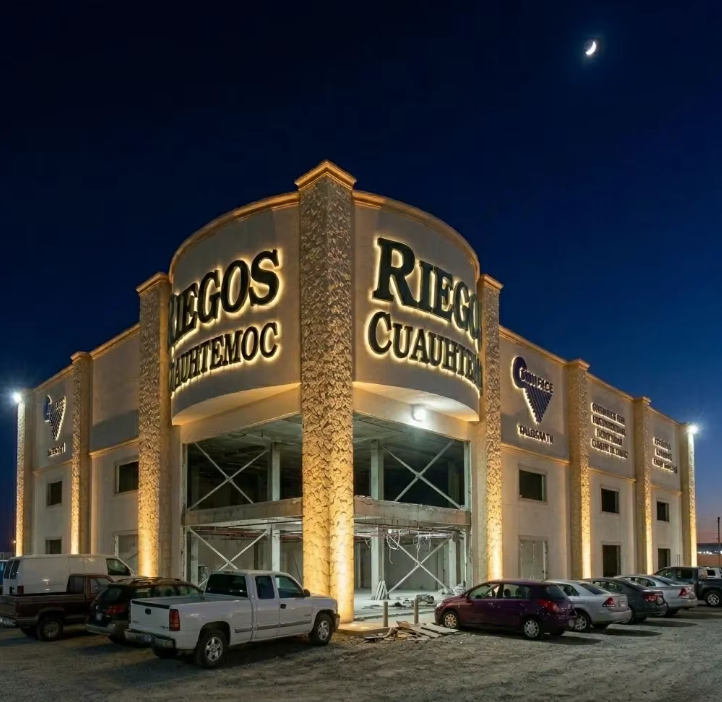
Project Challenges
Large Glass Facade Requirements
Airport terminals typically feature expansive glass façades to maximize natural daylight and create an open atmosphere.
The challenge was to maintain structural stability while supporting oversized glass panels across large spans.
High Solar Heat Gain
Mexico's climate exposes building façades to intense solar radiation throughout the year.
Without proper thermal performance, excessive heat transfer would increase cooling costs and reduce passenger comfort.
Wind Resistance and Structural Performance
The terminal's location required the curtain wall system to withstand strong wind pressures while maintaining air-tightness and water-tightness.
Tight Construction Schedule
Airport projects often operate under strict timelines.
The façade system needed to be manufactured, delivered, and installed efficiently to meet project milestones.
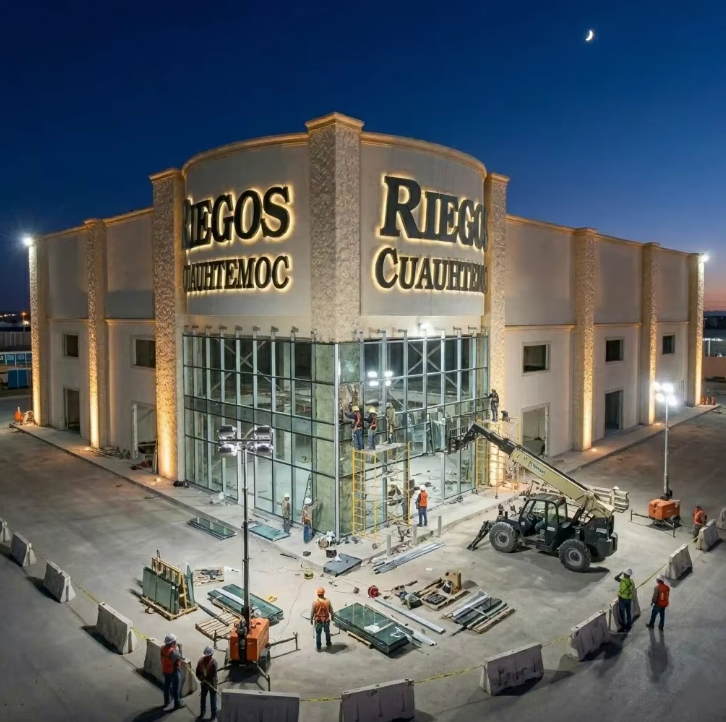
Our Solution
Customized Aluminum Curtain Wall System
We designed a unitized aluminum curtain wall solution tailored to the project's architectural requirements.
The system provided:
#Slim sightlines
#Large glazing areas
#High structural strength
#Modern architectural appearance
Energy-Efficient Glazing Configuration
To improve building performance, the façade incorporated:
#Double-glazed insulated glass
#Low-E coating technology
#Thermal break aluminum profiles
These components significantly reduced solar heat gain and improved indoor thermal comfort.
Advanced Waterproof and Air-Tight Design
Multiple sealing layers and drainage channels were integrated into the curtain wall system.
This ensured reliable performance during heavy rain and changing weather conditions.
Engineering Support and Installation Coordination
Our engineering team worked closely with contractors throughout the project lifecycle, providing:
#Shop drawings
#Structural calculations
#Fabrication support
#Installation guidance
This collaborative approach minimized delays and ensured smooth project execution.
Project Results
The completed airport façade successfully achieved the project's architectural and performance objectives.
Enhanced Passenger Experience
The transparent glass curtain wall maximized natural daylight, creating a spacious and welcoming environment throughout the terminal.
Improved Energy Efficiency
The thermal break curtain wall system reduced heat transfer and helped lower HVAC energy consumption.
Long-Term Durability
High-quality aluminum profiles, hardware, and glazing systems were selected to ensure long service life under demanding environmental conditions.
On-Time Project Delivery
Through detailed planning and close coordination, the façade installation was completed according to the project schedule.
Technical Specifications
| items | Specification | ||
| Curtain Wall Type | Unitized Aluminum Glass Curtain Wall | ||
| Profile Material | 6063-T5 Aluminum Alloy | ||
| Surface Finish | PVDF Coating | ||
Performance | Air Tightness, Water Tightness, Wind Resistance |
Why FOWALL for Curtain Wall Projects

Successful facade projects require more than quality products. They depend on accurate engineering, reliable manufacturing, and effective coordination throughout the construction process.
FOWALL works closely with project stakeholders to help bridge the gap between architectural design and on-site execution, delivering curtain wall systems that combine performance, constructability, and long-term value.
Start Your Project
Whether you are planning a hospital, medical center, healthcare campus, or institutional building, FOWALL can provide customized aluminum curtain wall solutions tailored to your project requirements.
From facade engineering and design development to manufacturing and installation support, our team helps ensure your project benefits from reliable performance, efficient execution, and long-term value.
Contact FOWALL today to discuss your healthcare facade project and receive a customized curtain wall solution proposal.
Are you looking for a reliable manufacturer?
We can quickly provide customers with market analysis, technical support and customized services.Clarity Is Visibility