
Clarity Is Visibility
Mexico Office Building Project
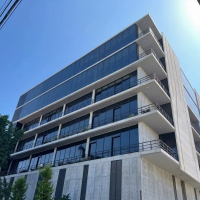
Mexico Office Building Project
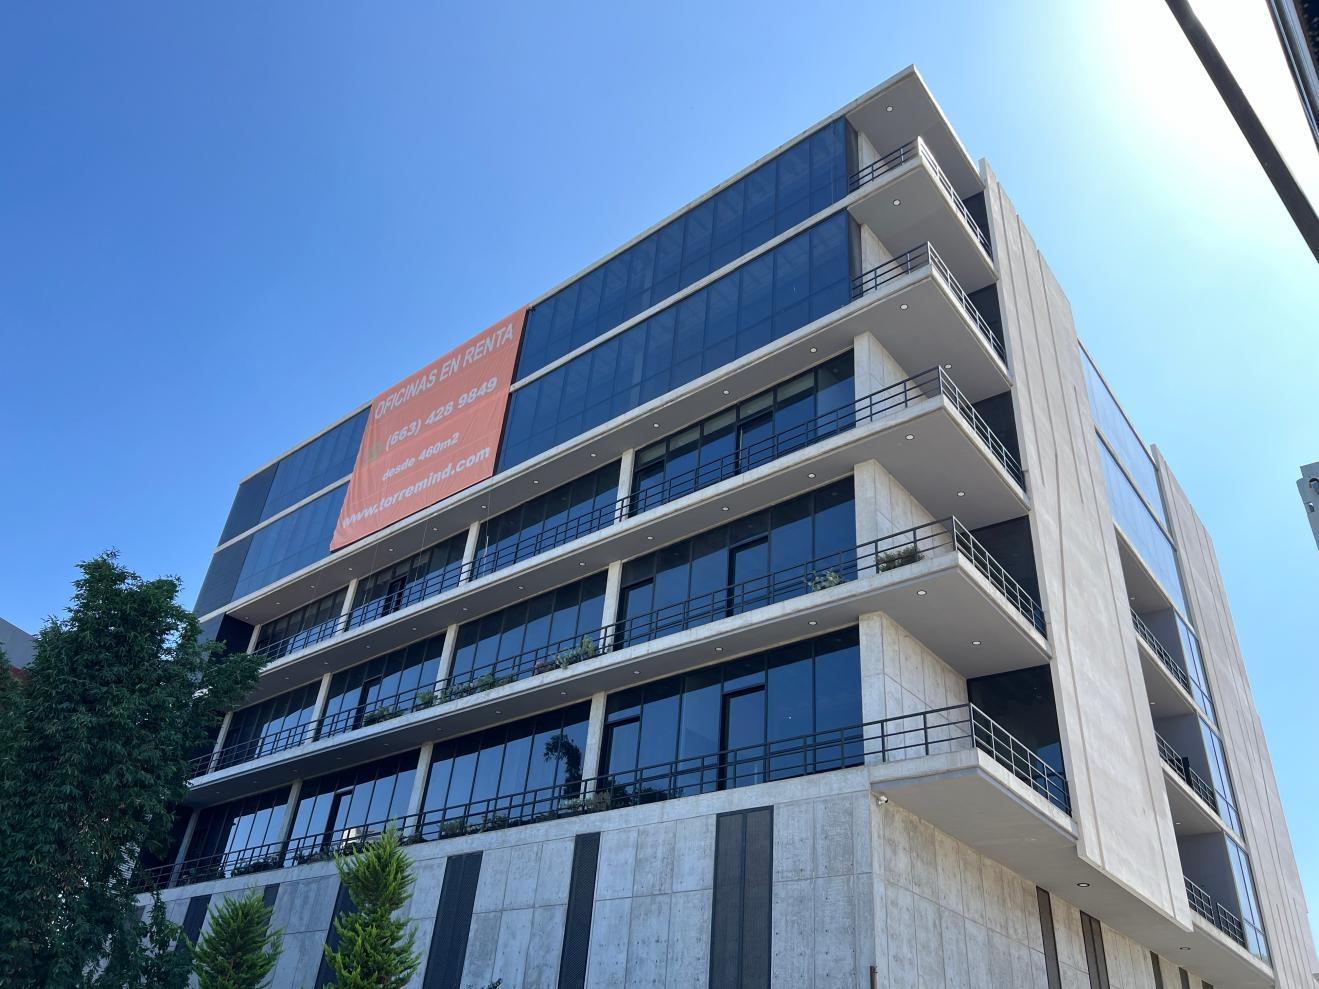
Mexico Office Building Project | Curtain Wall, Glass Partition & Aluminum Window Solution
Project Name: Mexico Office Building Project
Location: Mexico
Building Type: Mexico Office Building Project
Products Supplied: Aluminum Glass Curtain Wall,Office Glass Partition System,Aluminum Windows,Aluminum Doors
Climate Conditions: High UV Exposure, Heavy Rainfall, Wind Loads, Large Daily Temperature Variations
Project Background
As businesses continue to seek modern and efficient workplaces, office buildings are increasingly designed to maximize natural light, energy efficiency, and employee comfort.
For this commercial office building project in Mexico, the client required a complete façade and interior glazing solution that would combine architectural aesthetics with long-term performance.
The project included exterior curtain wall systems, aluminum windows and doors, as well as interior glass partitions to create a modern and functional working environment.
The goal was to achieve a professional appearance while enhancing workplace productivity and operational efficiency.
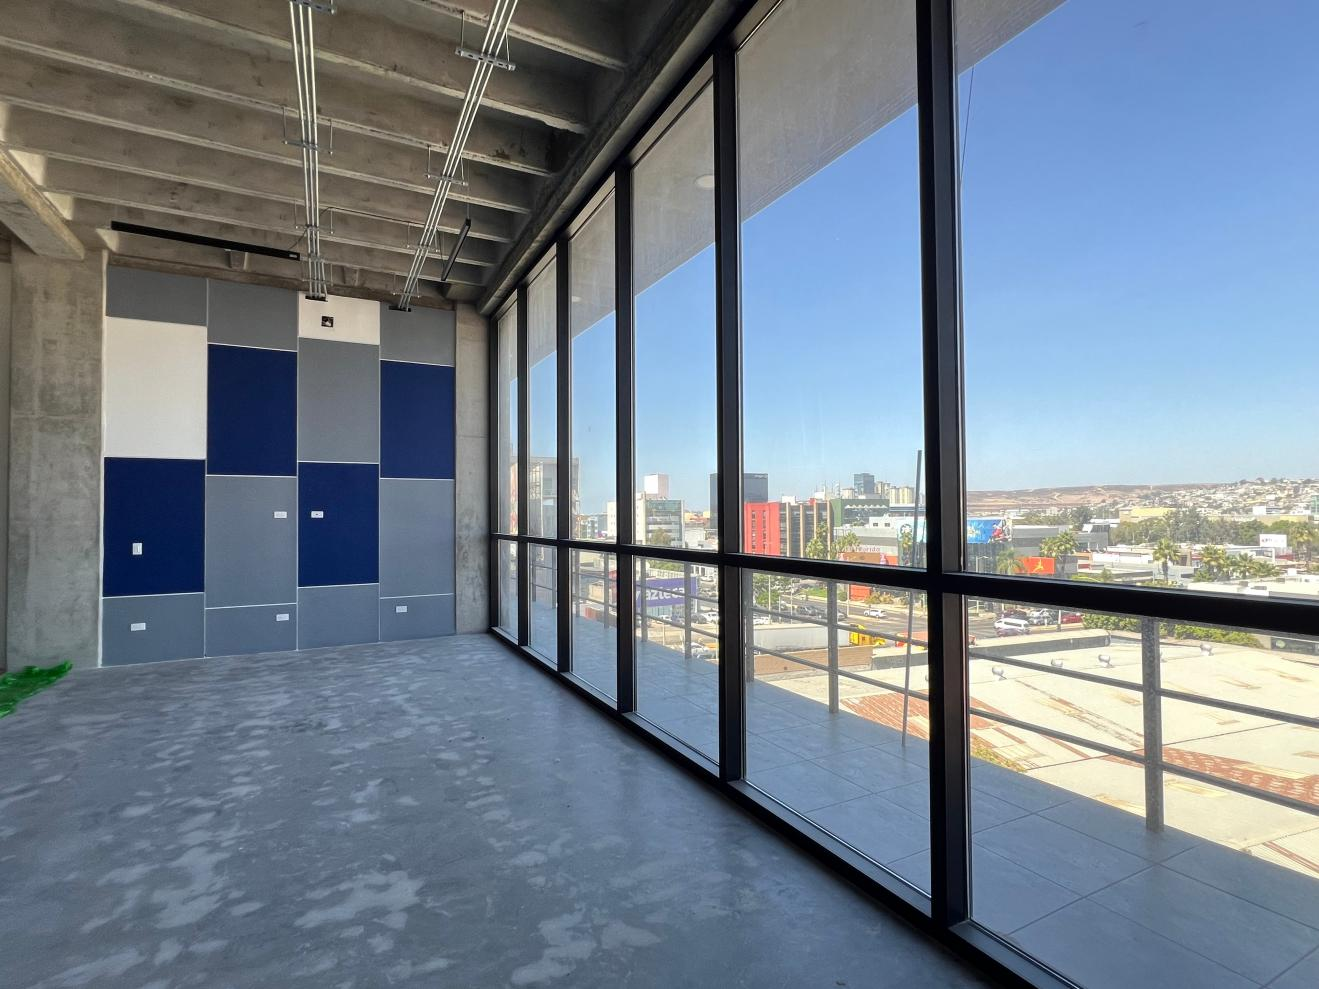
Project Challenges
Modern Architectural Appearance
The client envisioned a contemporary office building featuring expansive glass façades and clean architectural lines.
The façade system needed to deliver a premium visual impact while maintaining structural reliability.
Maximizing Natural Daylight
Studies have shown that natural light can improve employee well-being and productivity.
The building design required large glazed areas to bring daylight deep into office spaces.
Energy Efficiency Requirements
Mexico's climate presents challenges related to solar heat gain and cooling costs.
The building envelope needed to reduce energy consumption while maintaining indoor comfort.
Flexible Interior Office Layout
The office spaces required modern partition systems that could create private work areas while preserving openness and collaboration.
The solution needed to provide acoustic performance without sacrificing natural light.
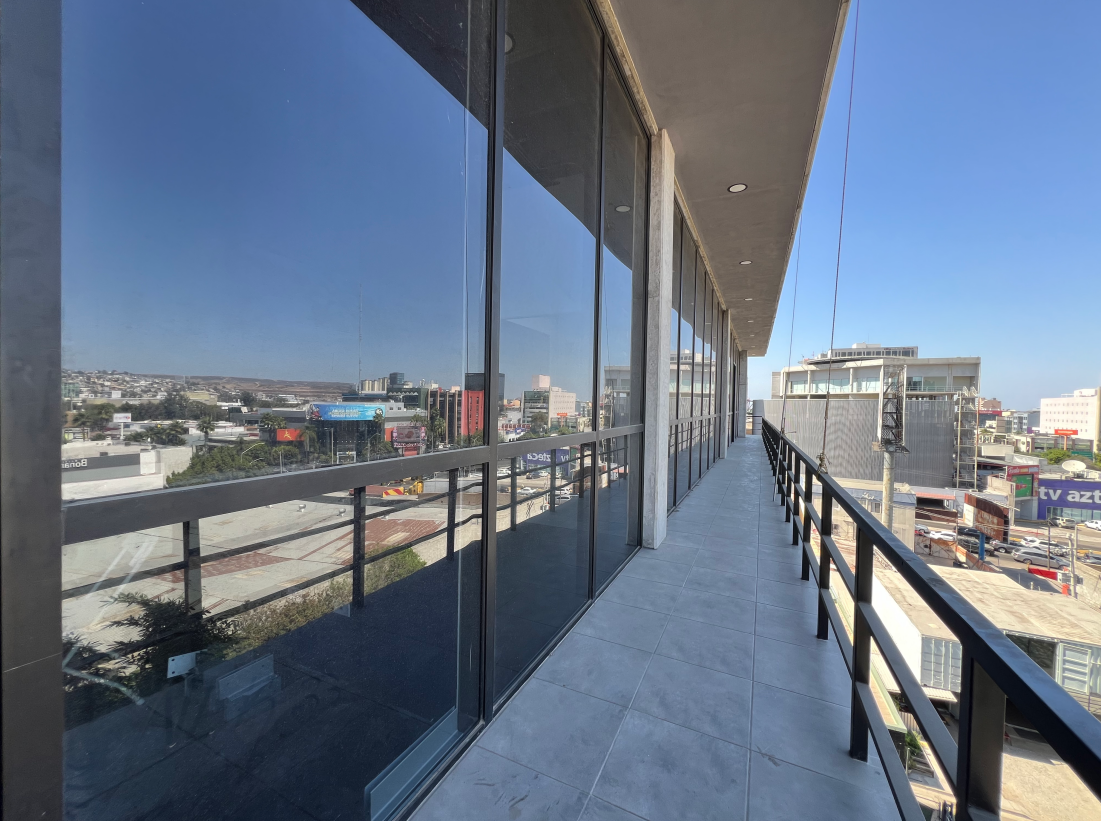
Our Solution
High-Performance Aluminum Curtain Wall System
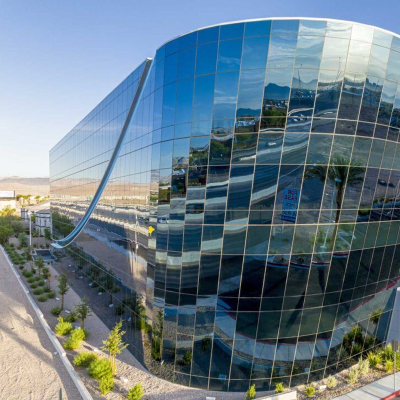
A customized aluminum curtain wall system was installed across the building façade.
Key advantages included:
Modern glass façade appearance
Excellent structural strength
Weather resistance
Enhanced daylight penetration
Long-term durability
The curtain wall became a defining architectural feature of the office building.
Thermal Break Aluminum Windows
To improve building performance, thermal break aluminum windows were incorporated throughout the project.
Features included:
Thermal insulation technology
Double-glazed insulated glass
Enhanced weather sealing
Noise reduction performance
These windows contribute to a comfortable indoor environment while reducing energy costs.
Commercial Aluminum Doors
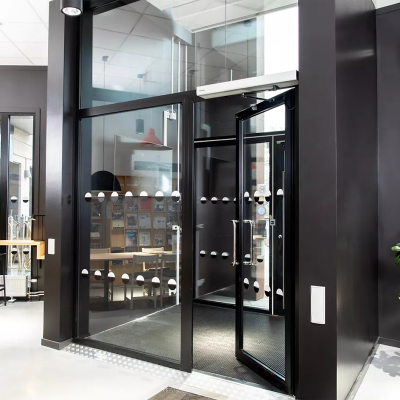
Heavy-duty aluminum doors were installed in key access areas.
Benefits included:
Smooth operation
High durability
Corrosion resistance
Low maintenance requirements
The door systems were designed to withstand daily commercial use while maintaining a modern appearance.
Office Glass Partition System
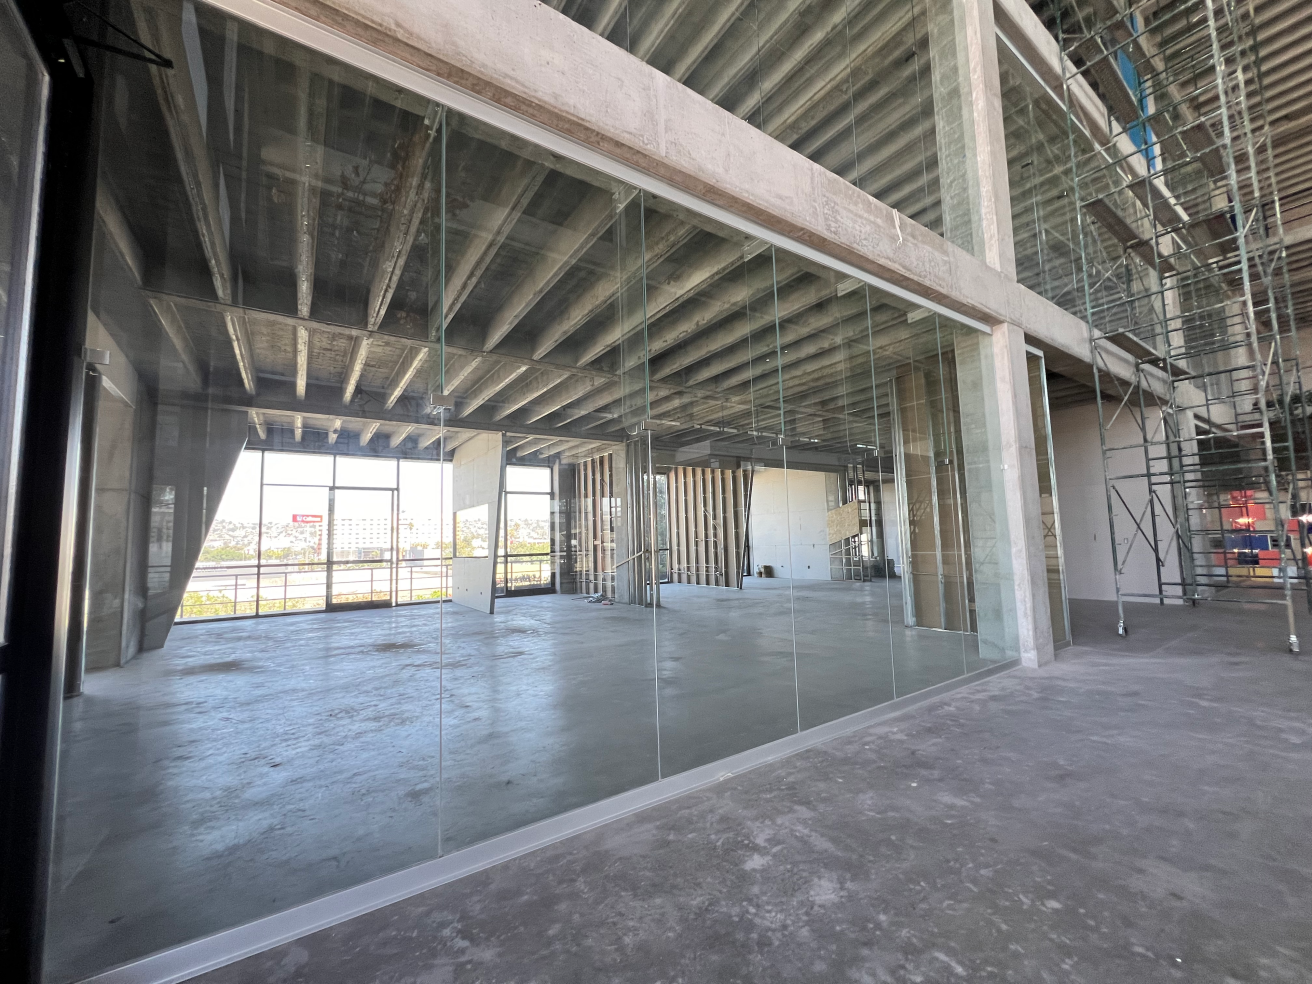
The interior office areas utilized glass partition systems to create a balance between privacy and openness.
Advantages included:
Increased natural light distribution
Modern workplace aesthetics
Flexible space planning
Improved employee collaboration
Acoustic separation between departments
The glass partitions helped create a professional and efficient working environment without the enclosed feel of traditional walls.
Engineering and Project Coordination
Our engineering team collaborated closely with architects, consultants, and contractors throughout the project.
Support services included:
Architectural drawing review
Structural analysis
Shop drawing preparation
Product customization
Quality control inspections
Installation guidance
This comprehensive approach ensured smooth project execution and accurate installation.
Project Results
Striking Modern Office Façade
The completed curtain wall system transformed the building into a modern commercial landmark with a premium architectural appearance.
Enhanced Workplace Environment
Large glass façades and interior partitions maximize daylight throughout the building, creating a brighter and more productive workspace.
Improved Energy Efficiency
Thermal break aluminum windows and insulated glazing help reduce cooling loads and improve building performance.
Flexible and Collaborative Office Spaces
Glass partition systems allow efficient space utilization while maintaining openness and communication among teams.
Long-Term Durability
All aluminum and glazing systems were selected to provide reliable performance under commercial operating conditions for many years.
Technical Specifications
| items | Specification | ||
| Curtain Wall Type | Unitized Aluminum Glass Curtain Wall | ||
| Profile Material | 6063-T5 Aluminum Alloy | ||
| Surface Finish | PVDF Coating | ||
Performance | Air Tightness, Water Tightness, Wind Resistance | ||
Partition Type | Frameless Glass Partition System |
Why FOWALL for Curtain Wall Projects

Successful facade projects require more than quality products. They depend on accurate engineering, reliable manufacturing, and effective coordination throughout the construction process.
FOWALL works closely with project stakeholders to help bridge the gap between architectural design and on-site execution, delivering curtain wall systems that combine performance, constructability, and long-term value.
Start Your Project
Whether you are planning a hospital, medical center, healthcare campus, or institutional building, FOWALL can provide customized aluminum curtain wall solutions tailored to your project requirements.
From facade engineering and design development to manufacturing and installation support, our team helps ensure your project benefits from reliable performance, efficient execution, and long-term value.
Contact FOWALL today to discuss your healthcare facade project and receive a customized curtain wall solution proposal.
Are you looking for a reliable manufacturer?
We can quickly provide customers with market analysis, technical support and customized services.Clarity Is Visibility