
Clarity Is Visibility
US The MISH Hospital
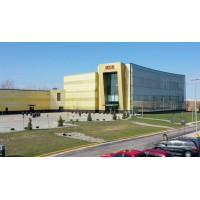
US The MISH Hospital
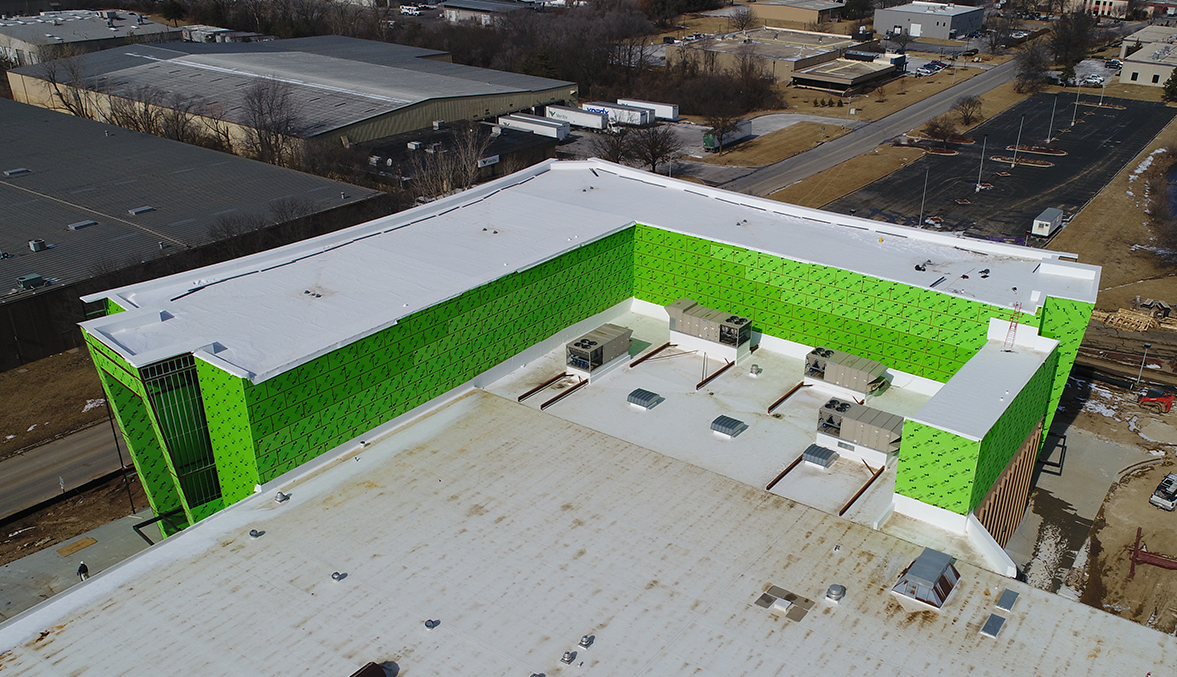
US The MISH Hospital
Project Name: MISH Hospital
Location: United States
Building Type: Healthcare Facility / Hospital Building
Facade Solution: Aluminum Glass Curtain Wall System
Scope of Supply: Facade Engineering Design, Curtain Wall Manufacturing, Installation Assistance
Project Status: Completed
Project Overview
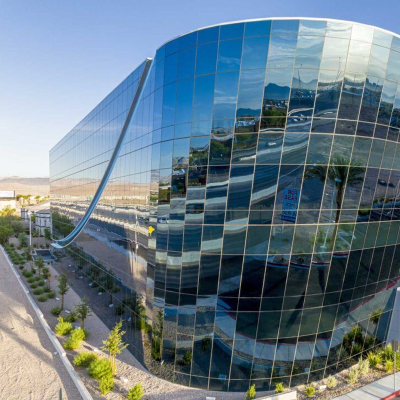
MISH Hospital is a modern healthcare facility in the United States designed to provide advanced medical services while creating a safe, comfortable, and welcoming environment for patients, healthcare professionals, and visitors.
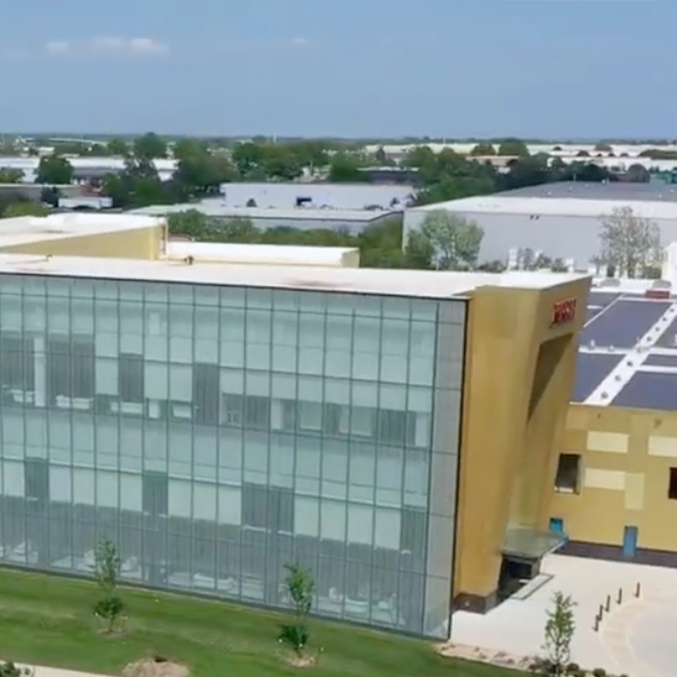
Healthcare buildings place unique demands on facade systems. Beyond aesthetics, hospital facades must contribute to energy efficiency, indoor environmental quality, daylight access, long-term durability, and reliable building performance. The facade also plays an important role in supporting patient comfort and maintaining operational efficiency throughout the building lifecycle.
For this project, FOWALL supplied a customized aluminum glass curtain wall system and provided comprehensive facade engineering support, manufacturing services, and installation assistance to help achieve the project's architectural and performance objectives.
Project Challenges
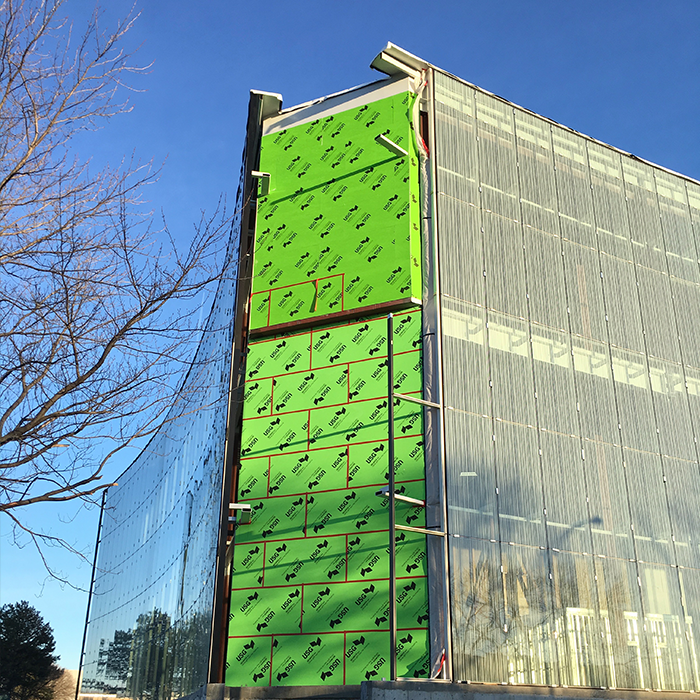
Balancing Natural Daylight with Energy Performance
Modern hospital design emphasizes access to natural daylight to enhance patient well-being and create a more comfortable healing environment. However, extensive glazed areas can increase solar heat gain and cooling loads if not properly designed.
The project required a curtain wall solution capable of maximizing daylight penetration while maintaining effective thermal insulation and energy efficiency.
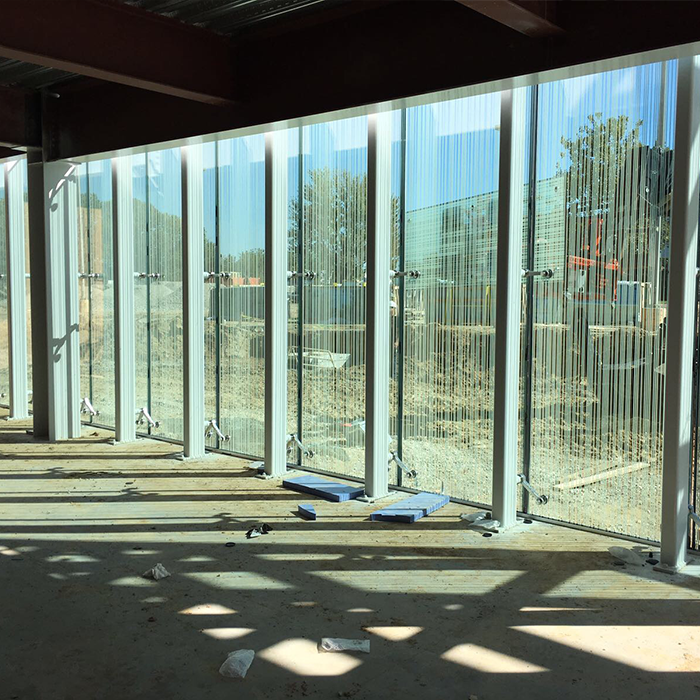
Ensuring Long-Term Durability for Healthcare Operations
Unlike many commercial buildings, hospitals operate continuously and require building systems capable of delivering reliable long-term performance with minimal maintenance disruption.
The facade system needed to withstand changing environmental conditions while maintaining structural integrity, weather resistance, and aesthetic appearance over time.
Supporting Indoor Comfort for Patients and Medical Staff
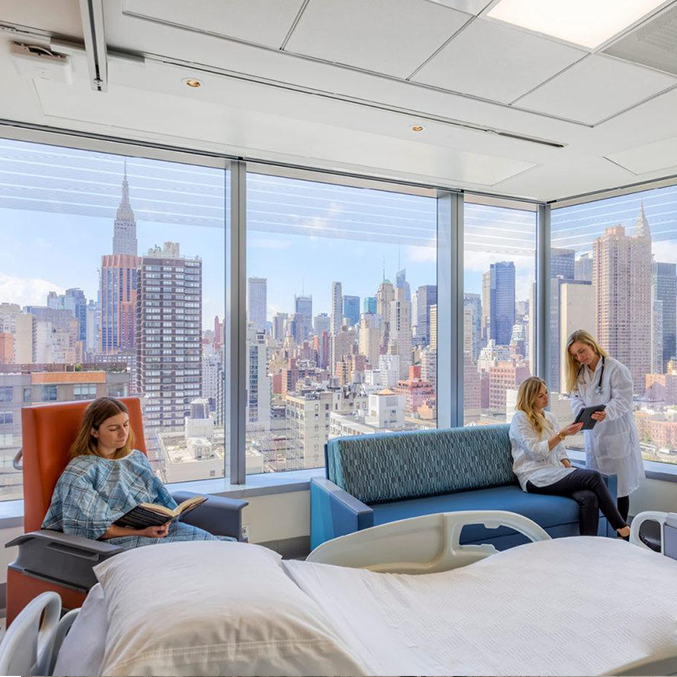
Patient rooms, treatment areas, and administrative spaces require stable indoor temperatures and reduced external noise levels to support healthcare operations.
The facade needed to contribute to thermal comfort and acoustic performance while maintaining a bright and open architectural environment.
Coordinating Complex Construction Requirements
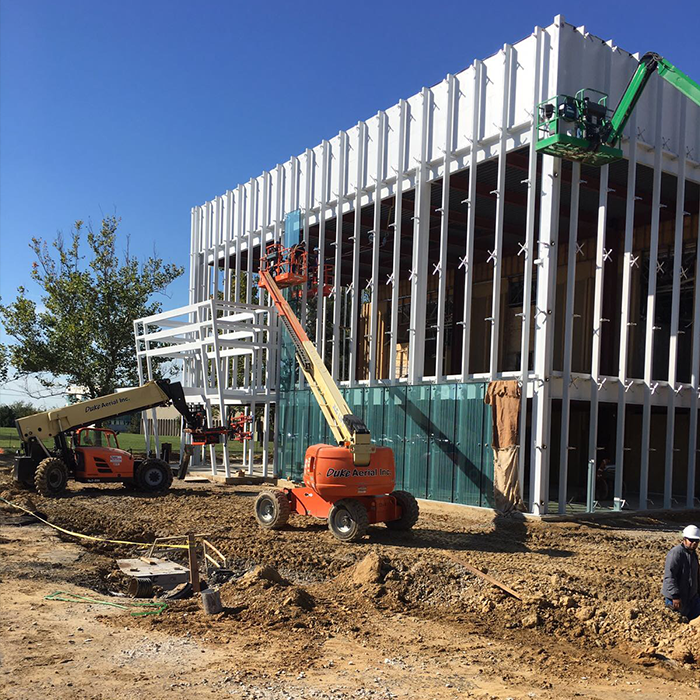
Healthcare projects often involve multiple specialized building systems, including mechanical, electrical, plumbing, and medical equipment installations.
The curtain wall installation required close coordination with other construction trades to ensure accurate sequencing, efficient project delivery, and consistent installation quality.
Project Solution
High-Performance Aluminum Glass Curtain Wall System
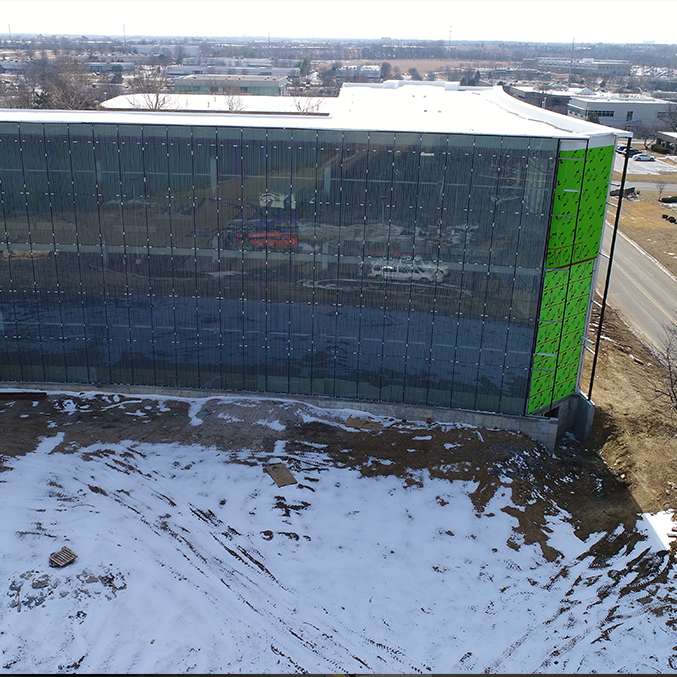
FOWALL supplied a high-performance aluminum glass curtain wall system specifically engineered for healthcare building applications.
The system combines durable aluminum framing with high-quality insulated glazing to provide excellent weather resistance, thermal performance, and long-term operational reliability. The facade design supports abundant natural daylight while helping reduce heat transfer and improve overall building efficiency.
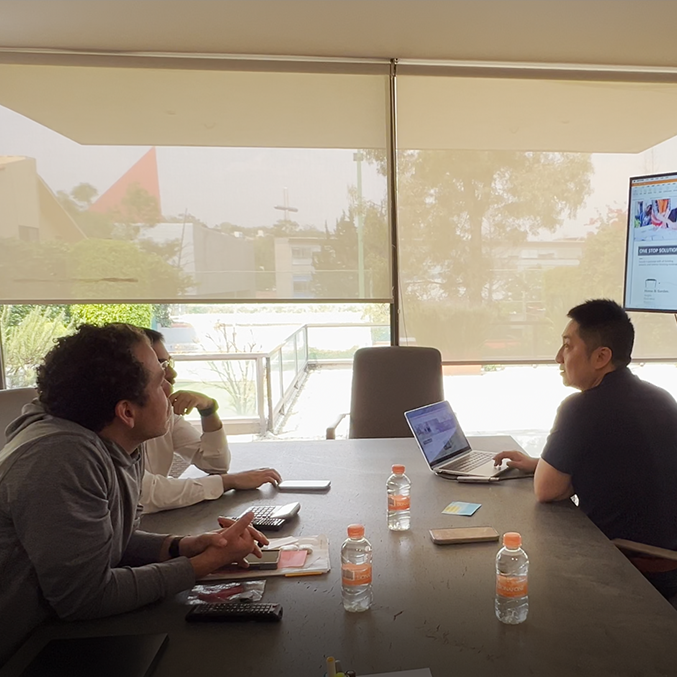
Facade Engineering and Design Development
During the design phase, FOWALL worked closely with the project team to develop detailed facade engineering solutions that aligned with both architectural requirements and healthcare facility performance objectives.
Comprehensive shop drawings, facade detailing, and engineering coordination helped optimize system integration and ensured fabrication accuracy before construction began.
This proactive approach minimized installation risks and improved overall project efficiency.
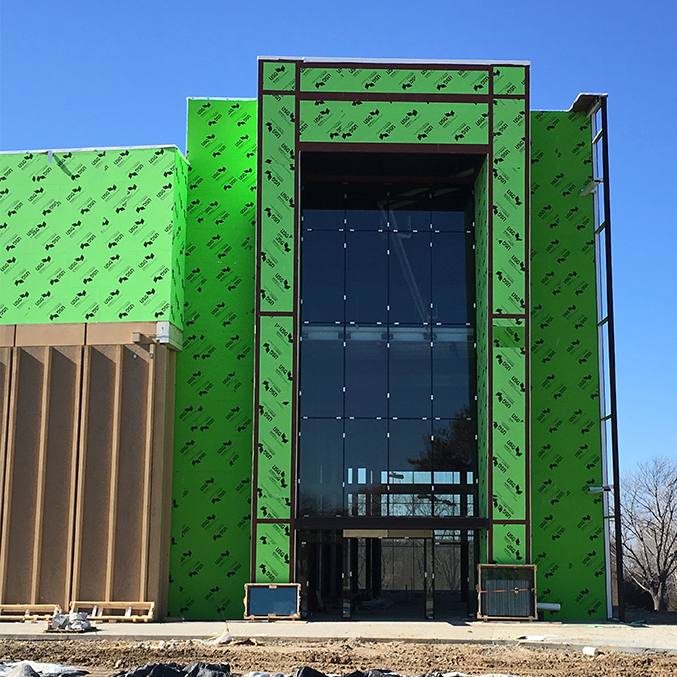
Optimized Structural Integration
Special attention was given to curtain wall anchoring systems and structural connection details to ensure reliable performance throughout the building's service life.
By carefully coordinating facade interfaces with the building structure, the project achieved improved installation accuracy, reduced field modifications, and enhanced long-term system stability.
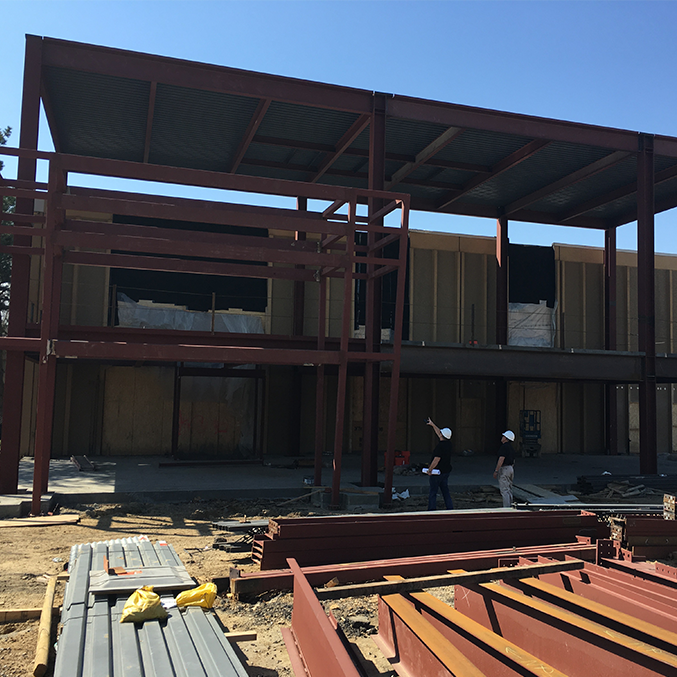
Installation Assistance and Quality Assurance
FOWALL provided technical support throughout the installation process to help ensure the curtain wall system was installed according to engineering specifications.
Regular coordination with site teams helped maintain alignment accuracy, sealing performance, and consistent workmanship across all facade areas.
This collaborative approach contributed to smooth project execution and reliable facade performance.
Project Result
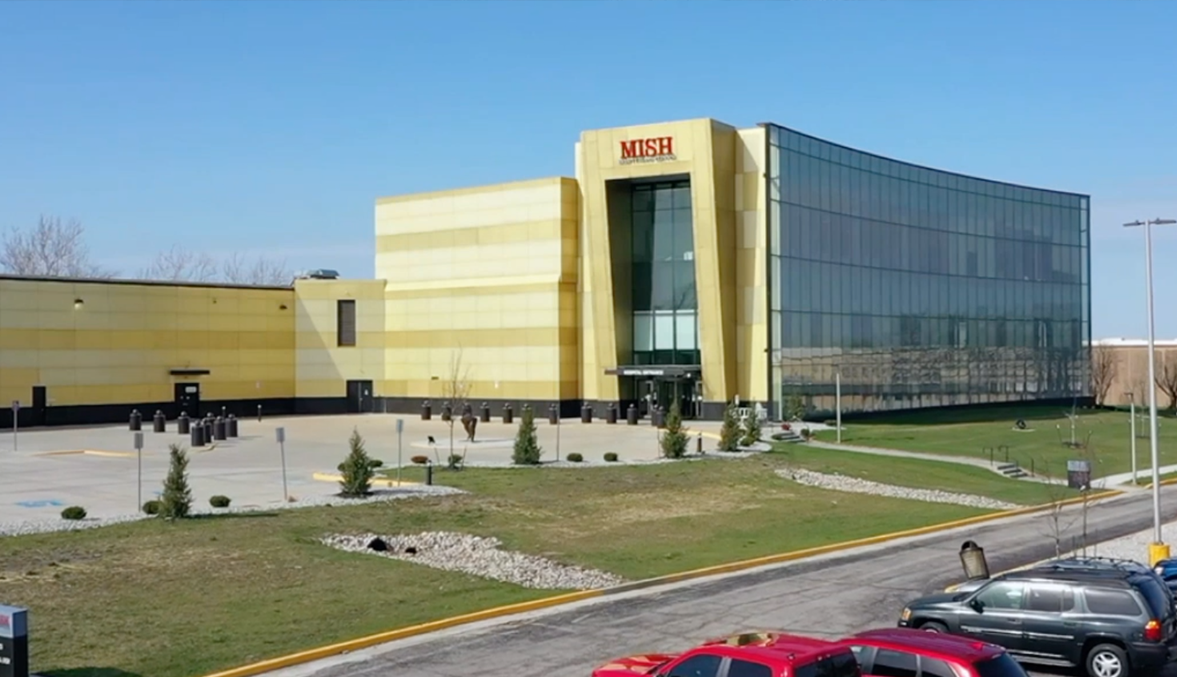
The completed curtain wall system delivers a contemporary healthcare facade that reflects the hospital's commitment to innovation, quality, and patient care.
Large glazed elevations create bright and welcoming interior spaces while supporting energy-efficient building operation. The facade provides improved thermal insulation, weather protection, and acoustic comfort, helping create an environment that benefits patients, healthcare professionals, and visitors alike.
Through effective engineering coordination and construction support, the project achieved a high-quality installation outcome that aligns with the hospital's long-term operational requirements.
Today, MISH Hospital stands as a modern healthcare facility with a durable, high-performance building envelope designed to support both architectural excellence and healthcare functionality.
Why FOWALL for Curtain Wall Projects

Successful facade projects require more than quality products. They depend on accurate engineering, reliable manufacturing, and effective coordination throughout the construction process.
FOWALL works closely with project stakeholders to help bridge the gap between architectural design and on-site execution, delivering curtain wall systems that combine performance, constructability, and long-term value.
Start Your Project
Whether you are planning a hospital, medical center, healthcare campus, or institutional building, FOWALL can provide customized aluminum curtain wall solutions tailored to your project requirements.
From facade engineering and design development to manufacturing and installation support, our team helps ensure your project benefits from reliable performance, efficient execution, and long-term value.
Contact FOWALL today to discuss your healthcare facade project and receive a customized curtain wall solution proposal.
Are you looking for a reliable manufacturer?
We can quickly provide customers with market analysis, technical support and customized services.Clarity Is Visibility