
Clarity Is Visibility
Home / All / Overhead Glazing / Sloped Glazing / Aluminum Slope Glazing System Inclined Glass Facade Manufacturer Fowall
Aluminum Slope Glazing System Inclined Glass Facade Manufacturer Fowall
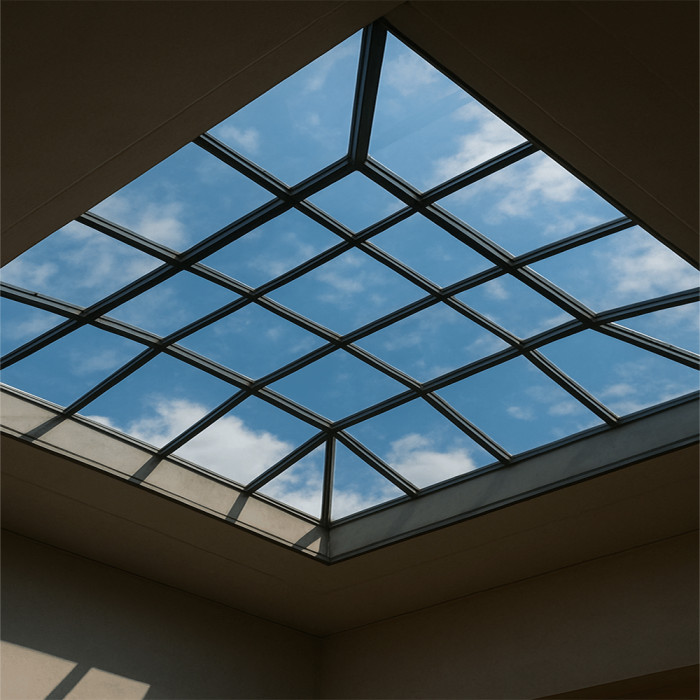
Detail Information
Slope Glazing – Product Overview
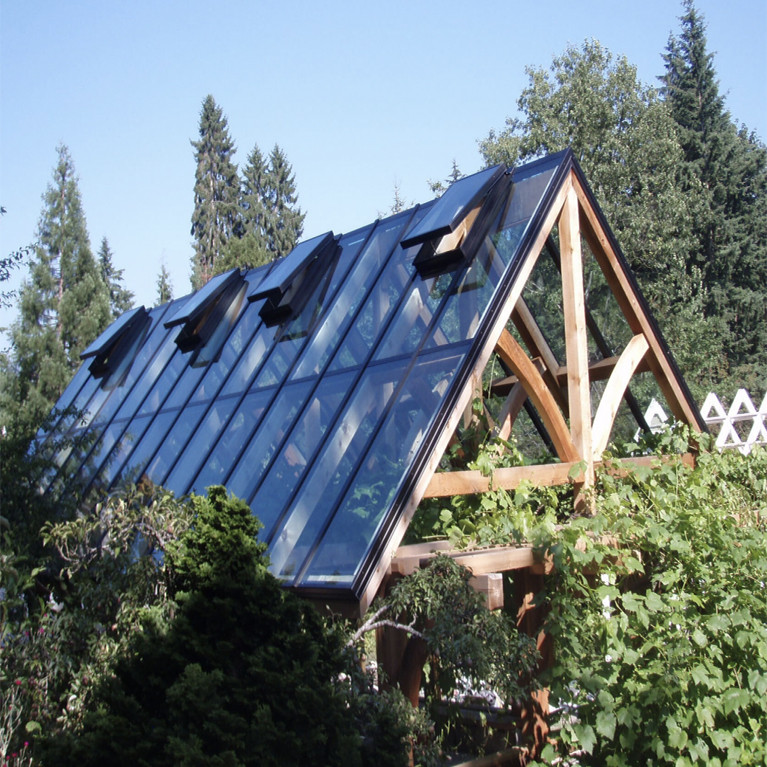
The slope glazing system is a specialized architectural solution used for inclined glass roofs, atriums, and large-span structures. It combines aluminum or steel support systems with high-performance glazing to achieve both structural stability and maximum daylight penetration. Designed for complex architectural projects, it ensures safety, waterproofing, and energy efficiency.
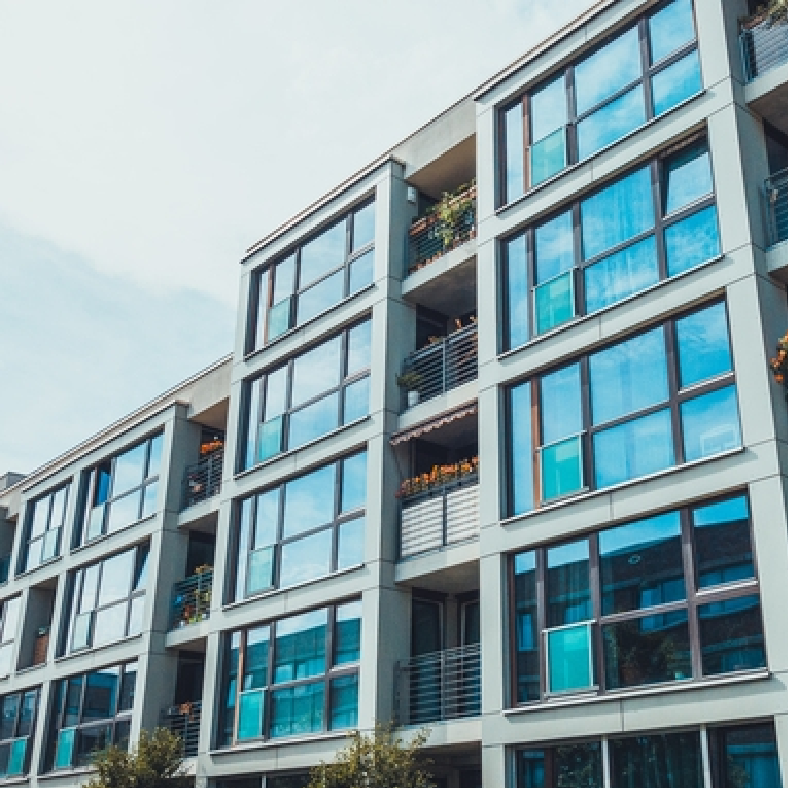
Why Choose Our Slope Glazing
● Large-Span Structural Capability
Suitable for complex roof and atrium designs with long-span requirements.
● Maximum Natural Daylighting
Optimized glass design allows high light transmission for interior spaces.
● Advanced Waterproof System
Integrated drainage channels and sealing systems prevent leakage.
● High Structural Safety
Steel-aluminum hybrid structure ensures stability for inclined installations.
● Energy Efficient Design
Supports Low-E and insulated glass for improved thermal performance.s
✔ Easy Installation & Maintenance
· On-site assembly allows flexible adjustments
· Convenient for long-term repair and replacement
· Suitable for international construction projects
✔ Proven Performance & Compliance
· Meets ASTM and AAMA standards
· Excellent water tightness and air sealing
· Long-term corrosion resistance for coastal environments
Technical Performance
| Item | Performance | |
| Wind Load Resistance | 3000–7000 Pa | |
| Water Tightness | ≥ 300–600 Pa | |
| Air Infiltration | ≤ 0.06–0.3 cfm/ft² | |
Thermal Performance | 1.2–2.5 W/m²·K | |
| Acoustic Insulation | 35–50 dB | |
Seismic Performance | ±20–25 mm Inter-story drift | |
Corrosion Resistance | 2000h Salt Spray Test | |
Applications – Commercial Projects
● Shopping Malls
● Airports
● Hotels
● Exhibition Centers
● Commercial Atriums
● Public Buildings
This Skylight is widely used in modern urban architecture requiring both performance and aesthetics.
FAQ –Slope Glazing System
Q1: Can your slope glazing system be designed for large-span roof structures?
Yes, our slope glazing system is engineered for large-span applications such as atriums, malls, and airport roofs. We provide steel-aluminum hybrid structural solutions and project-specific structural calculations to ensure safety and stability.
Q2: How do you ensure waterproofing for inclined glass roof systems?
We use a multi-layer sealing system combined with integrated drainage channels to effectively prevent water leakage. The system is designed to handle heavy rain conditions and long-term outdoor exposure.
Q3: Can you customize the slope angle and structure based on architectural design?
Yes, we provide full customization based on architectural drawings, including slope angle, span size, structural type (stick or unitized), glass configuration, and drainage design.
Q4: What glass performance options are available for energy efficiency and safety?
We offer double glazing, laminated glass, Low-E glass, and triple glazing options to meet thermal insulation, safety, and acoustic requirements for different project standards.
Q5: Do you provide project support?
Yes, we provide:
· Shop drawings
· Engineering solutions
· Installation guidance
· OEM/ODM services
Review
- Loading...
Please send your message to us
- Name
- Phone
- *Title
- *Content
Clarity Is Visibility