
What are fire-rated curtain wall systems and when are they required?
Fire-rated curtain wall systems are specialized facade assemblies designed to prevent the spread of fire between building compartments while maintaining the appearance and functionality of standard curtain walls.
When Fire-Rated Curtain Walls Are Required
- Building codes mandate fire-rated exterior walls at property lines (zero lot line).
- Between adjacent buildings with different occupancy types.
- At fire separation walls that extend to the exterior.
- In high-rise buildings requiring fire compartmentation at floor levels.
- When local fire codes require spandrel fire-stopping at floor slabs.
Key Components
Ceramic-based glass or wired glass rated for 30–120 minutes of fire resistance. Modern alternatives include multi-layer intumescent laminates that maintain clarity.
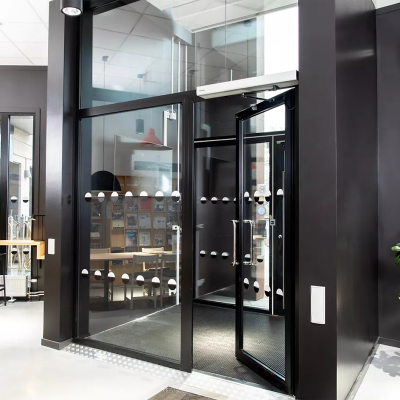
Steel or specially-designed aluminum framing with intumescent strips that expand under heat to seal gaps and prevent flame or heat passage.
Safing insulation and fire-rated sealants at the curtain wall-to-floor slab interface prevent vertical fire spread between floors.
Specially engineered assemblies that combine fire-rated safing, insulation, and compression seals to achieve hourly fire ratings at the curtain wall perimeter.
FOWALL designs fire-rated curtain wall solutions for large-scale developments with life-safety requirements. Their engineering team coordinates with fire protection engineers and building code consultants to ensure that fire-rated assemblies meet project-specific code requirements while maintaining the desired architectural aesthetic.
Planning a project with life-safety requirements? Send your project requirements or contact us to discuss fire-rated curtain wall solutions.
Are you looking for a reliable manufacturer?
We can quickly provide customers with market analysis, technical support and customized services.