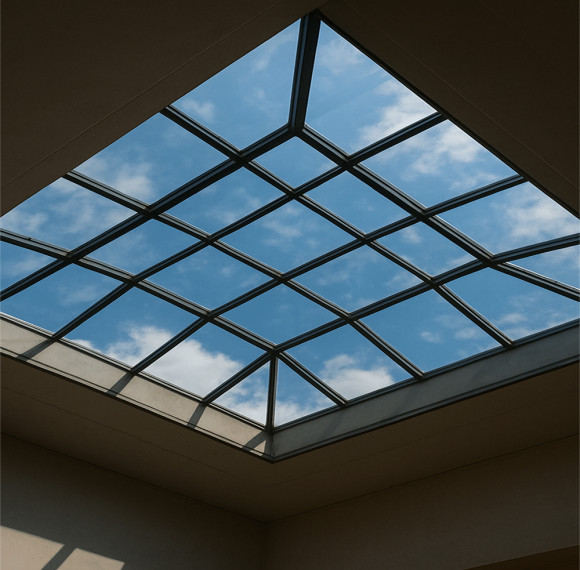
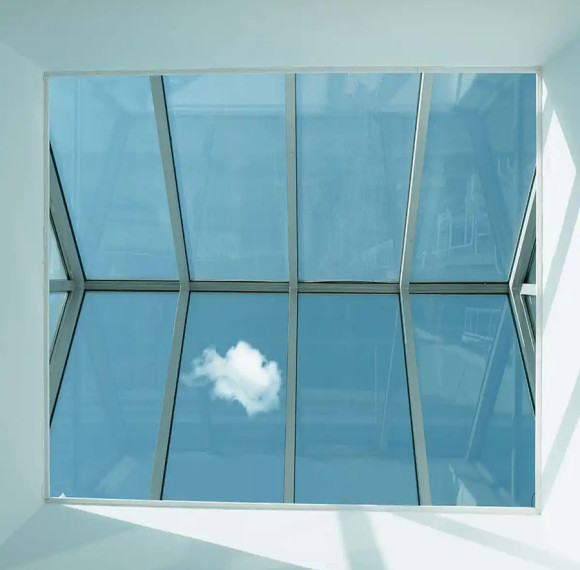
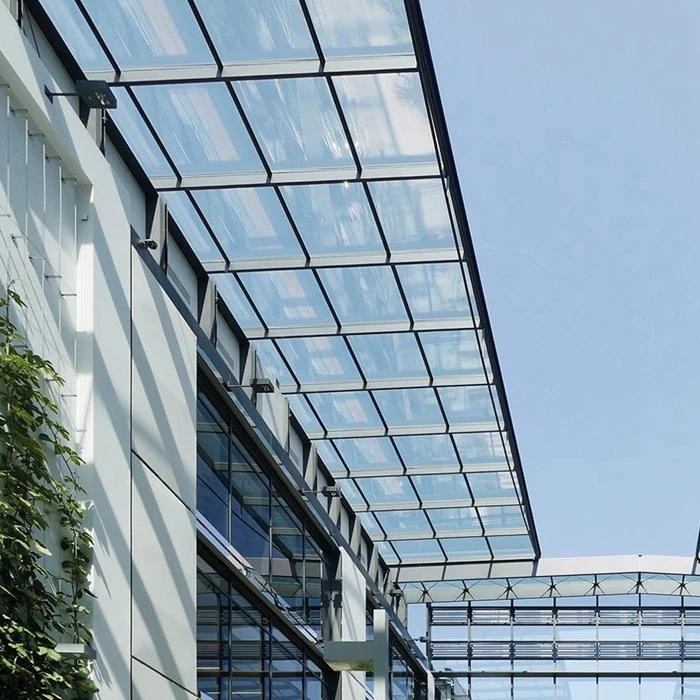
Glass overhead carries higher stakes if it breaks
All overhead glazing uses laminated safety glass, so any breakage stays held within the interlayer instead of falling.
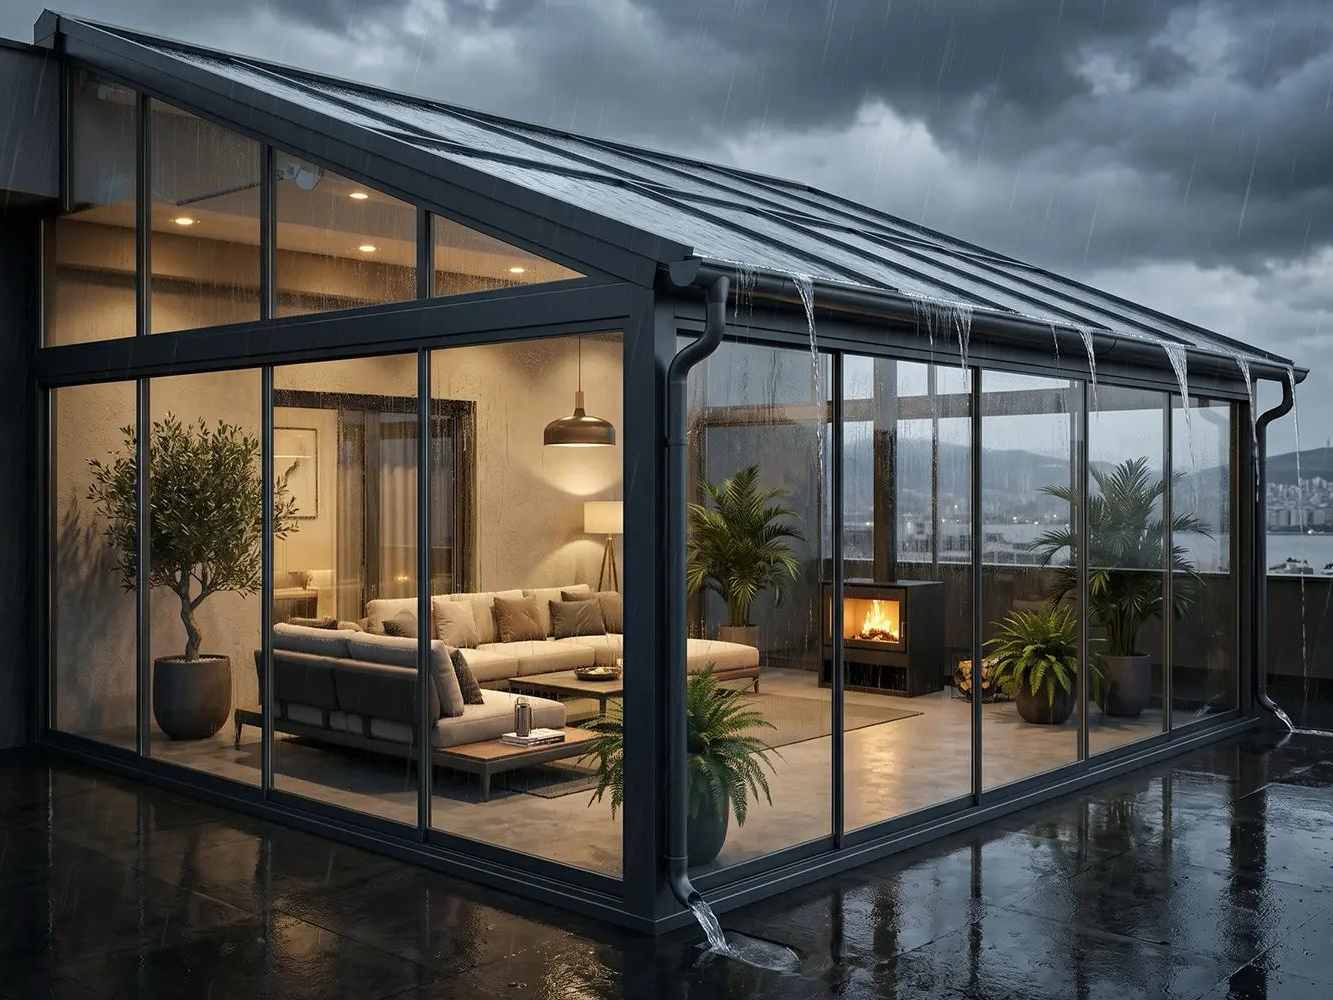
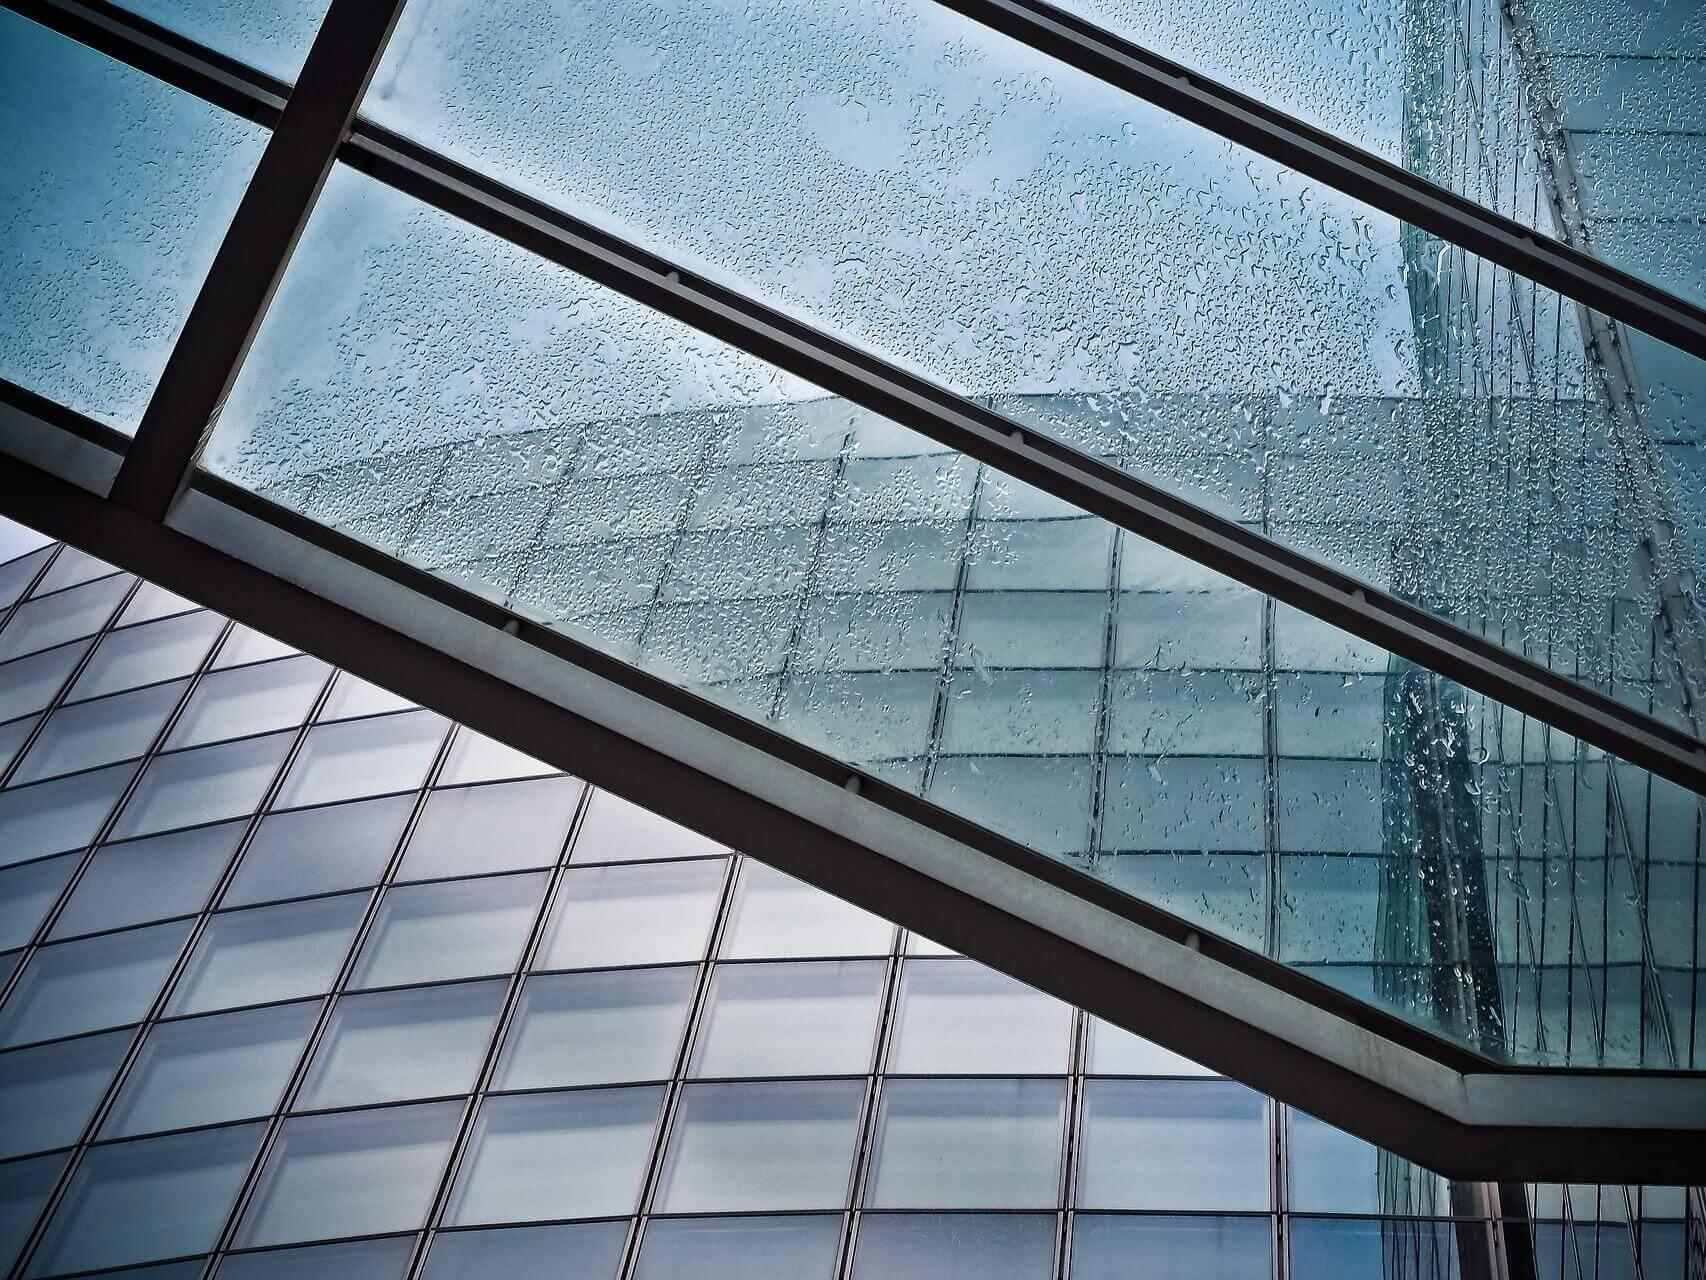
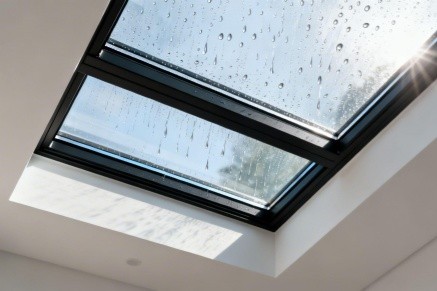
Sloped and flat overhead surfaces collect water
Integrated drainage channels are engineered specifically for low-slope and sloped conditions to move water off the system and prevent leaks or ponding.
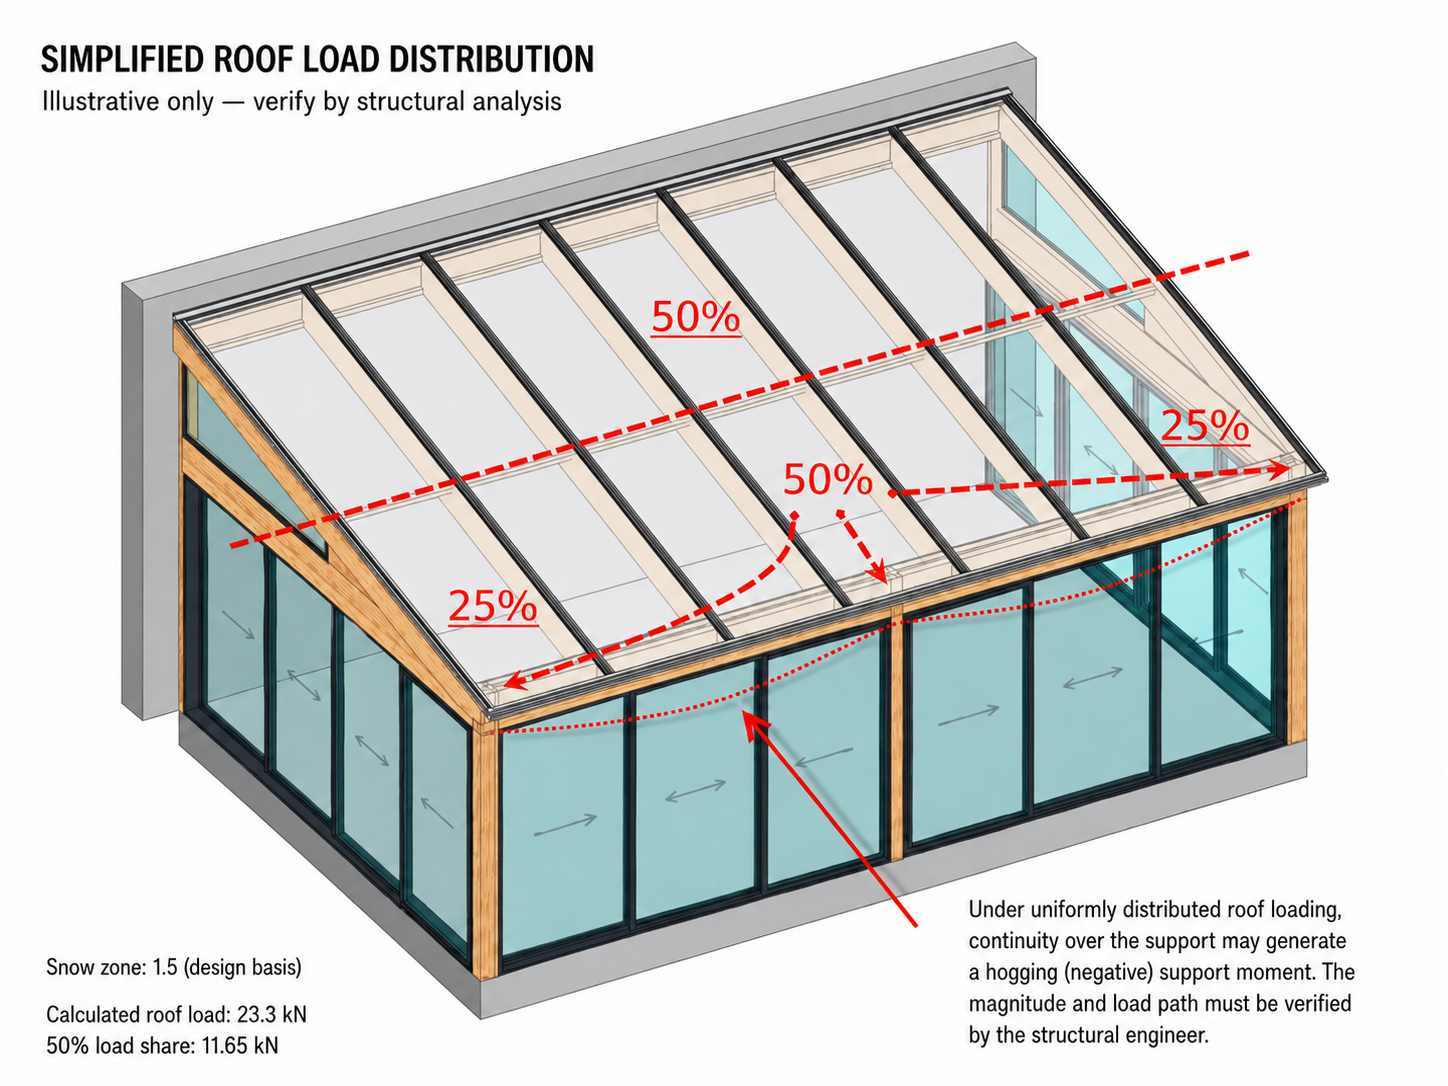
Wind and snow load overhead work differently than on a wall
Framing is calculated for both upward wind suction and downward snow loading, not just the horizontal wind pressure a vertical facade experiences.
Overhead glass takes more direct sun exposure
Low-E coatings and insulated glass units (IGU) are configured for the steeper solar angle overhead glazing receives, reducing heat gain more effectively than a standard vertical application.
Roof-level exposure is more severe over time
Framing finishes are specified to roof-level weathering standards for sustained sun, rain, and temperature cycling.
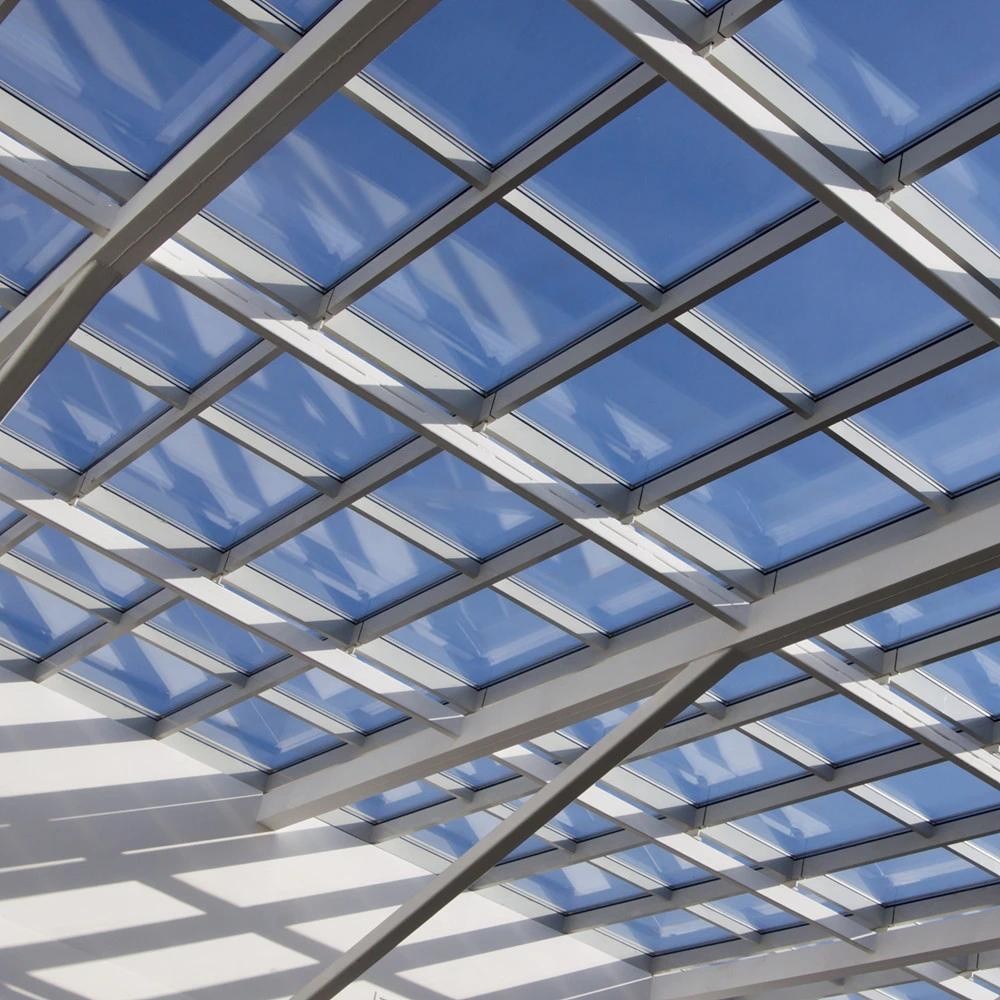
Overhead spans need both openness and strength
Slim aluminum framing profiles maximize glass area and daylight while still meeting the structural demands of an overhead span.
| Performance |
Typical Capability |
| Structural Performance (Wind & Snow Load) |
Tested per ASTM E330 / AAMA-NAFS, project-specific |
| Water Penetration Resistance |
No water penetration at design test pressure, per ASTM E331 |
| Air Infiltration Resistance |
Tested per ASTM E283 |
| Thermal Performance (NFRC U-Factor) |
0.25 – 0.55 Btu/(h·ft²·°F) |
| Solar Control (NFRC SHGC) |
0.20 – 0.40 |
| Acoustic Performance |
Up to 40 dB |
Note: Actual performance values depend on project-specific design, glass configuration, slope, and local building code requirements. Contact our engineering team for project-specific calculations.
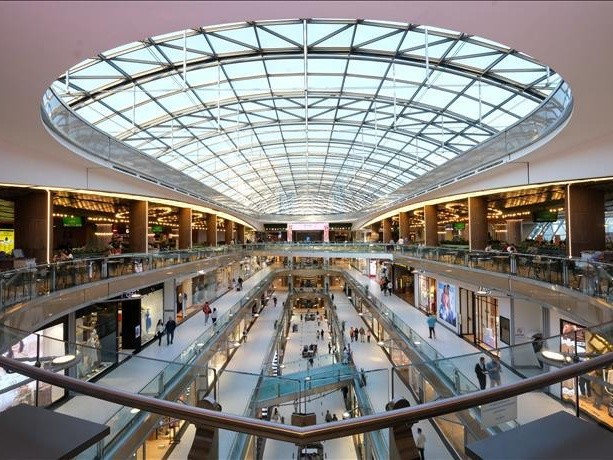
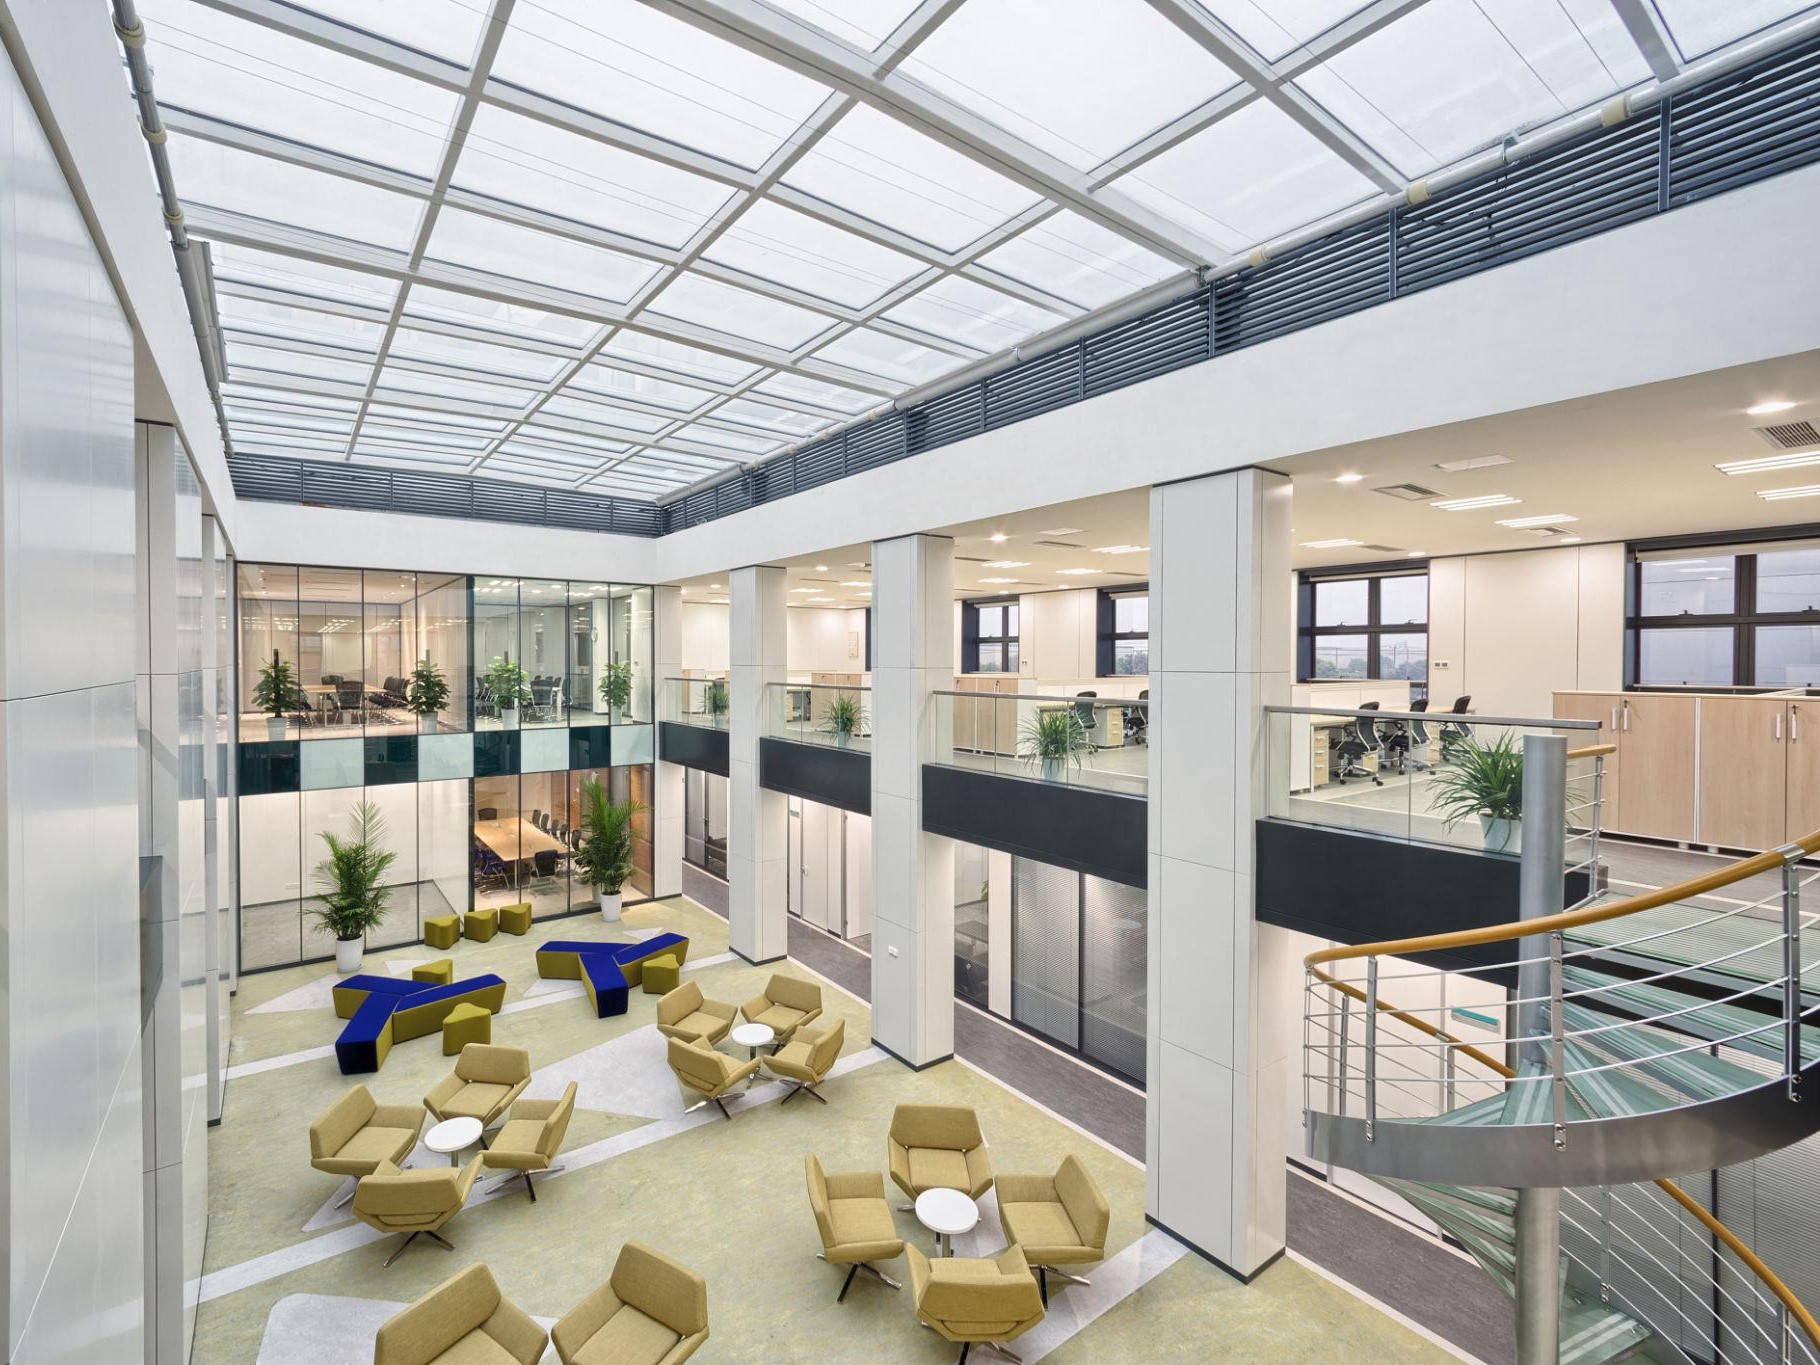
Atriums & Shopping Malls
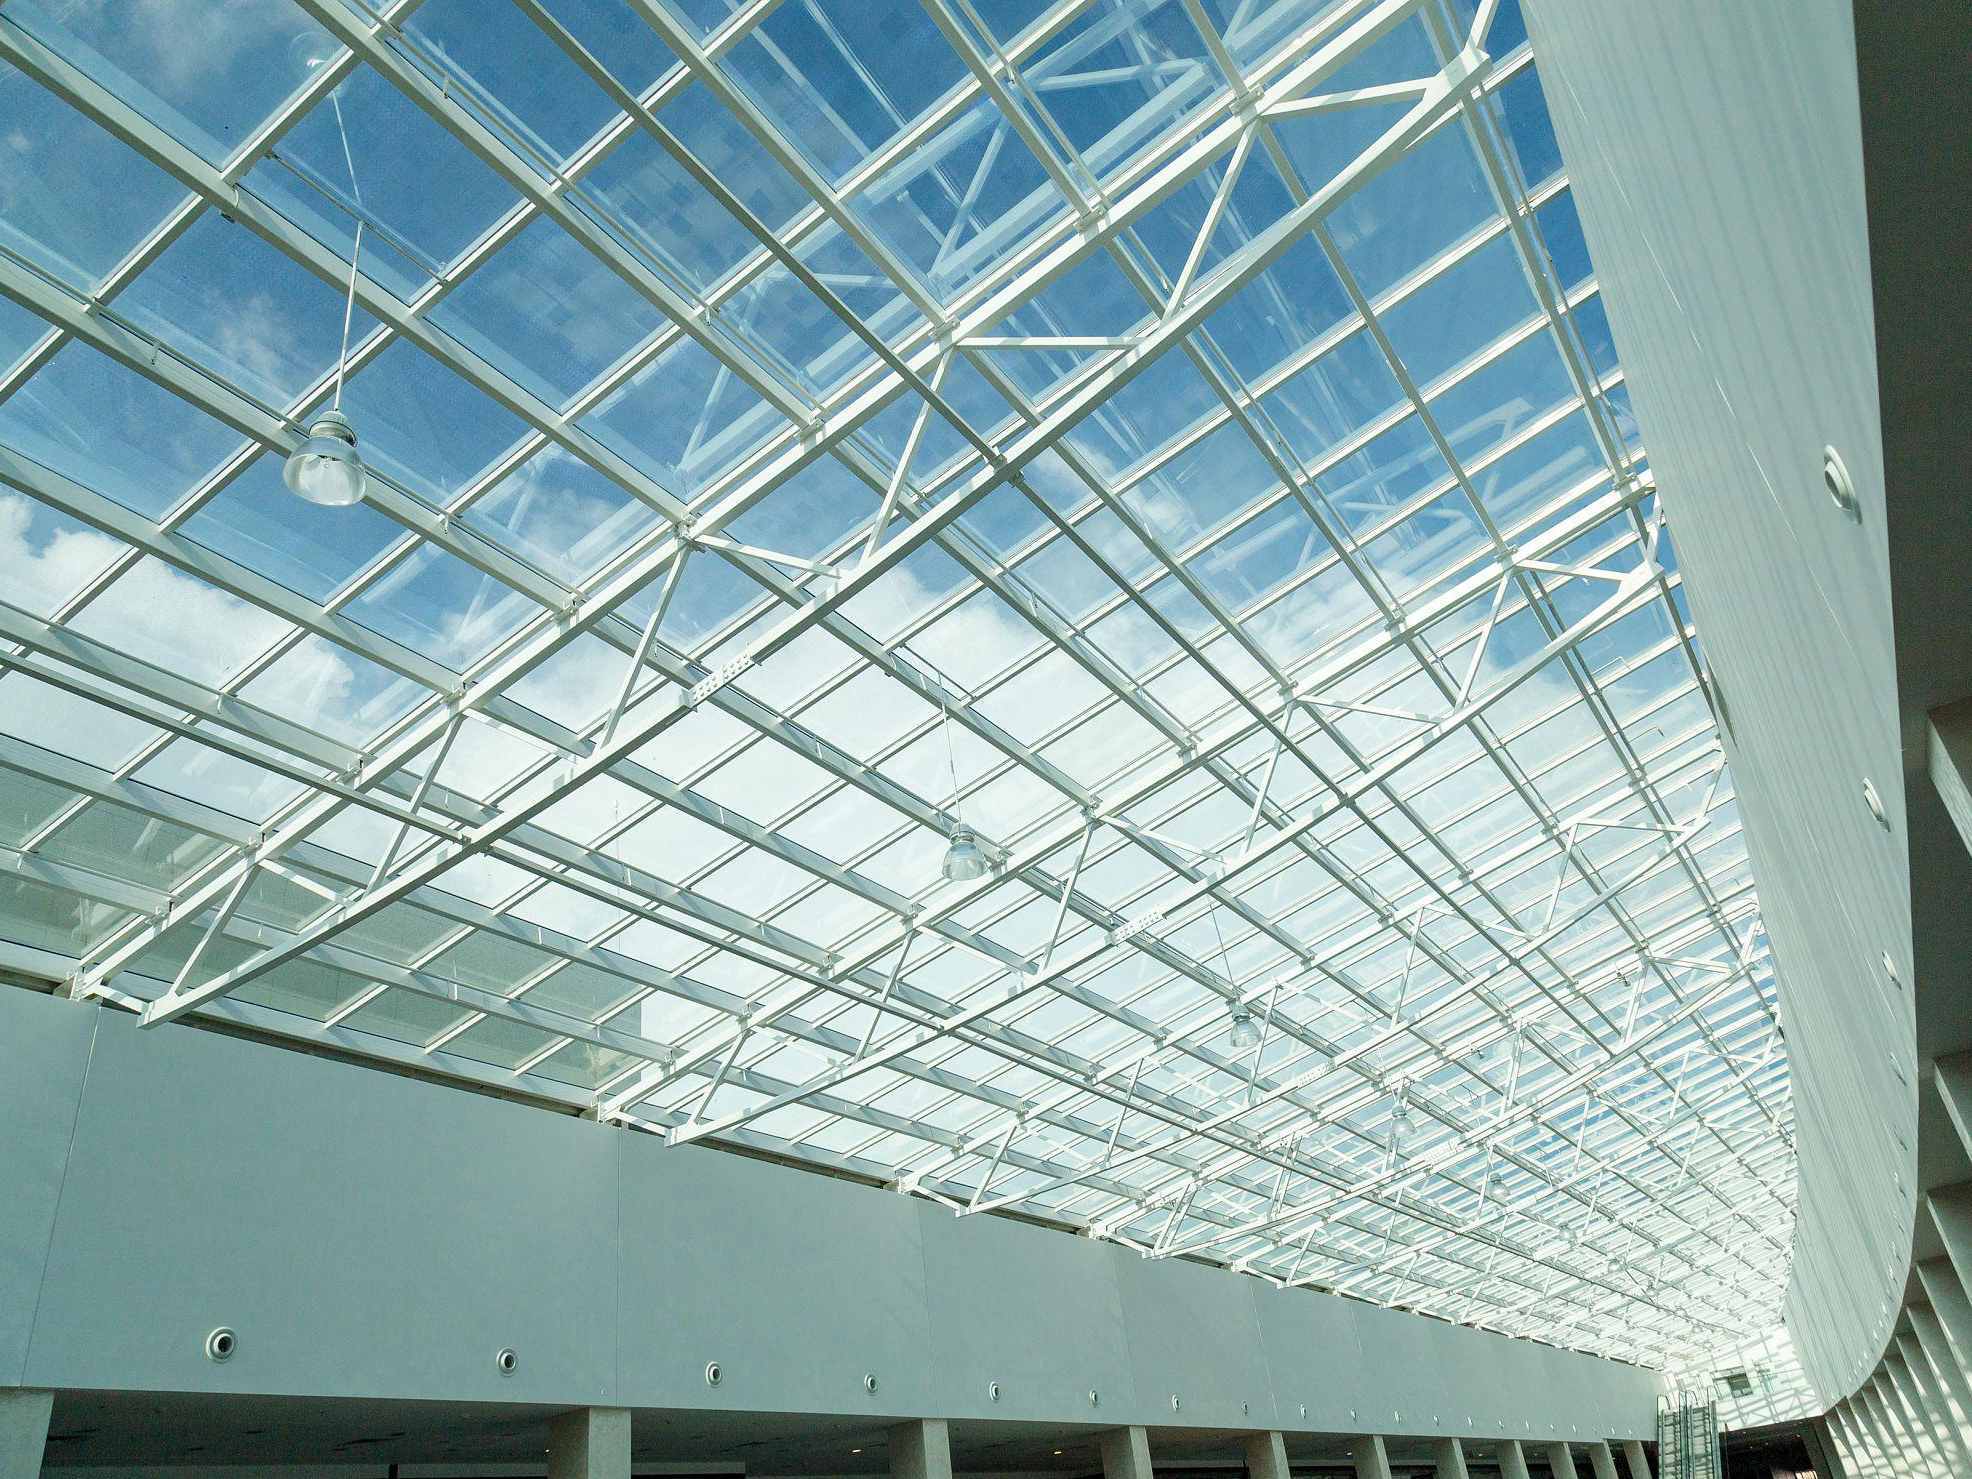
Large-span sloped glazing that brings natural light into central gathering spaces.
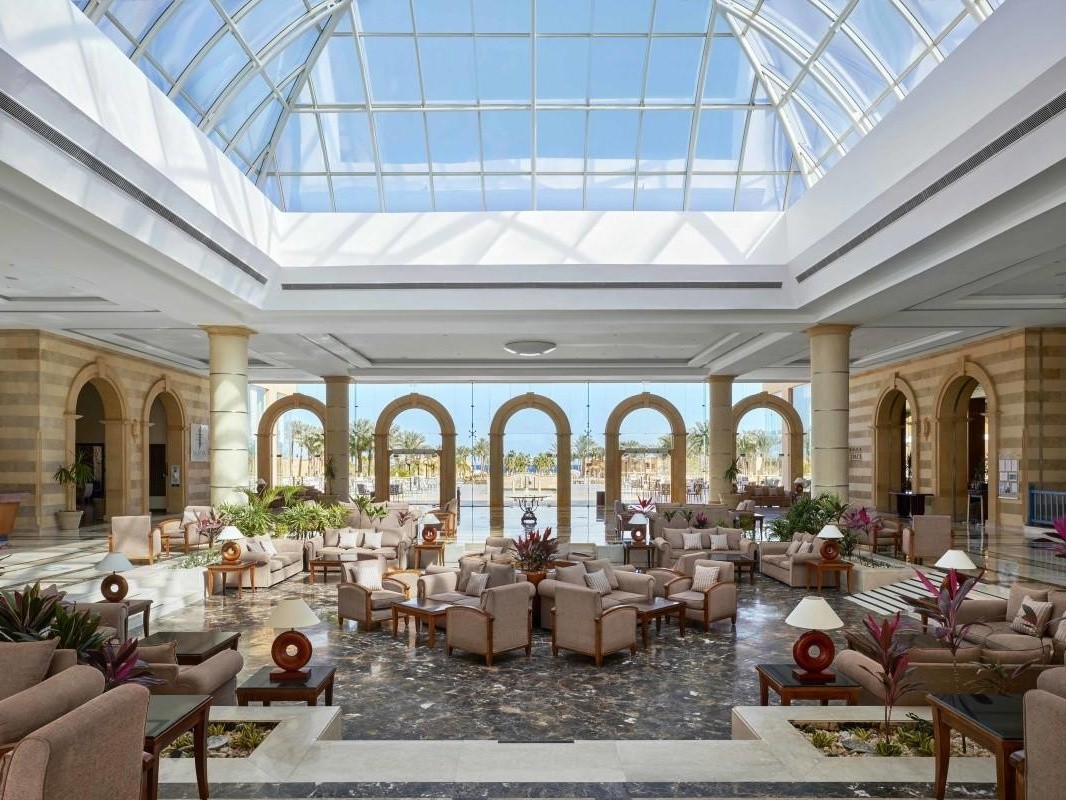
Hospitality Lobbies
Skylights and glazed roofs that create bright, welcoming guest arrival spaces.
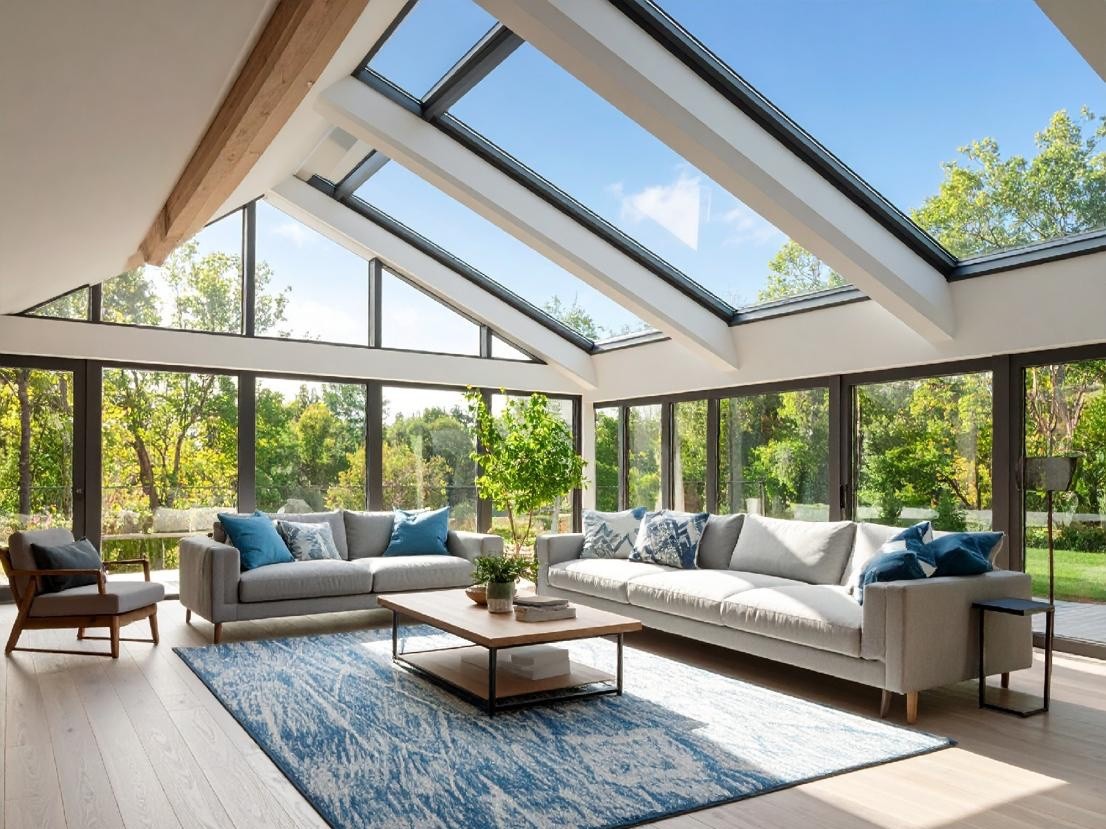
Residential Skylights
Roof window systems that bring daylight and ventilation into homes.
Public & Institutional Buildings
Code-compliant overhead glazing for airports, museums, and civic buildings.
Office Buildings
Skylit atriums and circulation spaces that improve daylighting and occupant wellbeing.
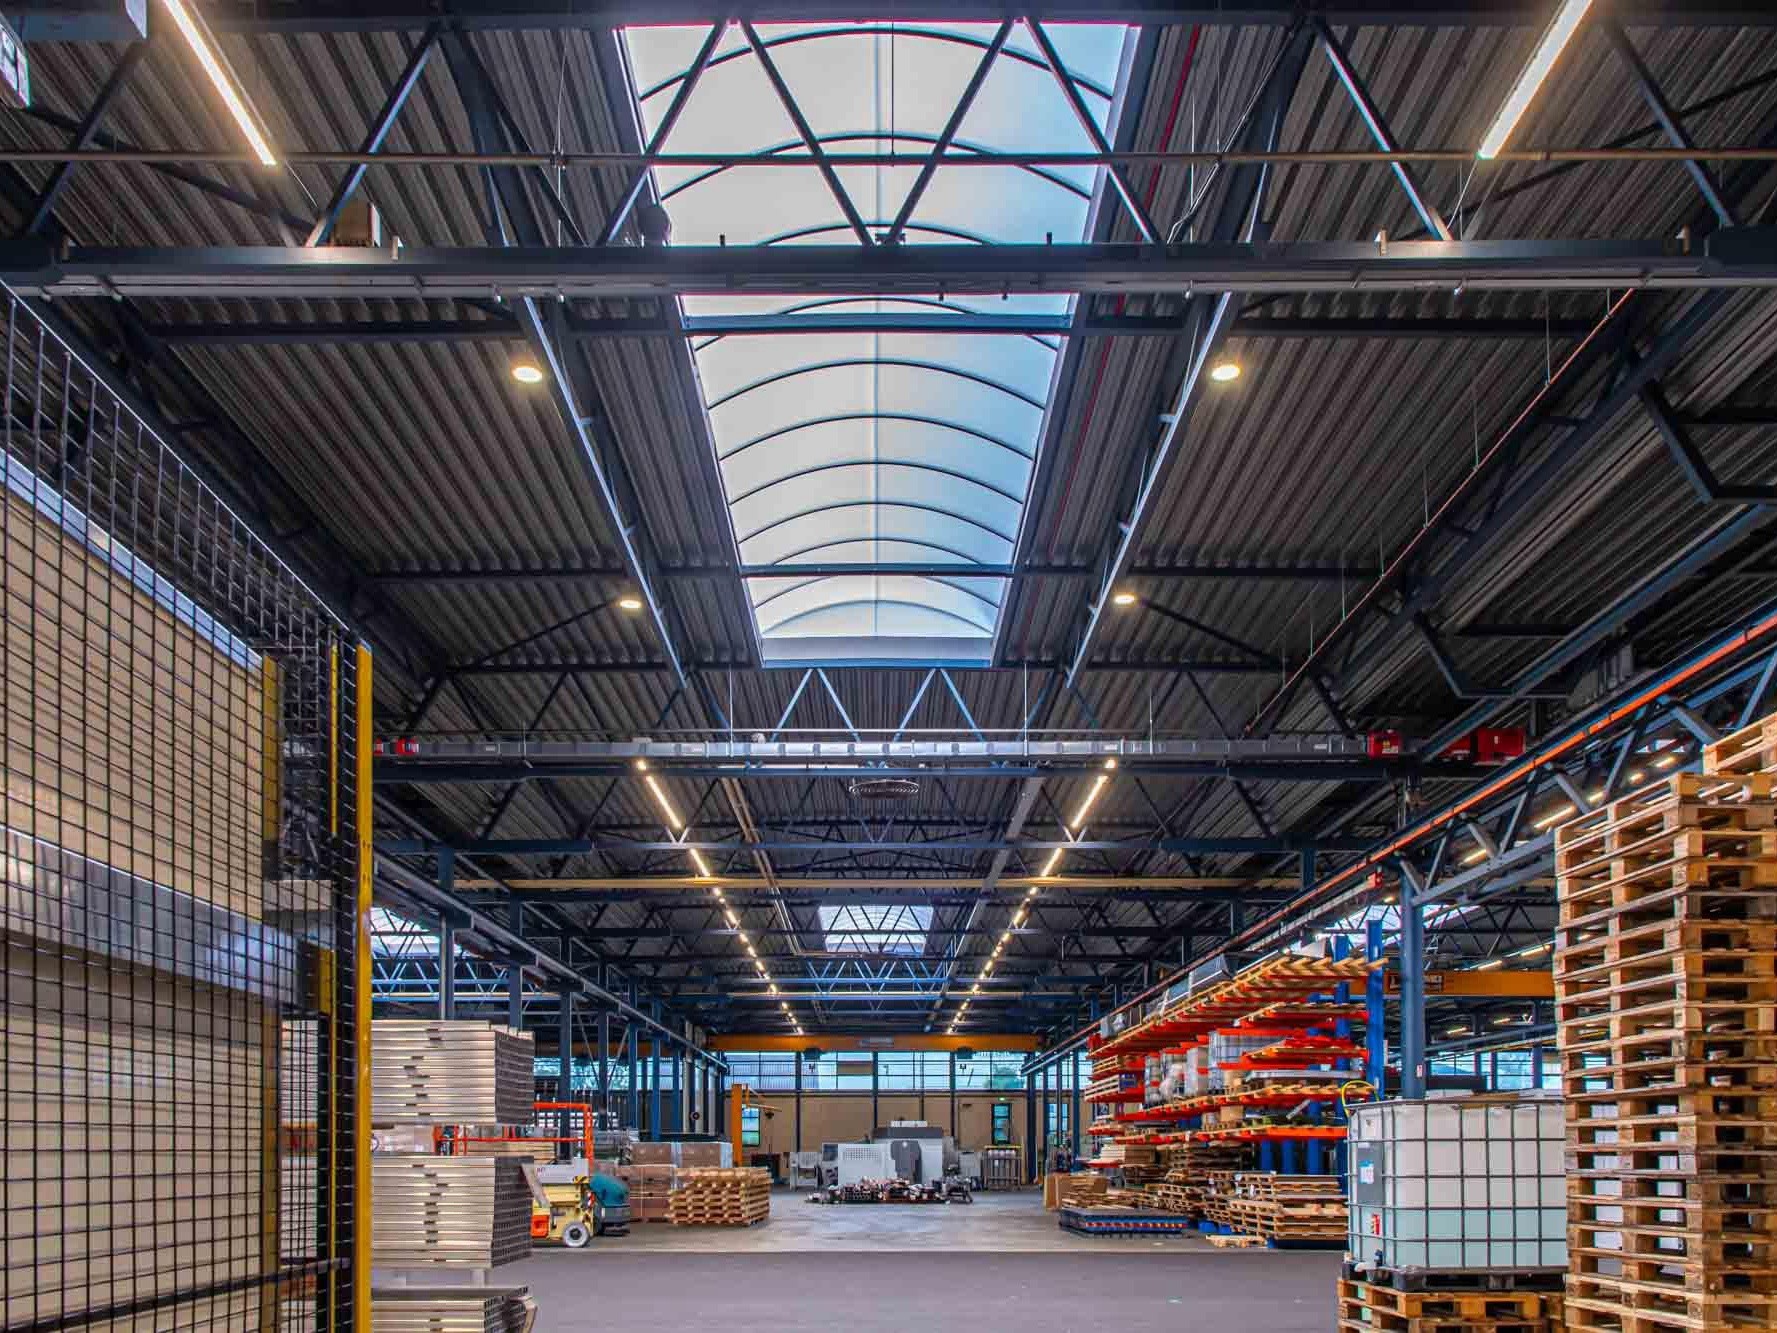
Industrial Buildings
Durable overhead glazing for daylighting in warehouses and production facilities.

Slope Angle & Drainage Design Consultation
Working through slope angle, span, and drainage layout for your specific roof or atrium condition.

Wind & Snow Load Calculation Support
Structural analysis covering both downward snow load and upward wind suction for the framing system.

Glass Safety & Thermal Spec Support
Guidance on laminated vs. tempered glass, and Low-E / insulated glazing configuration for overhead sun exposure.
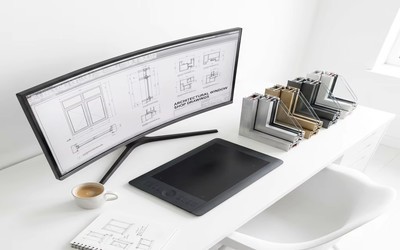
Fabrication & Installation Shop Drawings
Detailed drawings covering slope glazing or skylight assembly and drainage detailing.
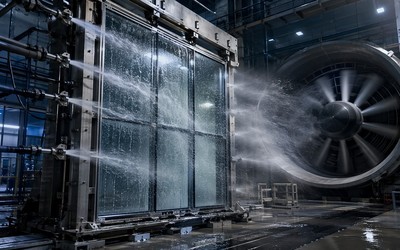
On-Site Installation Support for Slope Glazing & Skylights
Remote or on-site technical guidance during installation.

Post-Installation Maintenance & Cleaning Guidance
Guidance on access, cleaning, and inspection routines specific to overhead glass installations.

40+
Years Aluminum Manufacturing Experience
20+
Years Curtain Wall Expertise
50,000+
㎡ Production Base
01
Aluminum Extrusion
Precision aluminum profiles manufactured to international standards.
02
CNC Machining
High-precision machining for superior assembly accuracy.
03
Surface Finishing
Powder coating, anodizing, PVDF coating, and wood grain finishes.
04
Glass Processing
Tempered, laminated, insulated, Low-E, and custom glazing solutions.
05
Factory Assembly
Strict quality inspection before shipment.
06
Packaging & Global Delivery
Professional export packaging with worldwide logistics support.
What is overhead glazing?
Overhead glazing refers to glass systems installed above head height at a slope or horizontally — such as skylights and sloped roof glazing — designed to bring natural light into a building while meeting structural safety and weatherproofing requirements.
What makes overhead glass safe?
Overhead glazing uses tempered and/or laminated safety glass. Laminated glass is generally specified where fall-through protection is required, since the interlayer holds broken glass in place rather than allowing it to fall.
Learn more about the differences.
How is water drainage handled on sloped glazing?
Fowall's slope glazing systems use engineered drainage channels within the aluminum framing to direct water runoff away from the building and prevent leaks or ponding.
Can skylights be customized for residential projects?
YYes. Skylight size, glazing specification, and finish can be customized to fit residential roof applications and local building code requirements.
What's the difference between slope glazing and a skylight?
Slope glazing typically refers to larger, engineered sloped-glass systems used for atriums and large architectural spans, while a skylight is a smaller, often modular roof window unit for individual rooms or spaces.
Does Fowall provide structural calculations for overhead glazing?
Yes. Our engineering team provides wind/snow load calculations, drainage design, and shop drawings to ensure the system meets project specifications and local building regulations.
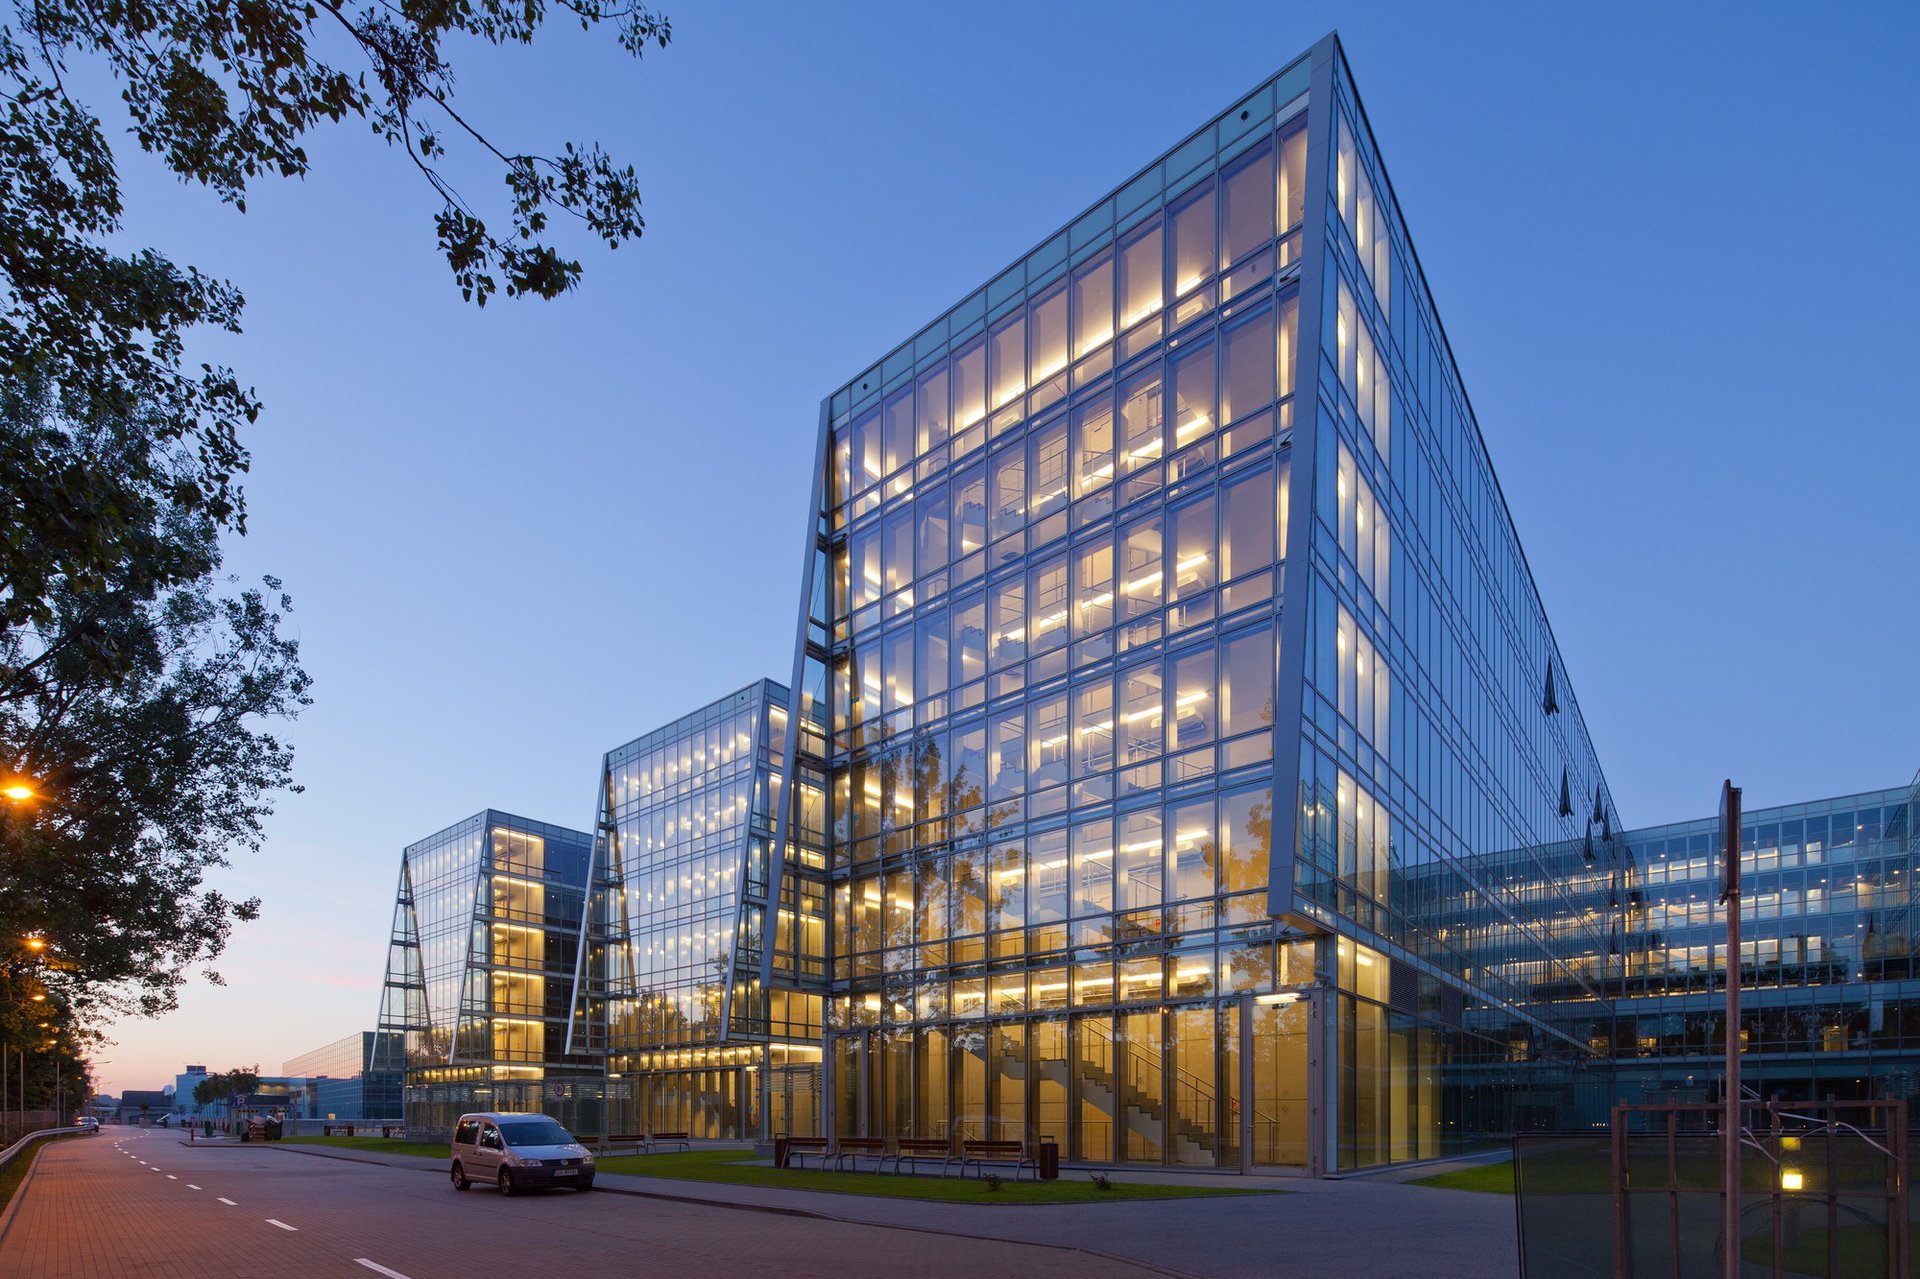
Whether you're planning a skylit atrium, a sloped glass roof, or residential skylights, Fowall's engineering team is ready to deliver a customized overhead glazing solution tailored to your project requirements.
Get a Free Quote

 Products