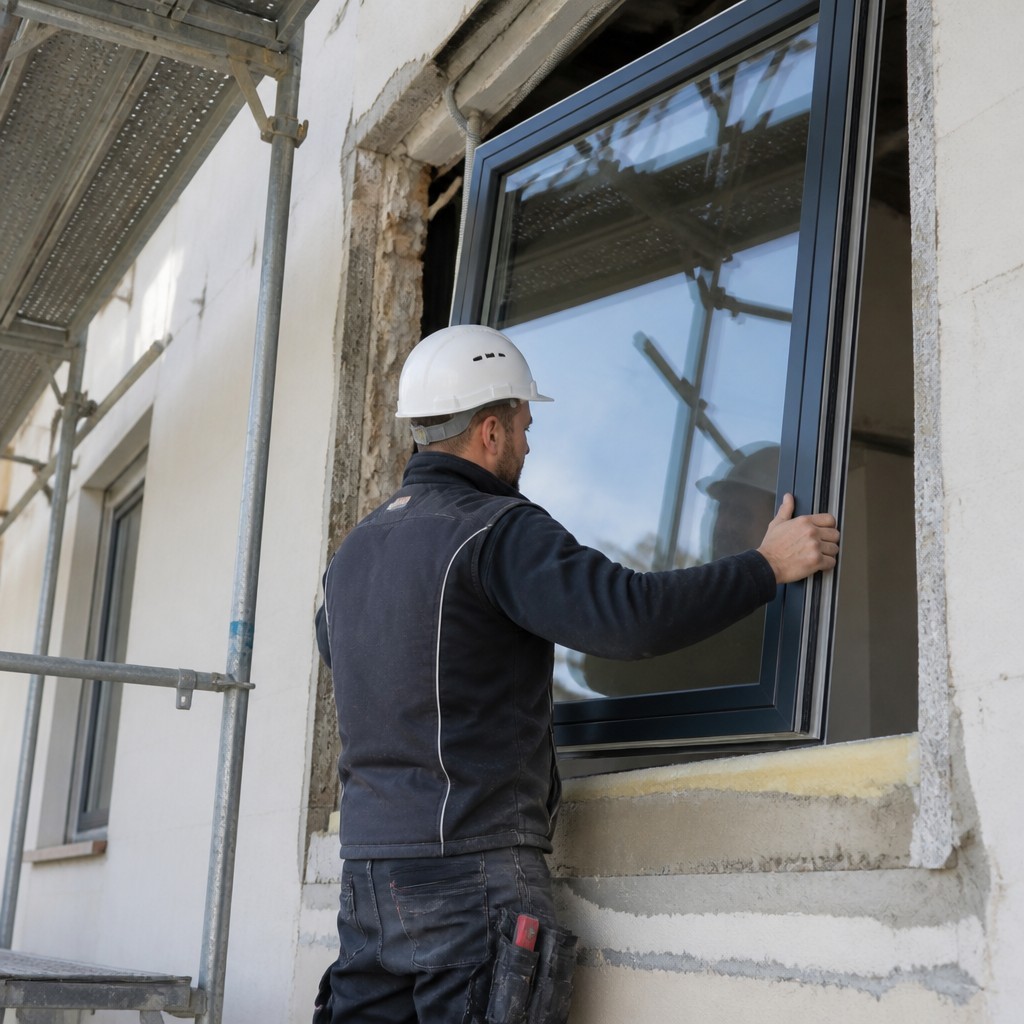
Superior Weather Resistance
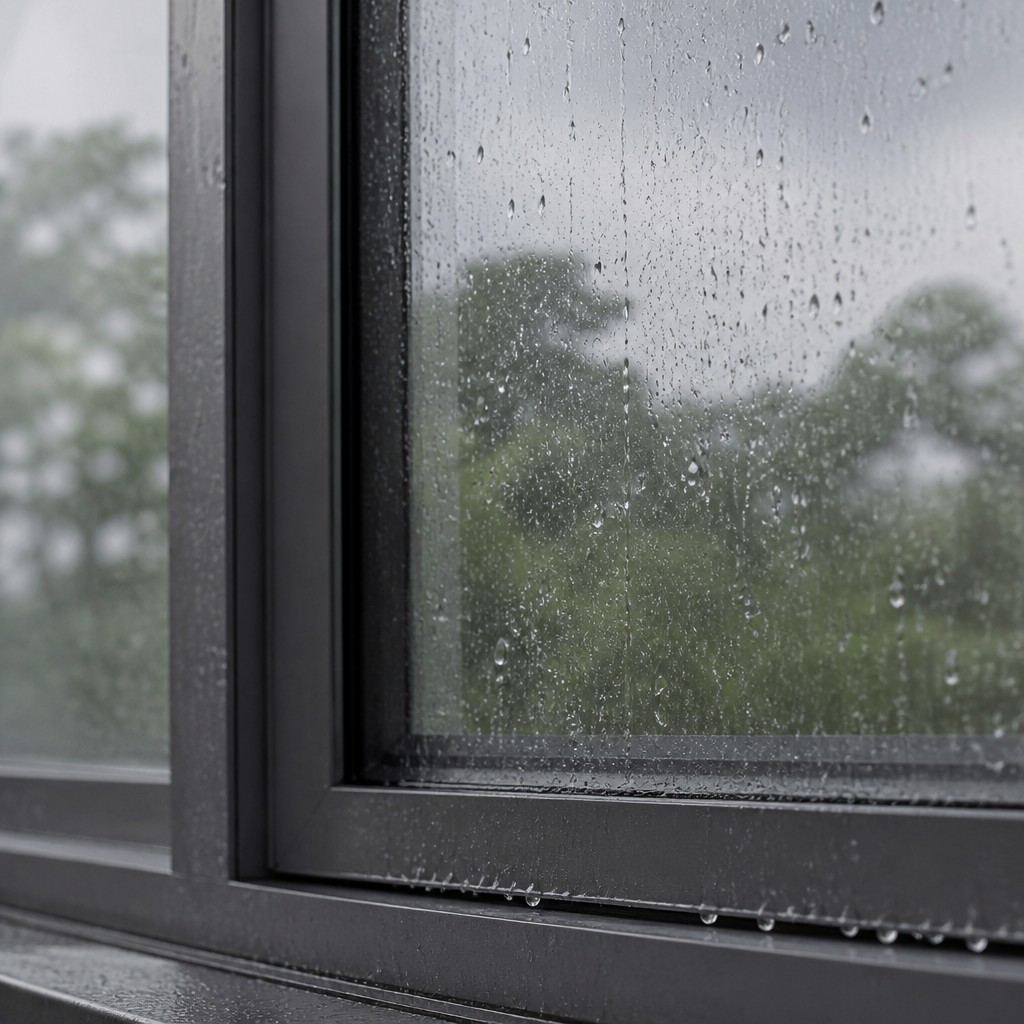
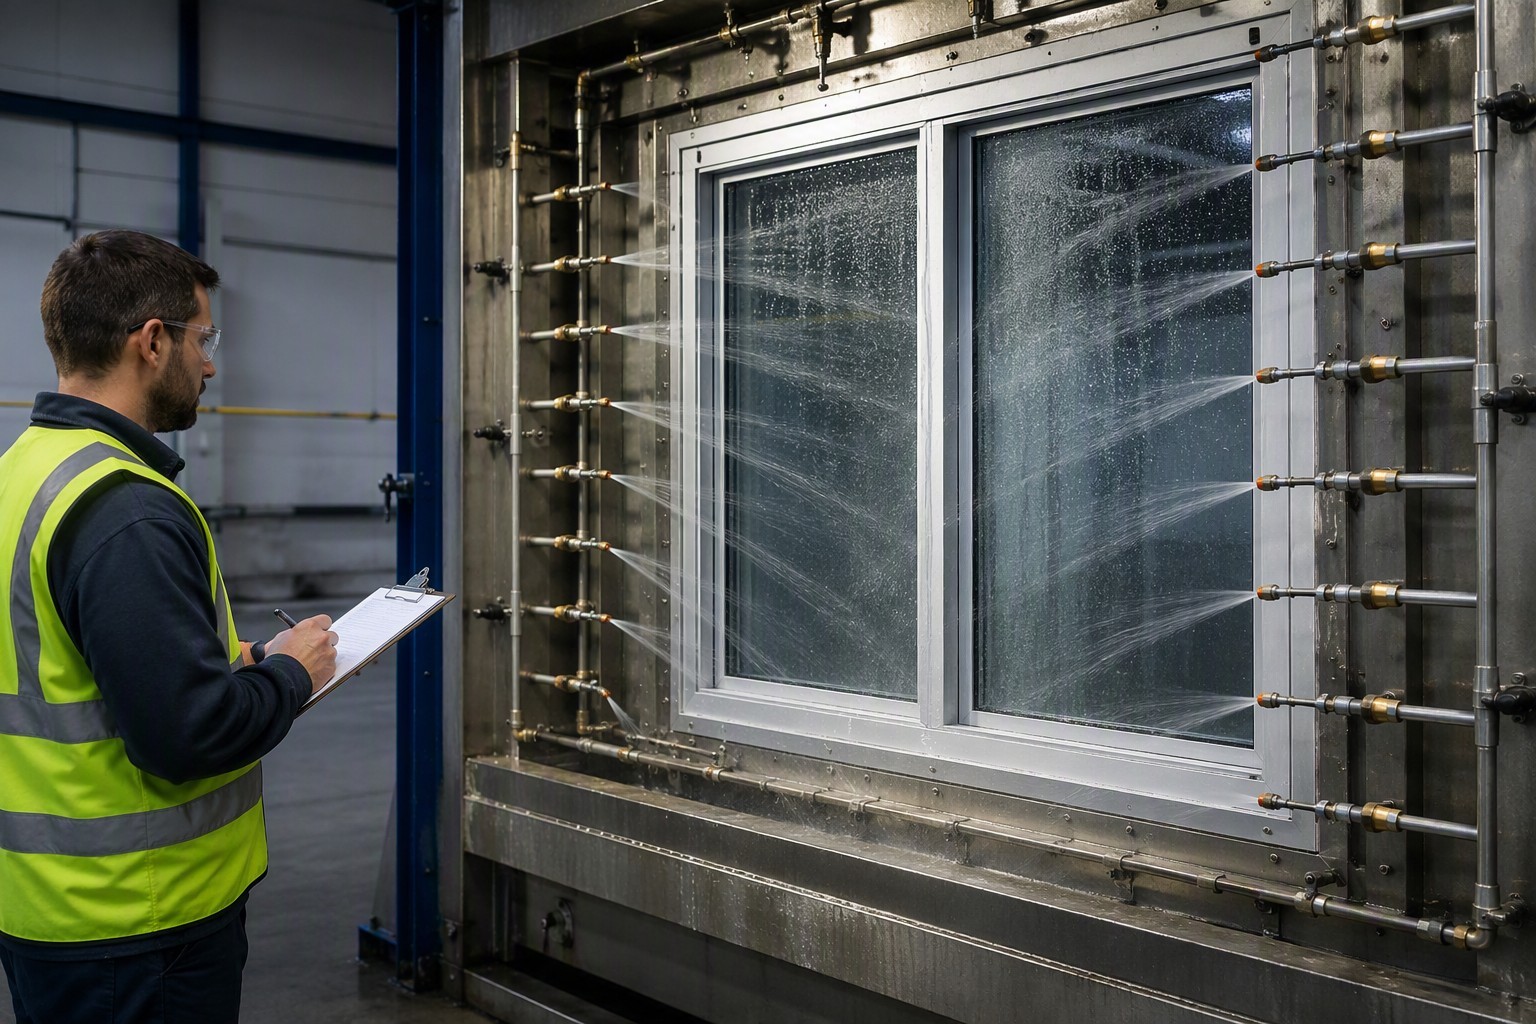
Multi-chamber aluminum profiles, high-grade sealing systems, and efficient drainage channels prevent water penetration and air leakage — even in heavy rain and strong winds.
Excellent Thermal Performance
Thermal break profiles and insulated glazing reduce heat transfer, lowering heating and cooling costs while improving year-round indoor comfort.
Enhanced Security & Safety
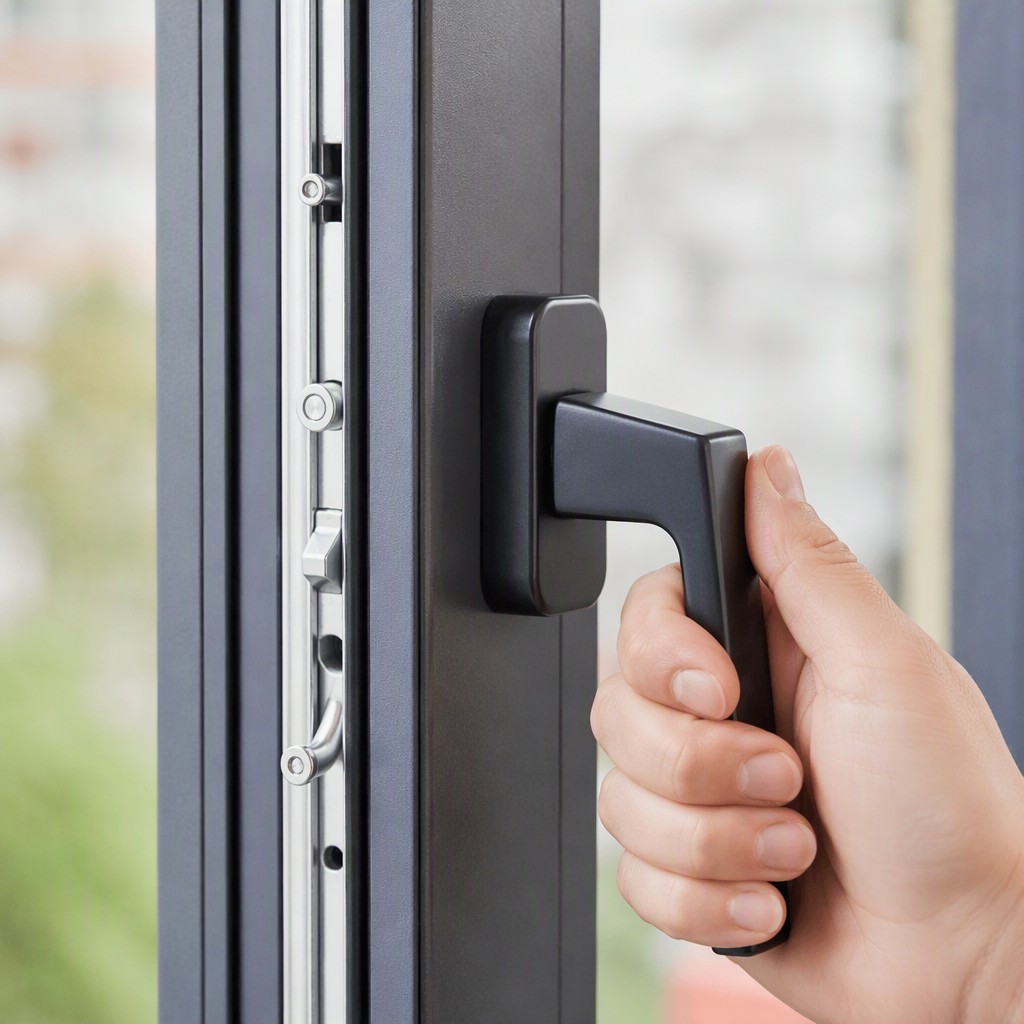
Multi-point locking systems, reinforced hardware, and laminated glazing options protect your property without compromising design.
Smooth & Reliable Operation
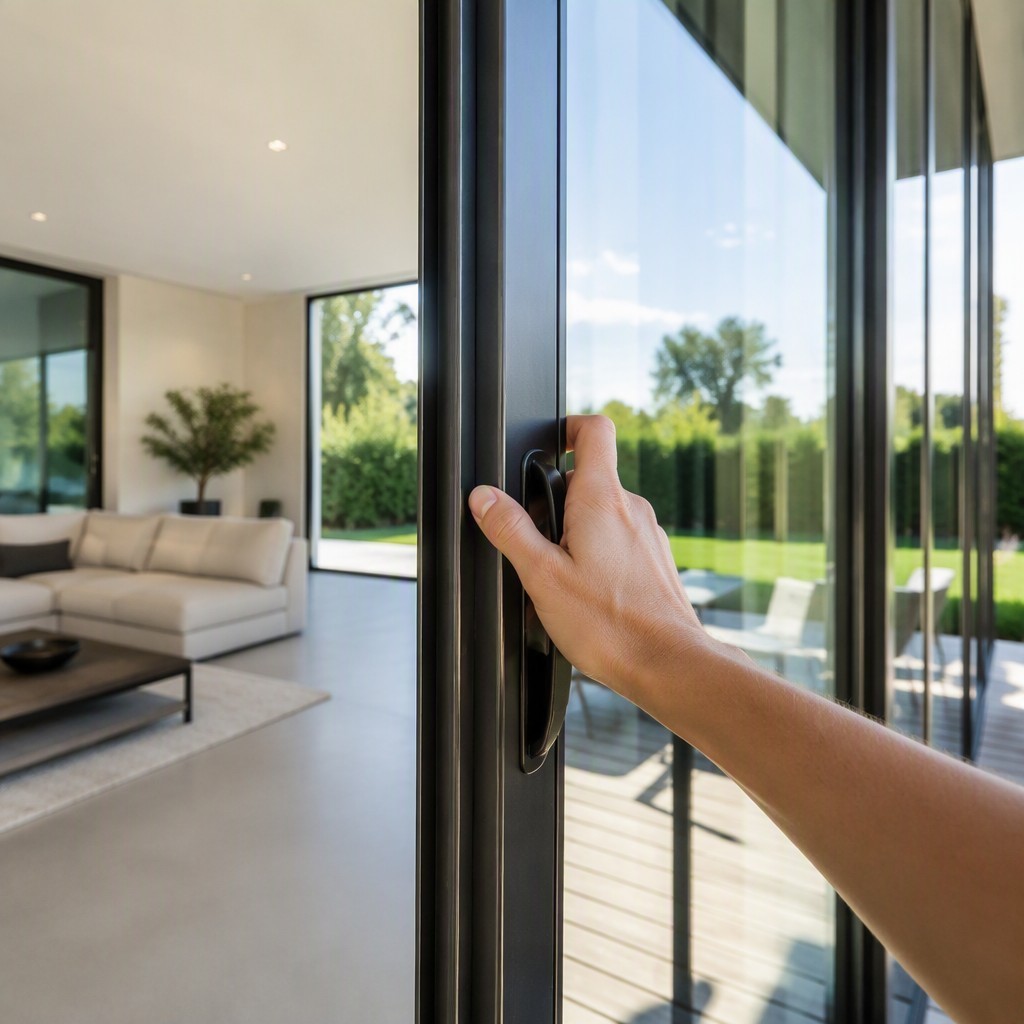
Precision-engineered hardware and roller systems deliver effortless opening and closing, tested through hundreds of thousands of cycles.
Modern Architectural Aesthetics
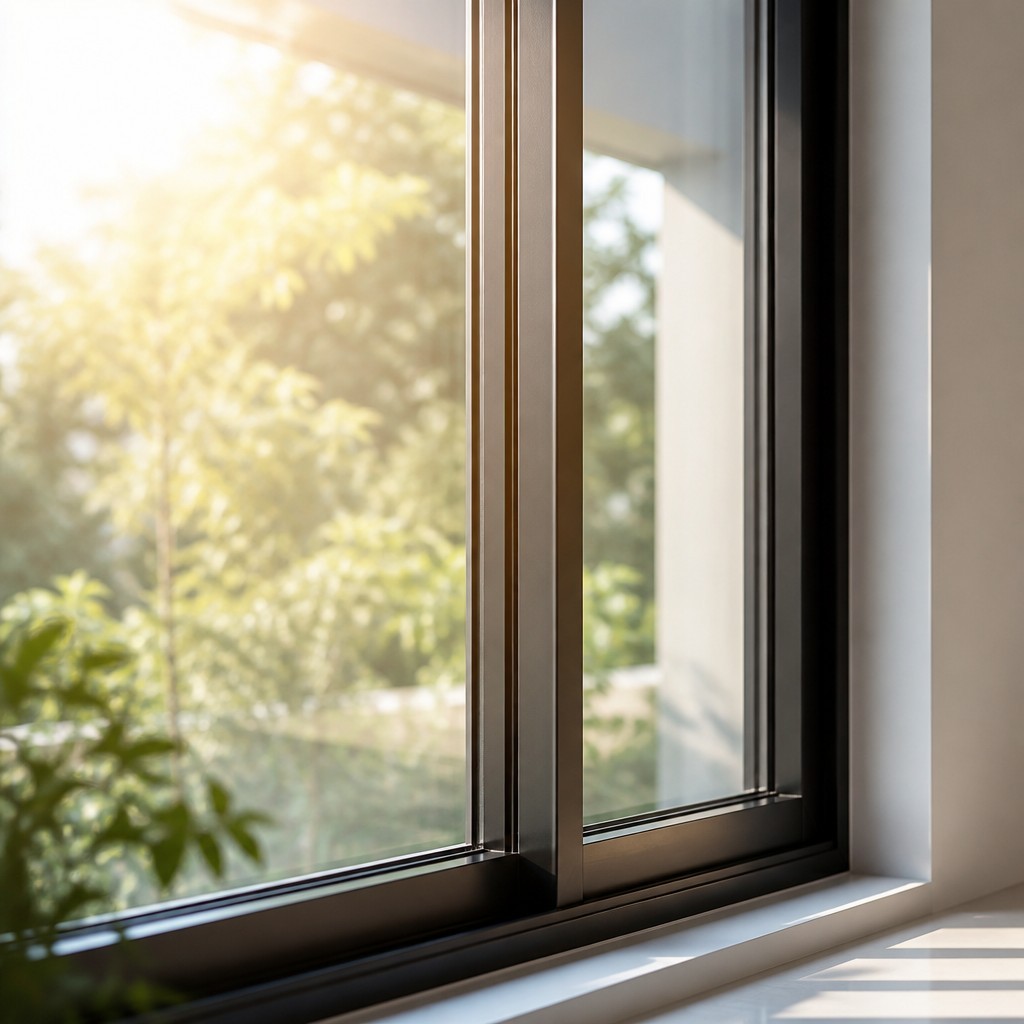
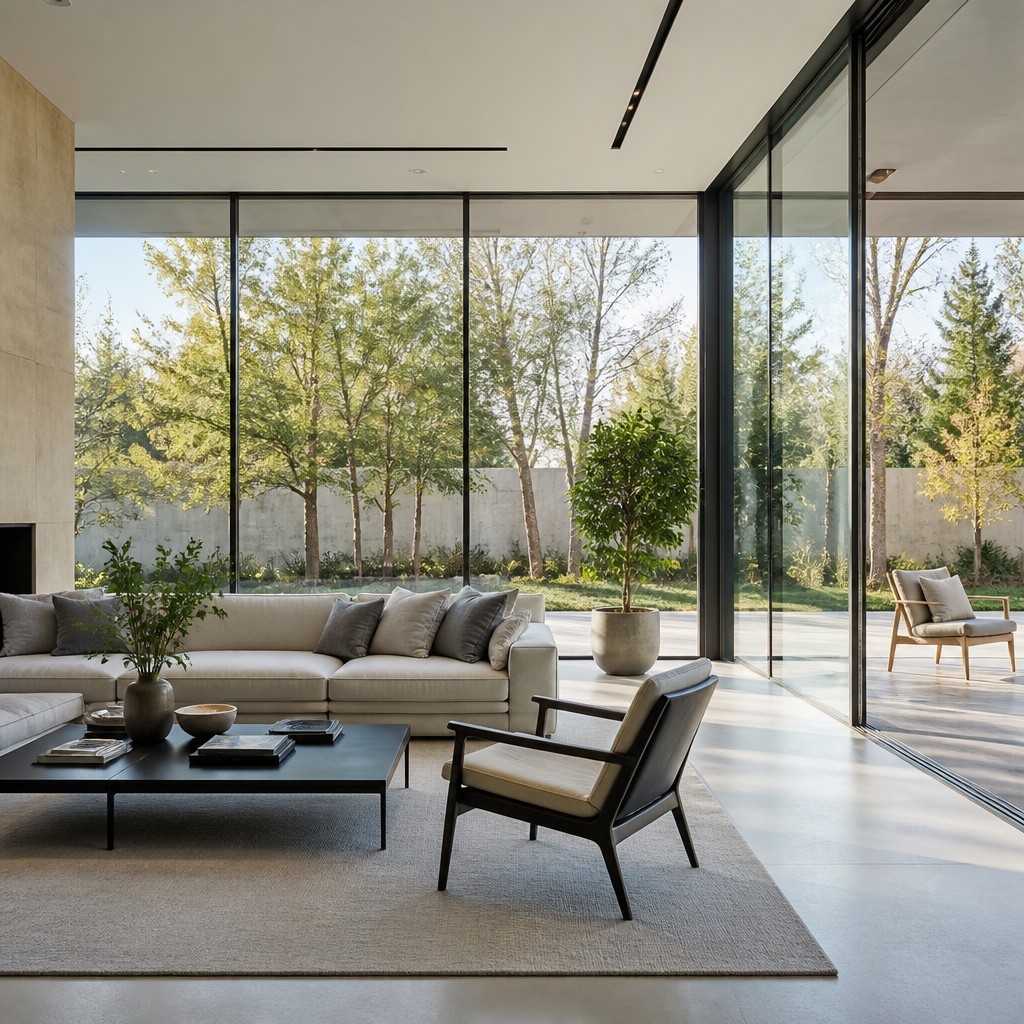
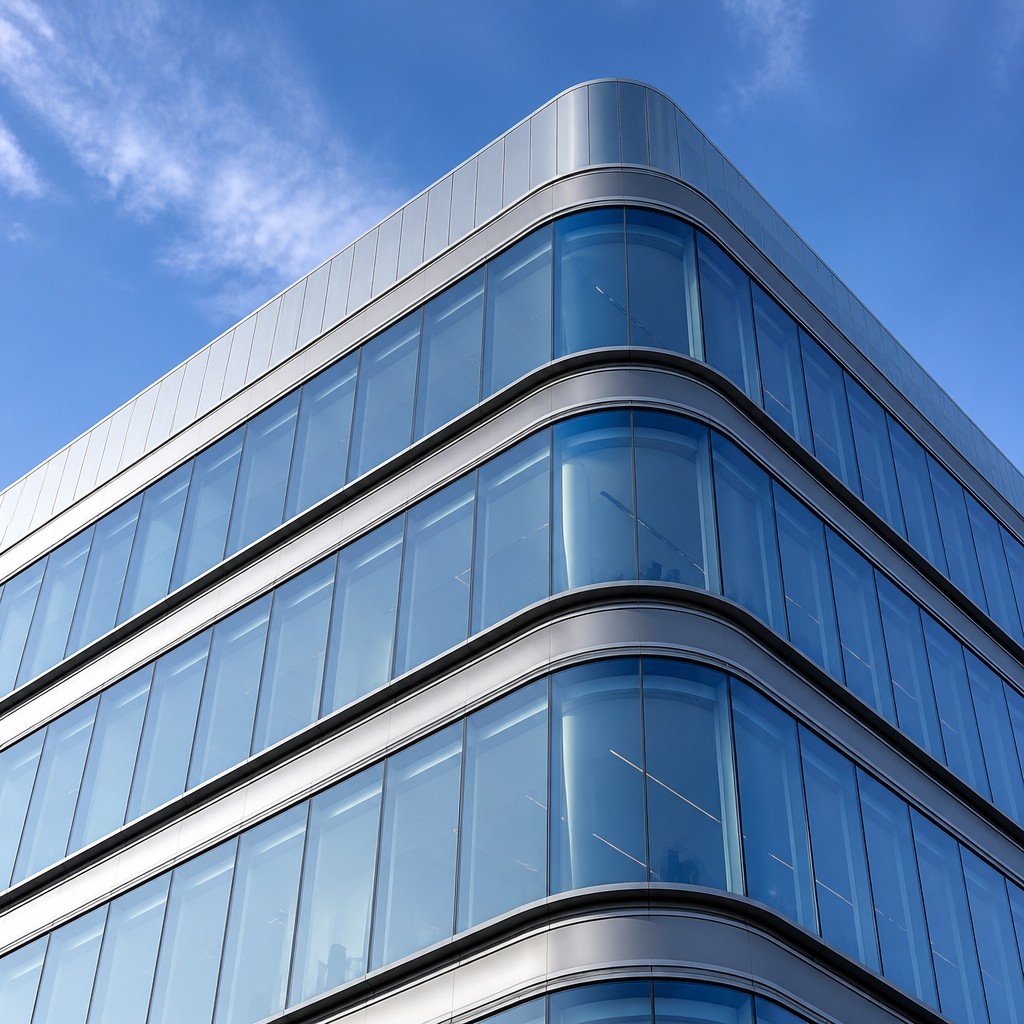
Slim sightlines and clean aluminum profiles maximize natural daylight and complement contemporary façade design.
Fully Customizable
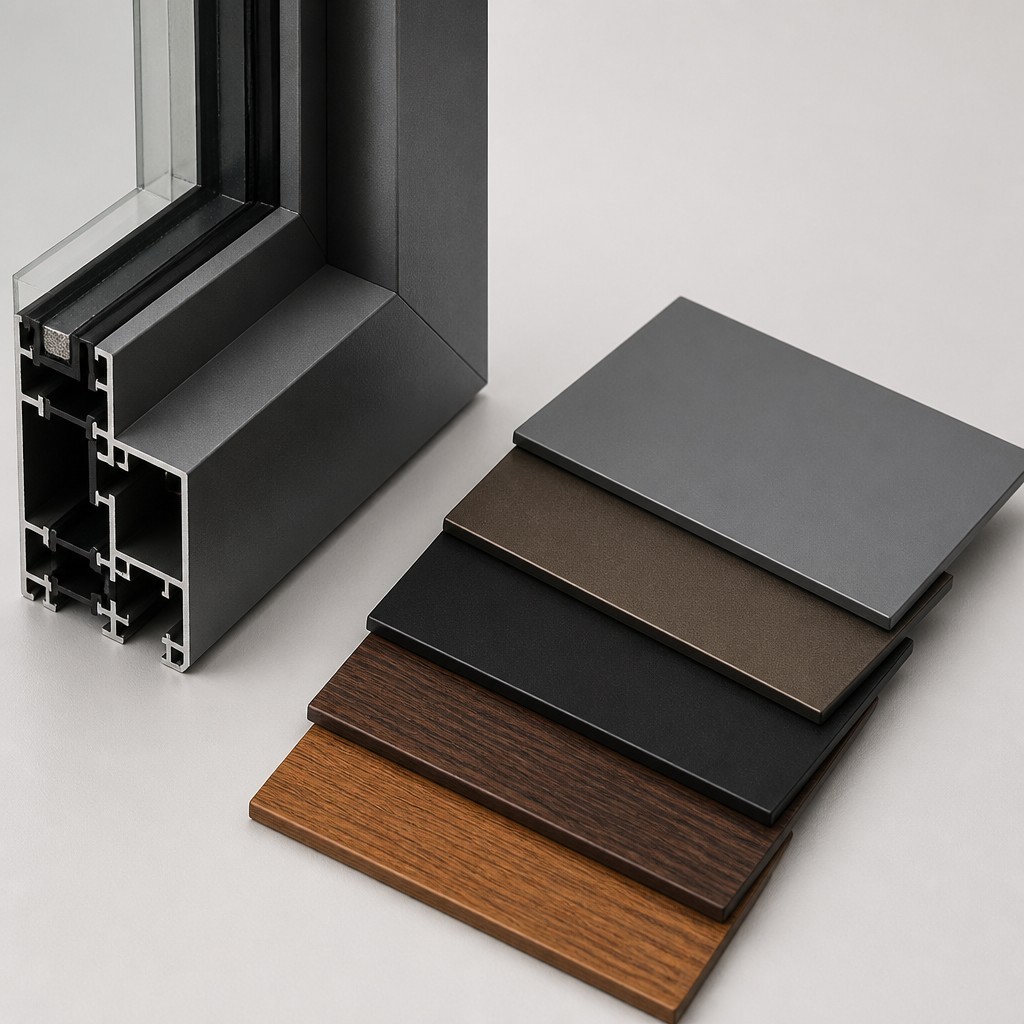
Configurable sizes, opening types, glass configurations, colors, and surface finishes to match any project requirement.
| Performance |
Typical Capability |
| Wind Resistance |
Up to ±2400 Pa (project-specific, per ASTM E330) |
| Water Tightness |
Up to 700 Pa (per ASTM E331 / AAMA 501) |
| Air Tightness |
Class 4 (per EN 12207) |
| Thermal Performance |
Uw as low as 1.0 W/m²·K |
| Acoustic Insulation |
Up to 42 dB |
| Hardware Durability |
100,000+ opening/closing cycles |
| Surface Finish Warranty |
Up to 20 Years |
Note: Actual performance values depend on project-specific design, glass configuration, and local building code requirements. Contact our engineering team for project-specific calculations.
Multifamily Residential
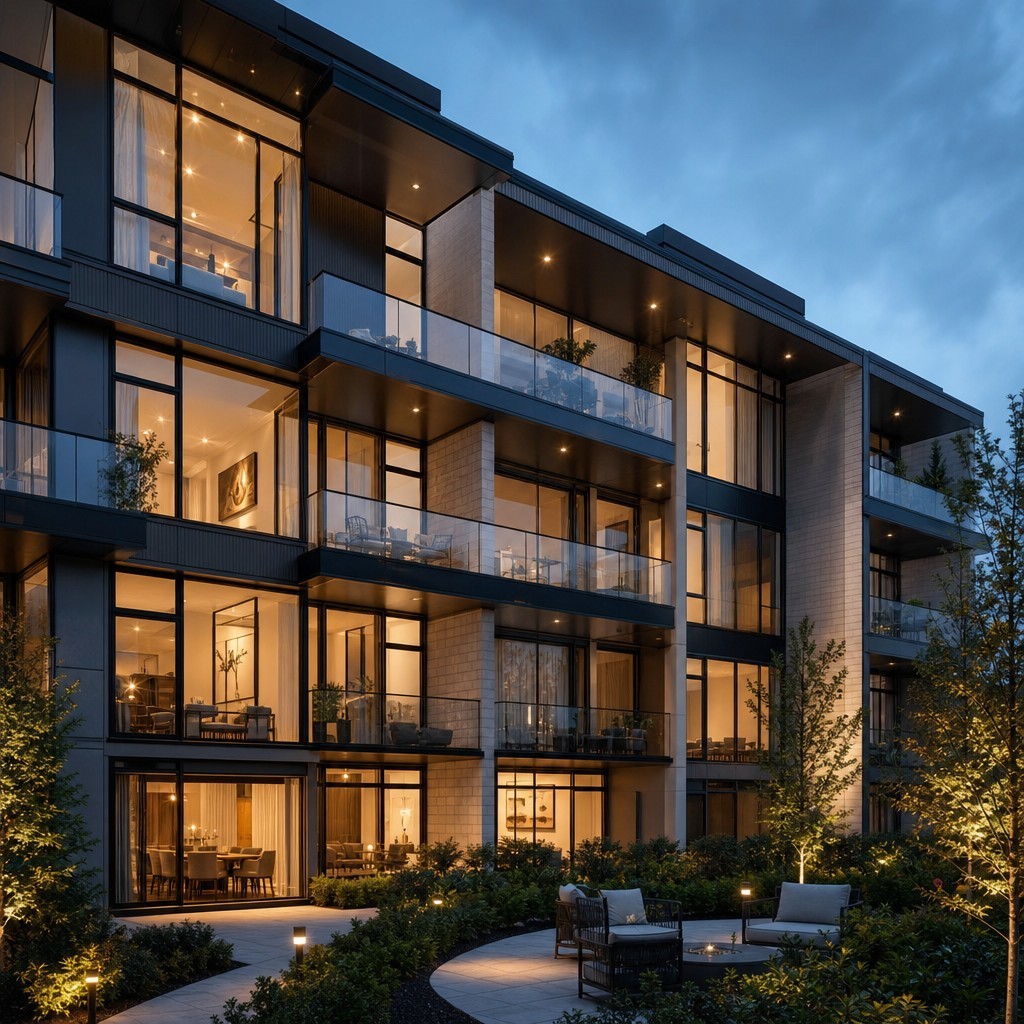
High-performance windows and patio doors built for large-scale residential developments.
Commercial Complexes
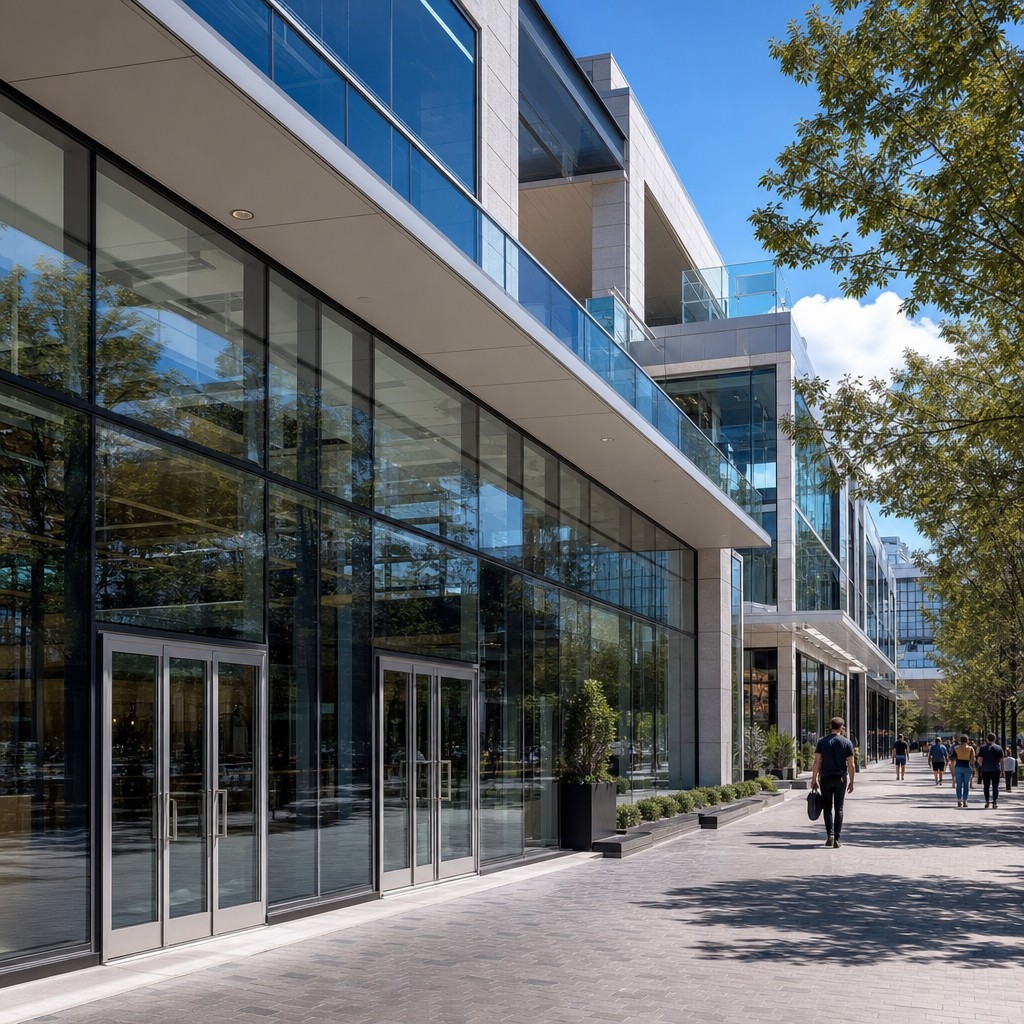
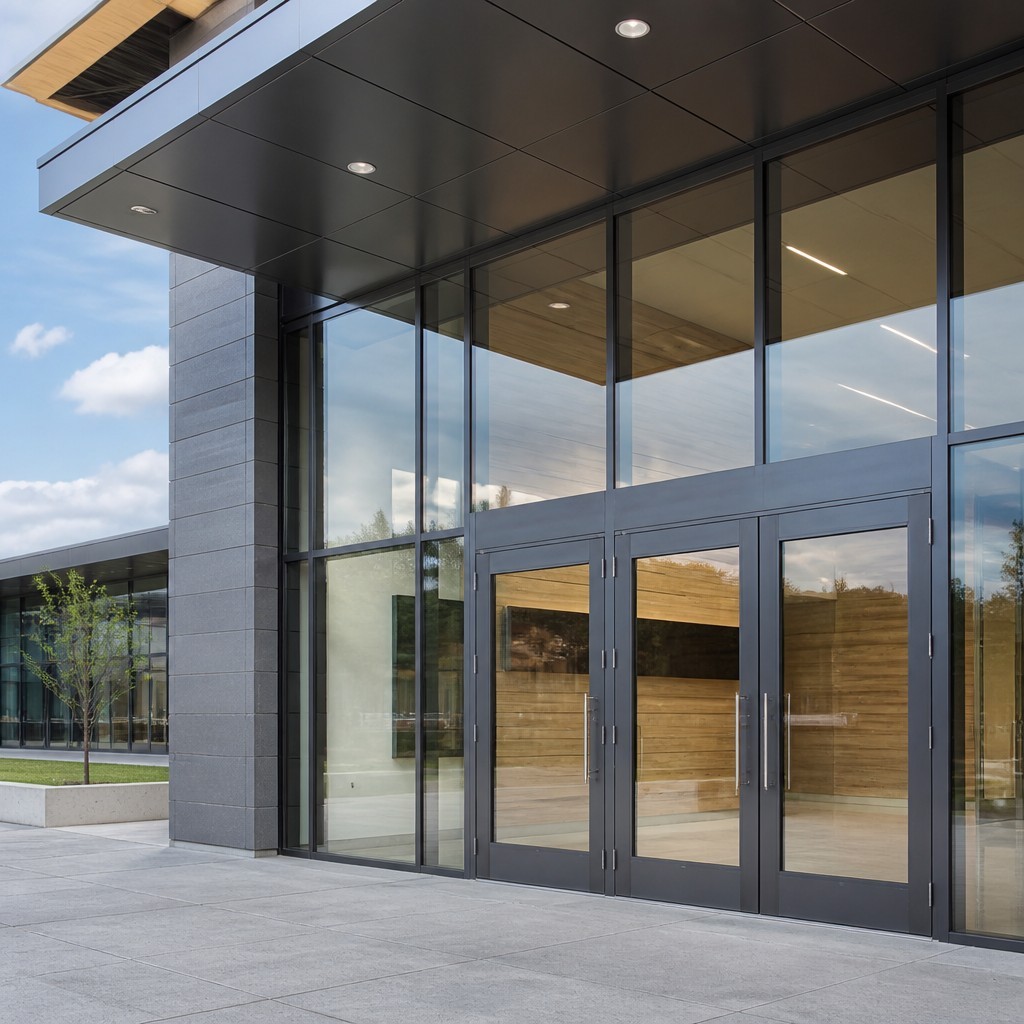
Durable entrance and glazing solutions for commercial and mixed-use projects.
Office Buildings
Energy-efficient window systems that create comfortable, productive workspaces.
Hospitality
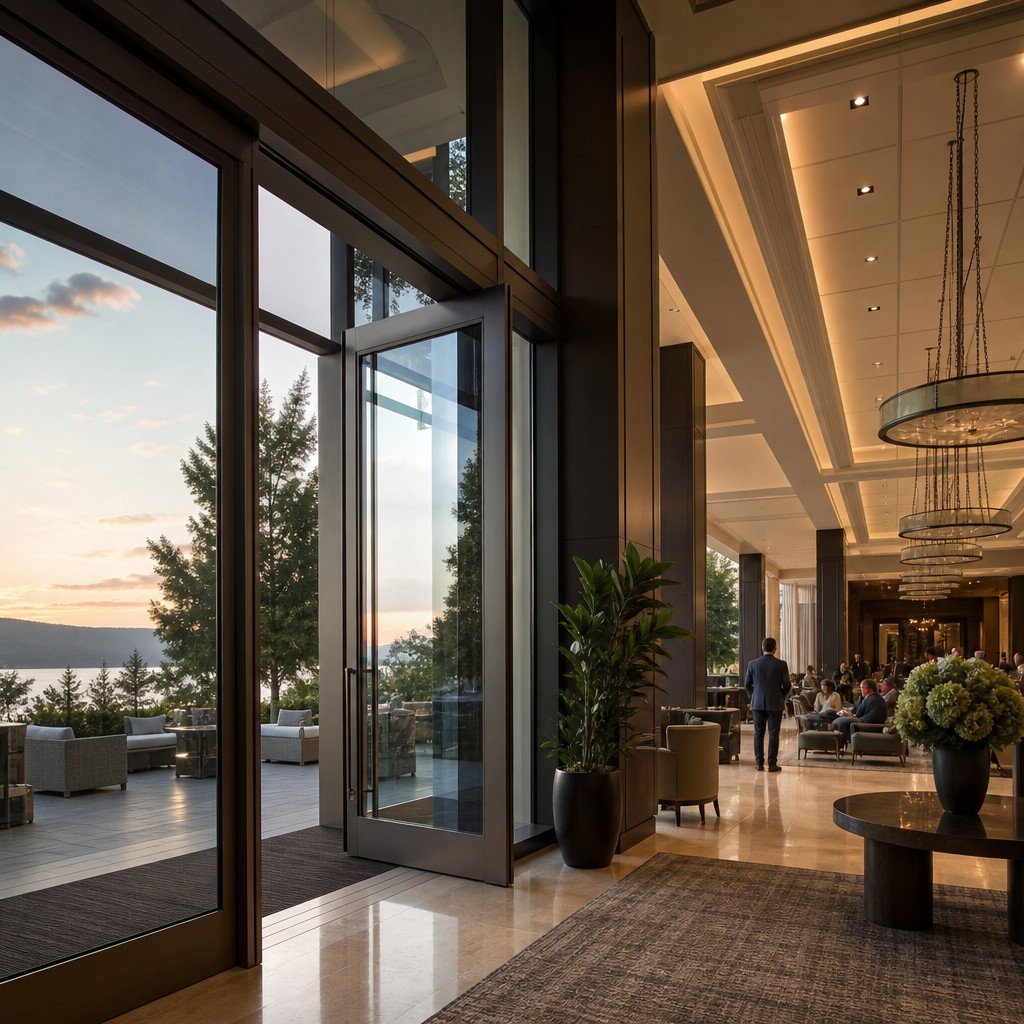
Panoramic sliding and folding doors that enhance natural light and guest experience.
Public Buildings
Safe, code-compliant window and door systems for government and institutional projects.
Renovation & Retrofit
Precision replacement systems that upgrade the performance and appearance of existing buildings.

System Design Consultation
Professional window and door system recommendations tailored to project requirements.

Structural Calculations
Wind load, thermal, hardware load, and structural analysis.

BIM & 3D Modeling
Complete BIM coordination and Revit support for architects and contractors.
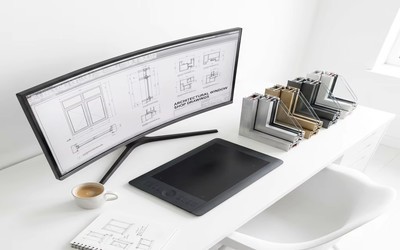
Shop Drawings
Detailed fabrication drawings, installation drawings, and connection details.
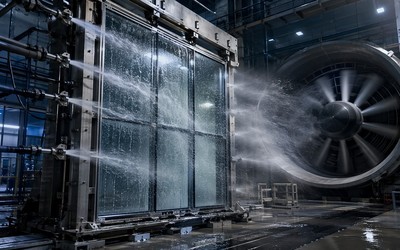
Performance Testing Support
Assistance with air infiltration, water penetration, structural performance, and mock-up testing.
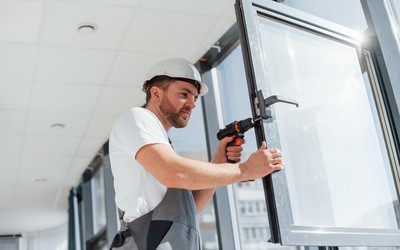
Installation Guidance
Remote technical support and on-site installation guidance when required.

40+
Years Aluminum Manufacturing Experience
20+
Years Building Envelope Expertise
50,000+
㎡ Production Base
01
Aluminum Extrusion
Precision aluminum profiles manufactured to international standards.
02
CNC Machining
High-precision machining for superior assembly accuracy.
03
Surface Finishing
Powder coating, anodizing, PVDF coating, and wood grain finishes.
04
Glass Processing
Tempered, laminated, insulated, Low-E, and custom glazing solutions.
05
Hardware & Factory Assembly
Precision hardware fitting with strict quality inspection before shipment.
06
Packaging & Global Delivery
Professional export packaging with worldwide logistics support.
What is the difference between a window wall system and a curtain wall?
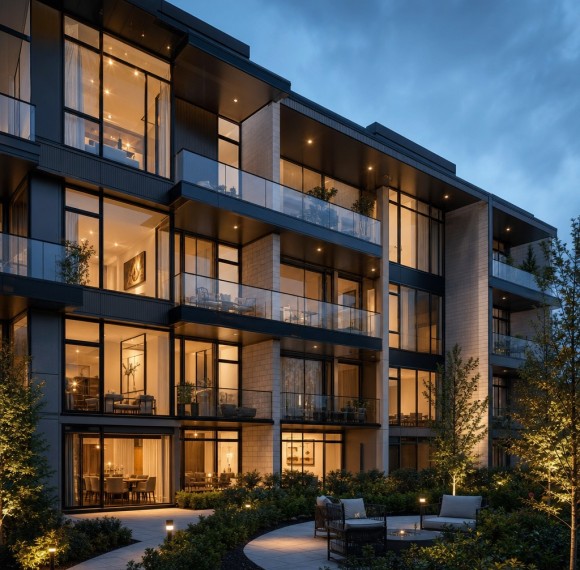
A window wall is installed floor-to-floor and is supported by the slab at each level, while a curtain wall spans multiple floors and hangs outside the structure without carrying structural loads. Window walls are common in residential and mid-rise buildings; curtain walls suit high-rise and large-scale projects.
Learn more about the differences.
Which aluminum window type is best for my project?
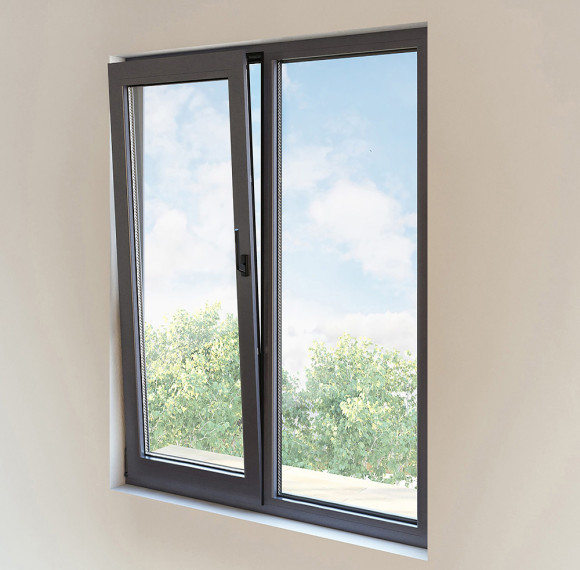
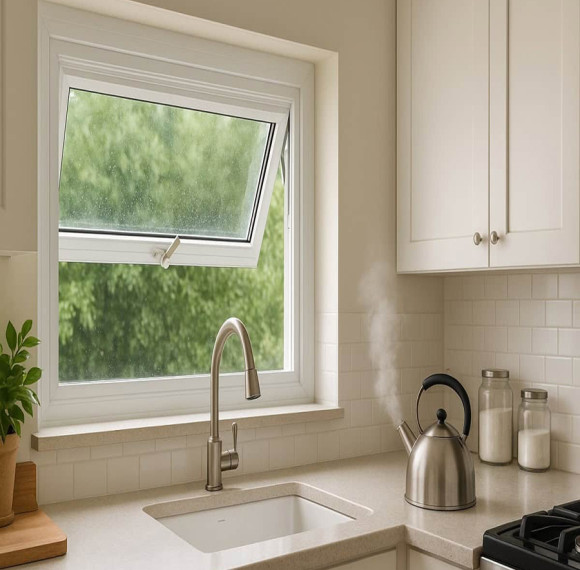
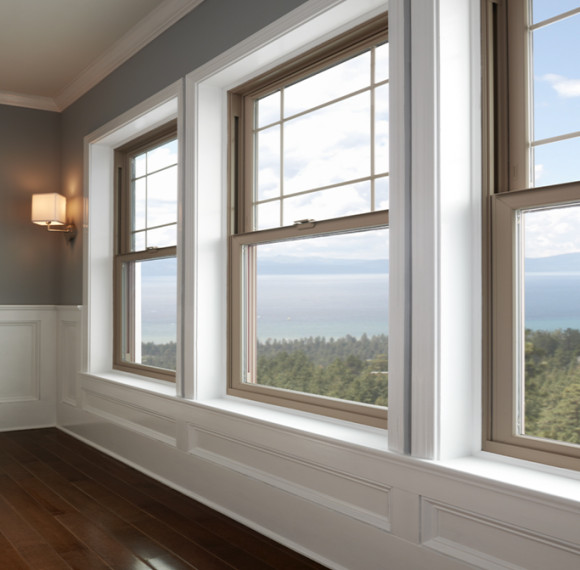
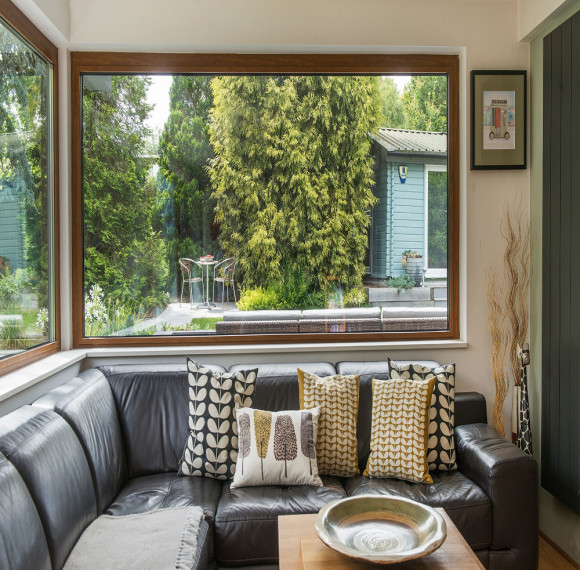
It depends on your ventilation, daylight, and performance needs. Casement and tilt & turn windows offer excellent ventilation and sealing; sliding and hung windows are space-saving and cost-effective; picture windows maximize light and views. Our team will recommend the best configuration for your project.
Which door system is suitable for large openings?
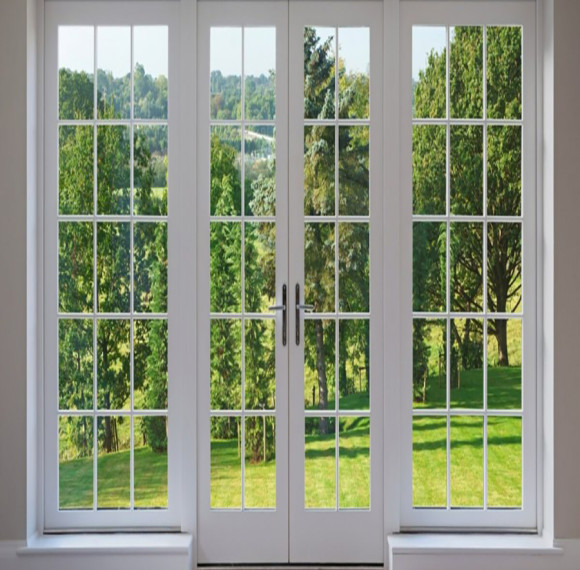
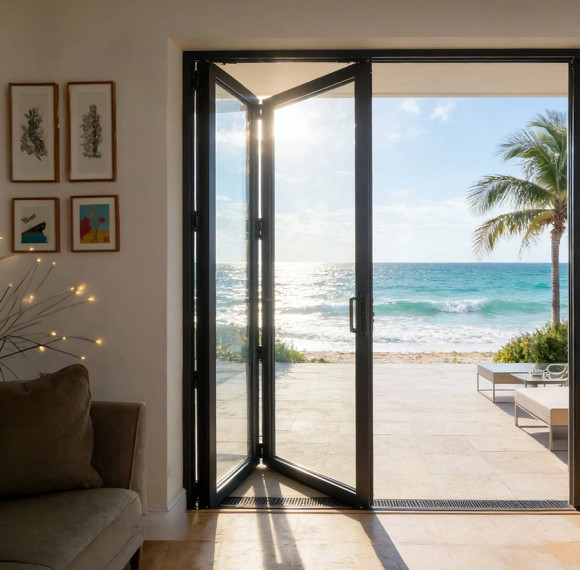
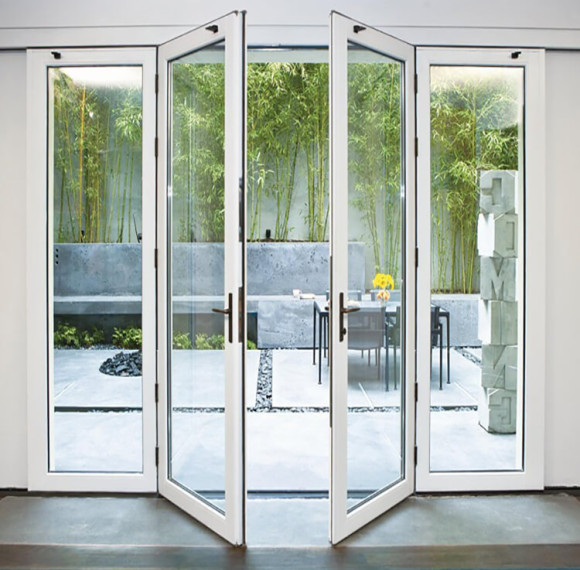
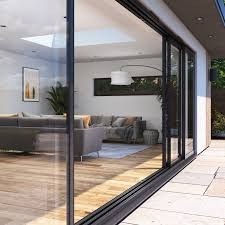
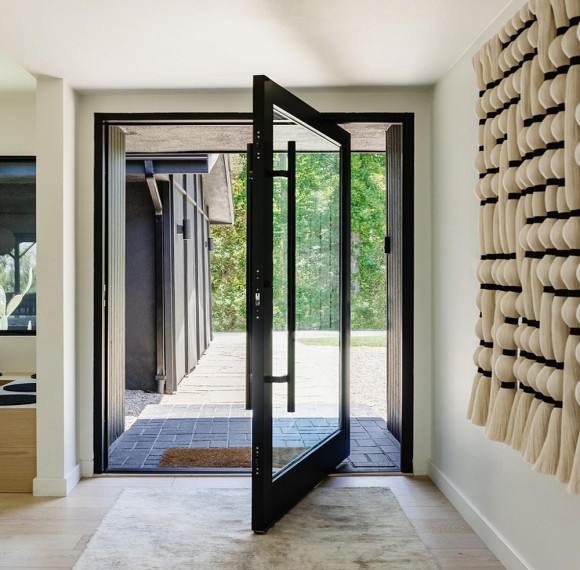
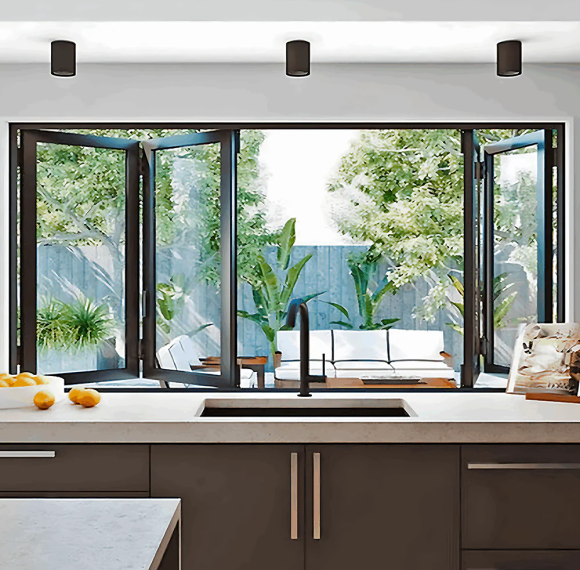
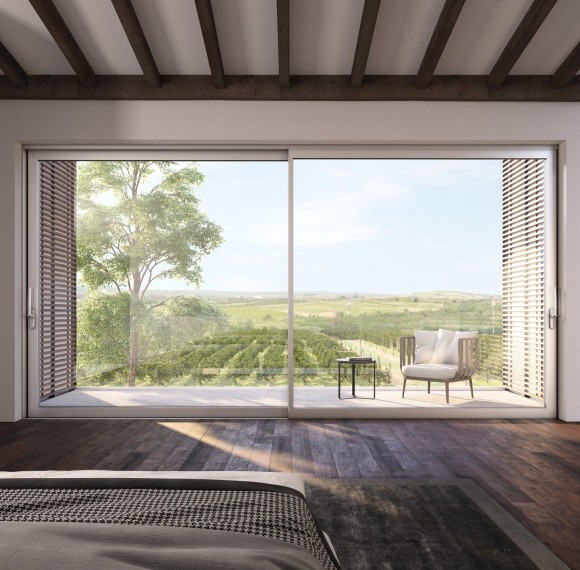
Sliding and bi-fold doors are ideal for wide openings and seamless indoor-outdoor connection; pivot and French doors create grand, elegant entrances; swing doors suit standard residential and commercial openings. All systems are available in custom sizes.
Can Fowall customize window and door systems?
Yes. Fowall provides fully customized solutions based on your project requirements, including profiles, sizes, glass specifications, finishes, opening types, and hardware. OEM and ODM services are also available.
What glass options are available?
We offer a wide range of glazing options, including tempered glass, laminated glass, insulated glass (IGU), Low-E glass, tinted glass and double or triple glazing. Glass specifications can be customized to meet local building codes and energy performance requirements.
Do you provide structural calculations and technical support?
Yes. Our engineering team provides structural calculations, shop drawings, fabrication drawings, and technical support to ensure your window and door systems meet project specifications and local building regulations.
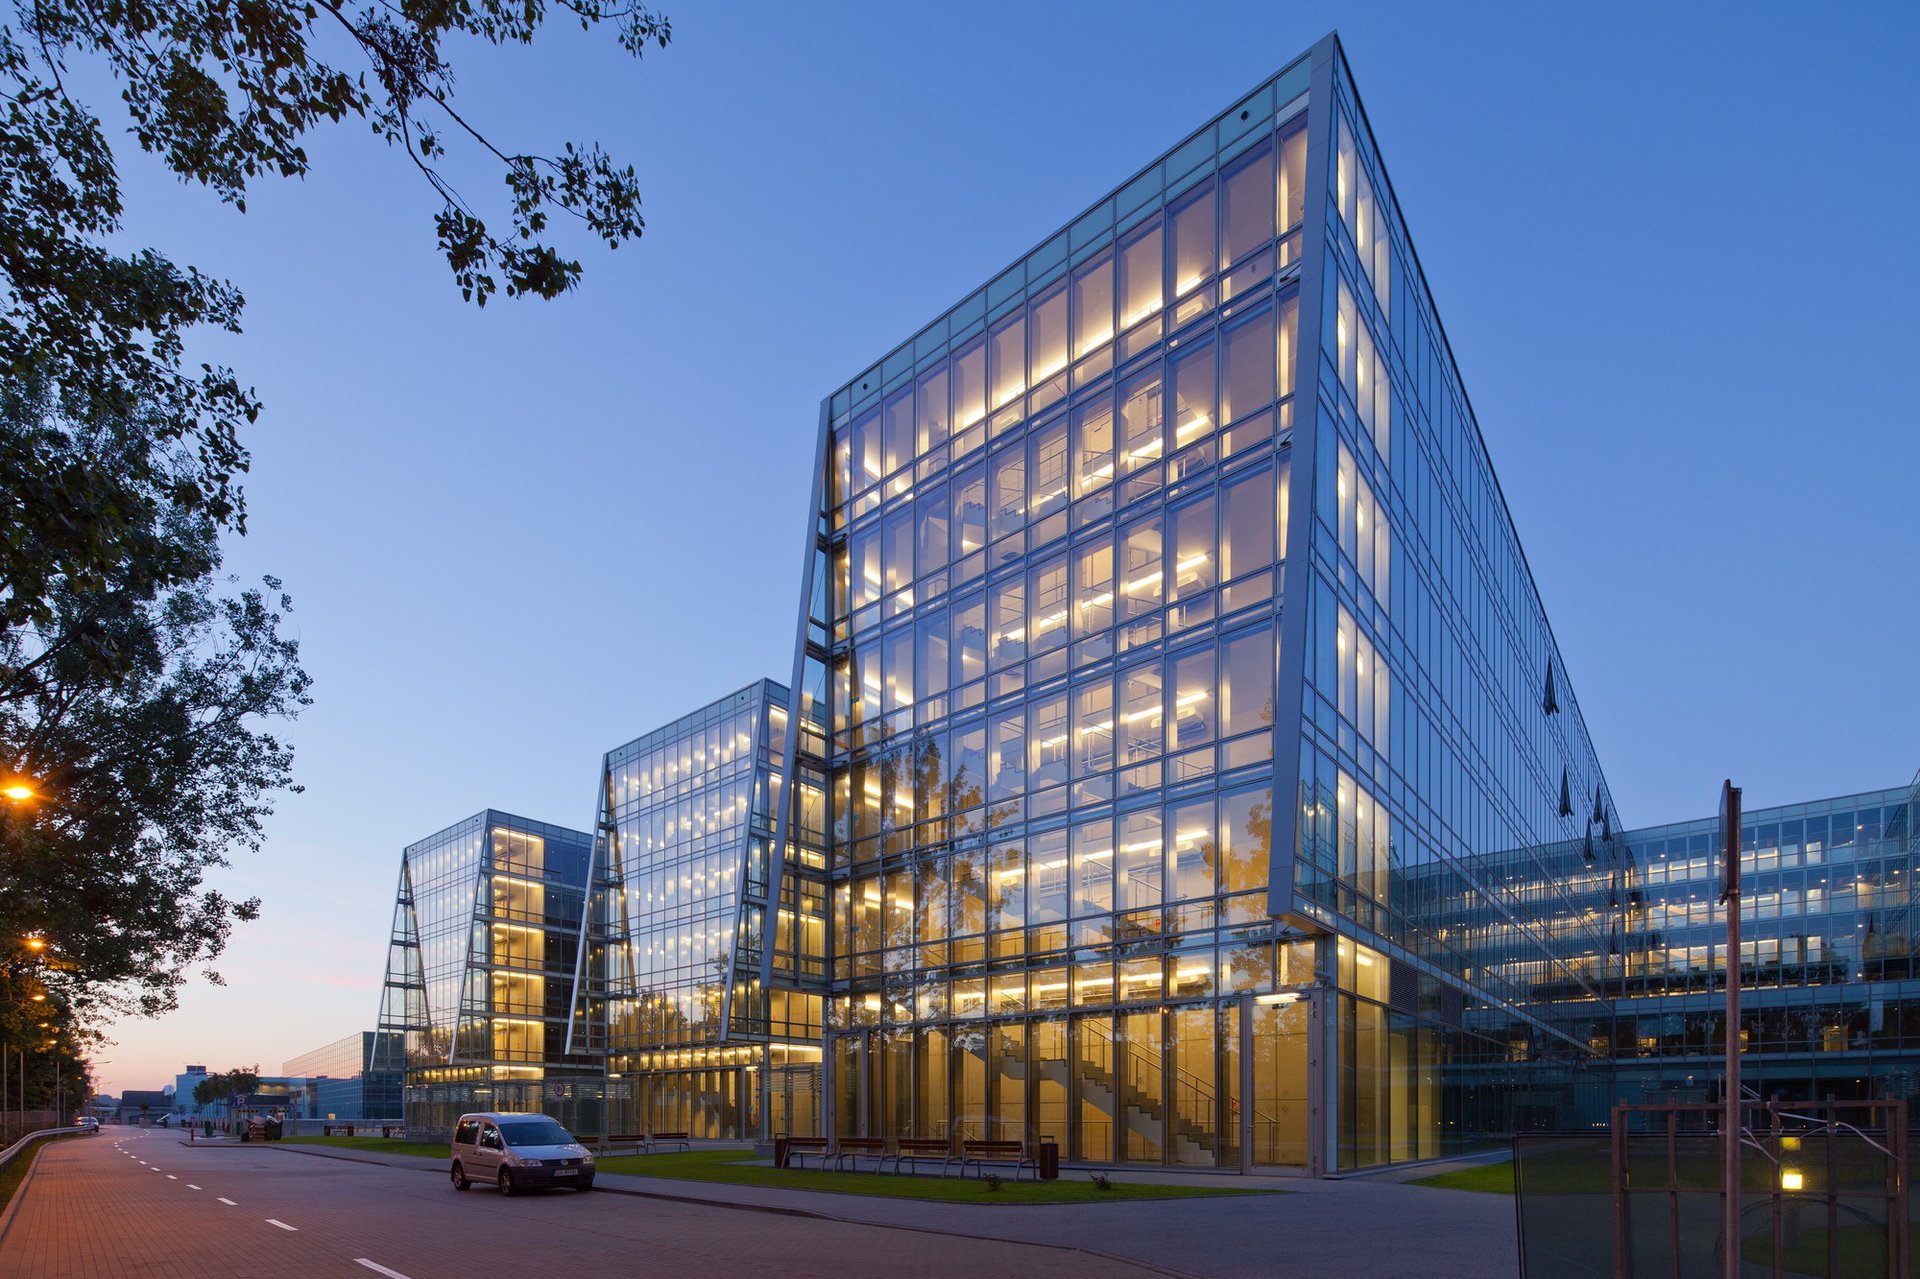
Whether you're planning a residential development, commercial complex, hotel, renovation, or other project, Fowall's engineering team is ready to deliver a customized window and door solution tailored to your requirements.
Get a Free Quote

 Products