Engineering driven façades. System-backed delivery.

Curtain Wall Design & Budget Planning

Request a Design Consultation
Every successful curtain wall project takes shape long before aluminum extrusion production. FOWALL delivers full-cycle design support and budget planning services, helping architects, developers, general contractors and facade consultants turn concepts into constructible facades with clear technical standards and controllable costs.Our engineering team converts architectural visions into high-performance exterior wall solutions via early concept iteration and structural optimization, eliminating unexpected delays and cost overruns.
Home / Curtain Wall Design & Budget Planning

Design & Budget Planning

Why Design & Budget Planning Matters

Curtain wall construction carries high financial risks. Misalignment between design demands, structural limits and budgets will trigger repeated revisions, schedule delays and compromised facade performance.Early participation cuts project risks: clarify technical requirements, align all parties' expectations and lock realistic budgets before production.
Without Early PlanningWith FOWALL Planning
Incomplete design data leads to endless revision cyclesStructured standardized documents delivered from project launch
Unverified cost assumptions result in serious budget overrunsData-backed cost estimates built on real manufacturing data
Late system adjustments disrupt overall construction schedulesSystem type locked in early with professional performance simulation
Poor communication between architects, engineers and fabricatorsIntegrated BIM coordination for all project stakeholders
Industry Fact:

Curtain wall and window systems typically account for15–25%of a building's total construction cost. Early professional involvement in cost estimating and design has been shown tomeaningfully reduce budget overrun risk, without sacrificing design quality.

  • Sources:Building magazine / Gardiner & Theobald; RICS Construction Journal

services

Our Design Services

Concept Design

We cooperate with your design team to translate architectural ideas into practical facade schemes, balancing aesthetics, thermal performance (U-value as low as 0.27 W/m²K), wind resistance (up to 5,000+ Pa), sound insulation (STC 45 dB) and local building code compliance.

Deliverables:

  • Facade system proposals:unitized, stick-built, semi-unitized
  • Preliminary glazing solutions:double/triple-glazed, laminated, low-E coated glass
  • Material selection:aluminum, steel, glass, stone, terracotta
  • Renderings & system sectional drawings
  • Climate-adaptive design:solar heat gain control, condensation risk analysis
Engineering Design

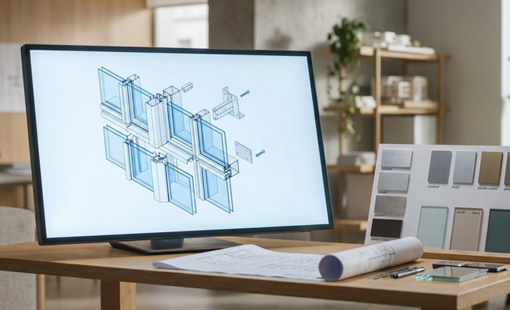
Our engineers generate complete technical documents to support formal production:

  • Shop Drawings:full-size fabrication drawings with dimensions, connection details and assembly steps
  • Structural Calculations:wind load analysis, dead load distribution, seismic design, bracket & anchor design
  • System Detail Drawings:corner joints, parapet connections, fascia transitions, expansion joint handling
  • Material Schedule:complete BOM including extrusion codes, glass configurations, gaskets and hardware
  • Installation Plan:unit hoisting sequence, crane layout and site logistics arrangement

BIM & Design Coordination

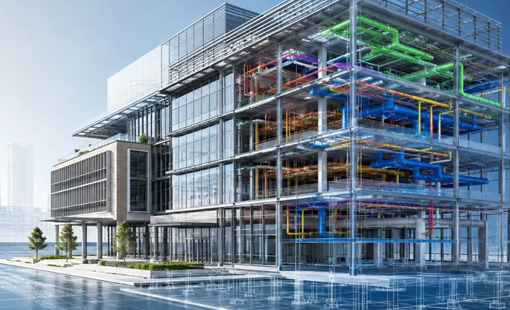
FOWALL integrates with mainstream BIM platforms (Revit, Tekla, Navisworks) to detect design conflicts before site construction:

  • 3D facade modeling with LOD 350–400 precision
  • Collision detection with steel structures, concrete slabs and MEP systems
  • 4D phased construction simulation
  • Cloud model sharing for architects, structural & MEP engineers

Technical Consultation

Our team provides sustained professional guidance throughout the whole project cycle:

  • System SelectionUnitized vs stick-built comparison, thermal break & drainage design
  • Glazing OptimizationBalance between light transmittance and solar heat gain coefficient
  • Profile EngineeringFEA-based extrusion optimization to reduce weight and improve thermal performance
  • WaterproofingEqualized rain screen design, sealing joint optimization
  • Thermal PerformanceU-value calculation, thermal bridge & condensation risk assessment
  • Maintenance AccessBMU & davit system layout, facade cleaning channel planning
Inquire now

Cost factors

Budget Planning with Greater Cost Transparency

Accurate budgeting relies on engineering analysis rather than simple spreadsheets. We trace how every design choice affects manufacturing, logistics, on-site installation and long-term operation costs.
System Type

  • Unitized:higher factory cost, faster site installation, lower labor expense.
  • Stick-built: lower raw material cost, higher on-site labor cost.
  • Semi-unitized:balanced solution for mid-rise buildings.

Glass Specifications

  • Double-glazed IGU: baseline cost, U-value ~1.6 W/m²K.
  • Triple-glazed IGU:cost up 20–30%, U-value ~0.7 W/m²K.
  • Laminated/acoustic/low-E glass:tiered incremental cost for upgraded performance.

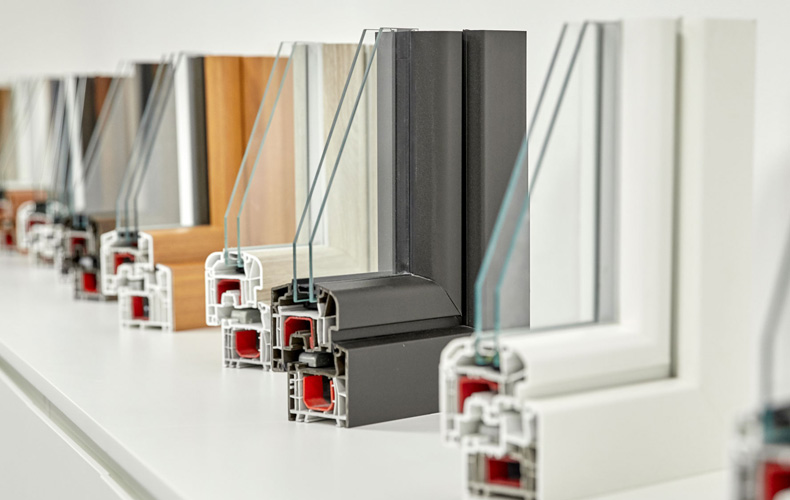
Aluminum Profiles

  • Thermal break: polyamide strip vs pour-and-debridge.
  • Profile depth:50mm–2500mm customized by span and wind load.
  • Recycled aluminum:up to 75% post-consumer recycled material, LEED v4.1 compliant.

Surface Finishes

  • PVDF (Kynar 500®):industry standard, 20–30 year service warranty.
  • Anodized:premium appearance, Class I / Class II options.
  • Powder coating:cost-effective with abundant color choices.
  • Wood grain transfer & custom textures:decorative architectural accents.

Structural Constraints

  • Building height:wind load multiplier rises with elevation.
  • Floor-to-floor span:determines profile depth and reinforcement demand.
  • Seismic zone:special joint and bracket design for displacement tolerance.

Project Conditions

  • Geographic location:freight fees, import duties, local labor rates.
  • Site access:crane/hoist selection, limited urban construction logistics.
  • Installation difficulty:curved facades, special corners, integrated sunshades.

FOWALL Budget Optimization Solutions

Our engineering team compares multiple system & material combinations to deliver value engineering without damaging design effect or performance:

  • Hybrid system matching: mix unitized and stick-built systems for cost-sensitive zones
  • Targeted glass matching: tailor IGU standards based on building orientation and sunlight exposure
  • Lightweight extrusion design validated by FEA to cut aluminum consumption
  • Modular design to reduce labor cost in high-wage regions
  • Optimized container loading and regional material consolidation to lower logistics costs

Green Building Note:

All material schedules and sourcing documents support LEED / BREEAM certification, including recycled material statistics, local sourcing records and EPD environmental product declarations.

Standard Design Workflow

From Concept to Construction

Project Consultation

Week 1

Project brief, design criteria matrix, preliminary scope definition

Concept Design

Weeks 2–4

System recommendation report, visual renderings, basic sectional drawings

Engineering Review

Weeks 4–6

Structural & thermal simulation, system performance verification

Budget Estimation

Weeks 6

Itemized cost breakdown with multiple material & system schemes

Design Optimization

Weeks 6-8

Value engineering proposals, cost-performance tradeoff analysis
Production Documentation

Weeks 8-12

Shop drawings, fabrication specs, material schedules, installation guides

Deliver work projects

Full Design & Engineering Package You Will Receive

Cooperate with FOWALL to get a complete technical solution instead of a simple price quote:

  • Curtain wall system proposals with full performance explanations
  • Preliminary facade design: elevations, cross-sections, 3D models
  • Professional engineering consultation report
  • Fabrication-ready shop drawings & detailed extrusion drawings
  • Complete material schedules & BOM
  • Itemized budget breakdown with multi-scenario cost comparison
  • Revit / IFC format BIM coordination models (LOD 350–400)
  • Structural calculation documents & anchor/bracket design drawings
  • Full technical spec package: performance data sheets & standard descriptions
  • Step-by-step installation guidance & construction sequence planning

Unique Benefits for All Project Stakeholders

Architect

Preserved design vision, coordinated BIM models, verified material & finish solutions

Developer

Fixed budget forecast before investment, predictable construction timeline, reduced project risks

General Contractor

Directly usable fabrication drawings, optimized installation schedule, zero on-site redesign

Facade Consultant

Independent technical review, system optimization, authoritative performance verification

Advantages

Why Choose FOWALL

We integrate in-house engineering, mature manufacturing experience and cross-regional project coordination to minimize risks and maximize project benefits at every stage.

Dedicated In-house Engineers

Special facade engineers embedded in your team from concept to handover

Practicable Buildable Designs

All schemes verified for manufacturing feasibility, construction efficiency and long-term durability, not just theoretical renderings

Targeted Budget Optimization

Cost-saving upgrades on profiles, glass and system selection without quality or appearance compromise

Global Project Track Record

Completed residential, commercial, hotel, office and mixed-use projects across North America, APAC, Middle East, Africa and Australia

Standards & Compliance

Our design and engineering documentation is developed in alignment with the international and regional building standards required across your target markets:

North America Certification:

  • AAMA (American Architectural Manufacturers Association)

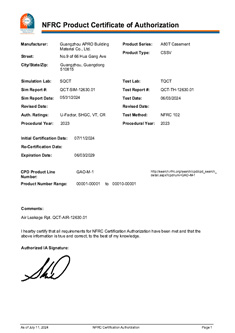
  • NFRC (National Fenestration Rating Council) thermal & optical ratings

  • ASTM test methods

Australia / New Zealand Certification:

  • AS 2047 (Windows and doors in buildings)

  • AS/NZS glazing standards

support

Featured Commercial Projects

Middle East

Commercial Office Towe

A high-rise commercial office development in the Middle East requiring a full unitized curtain wall system engineered for extreme solar heat gain, sandstorm resistance, and long-term facade durability in a harsh desert climate.

Systems:Unitized Curtain Wall / Thermal Break Windows / Architectural Louvers

United States

Marriott Hotel

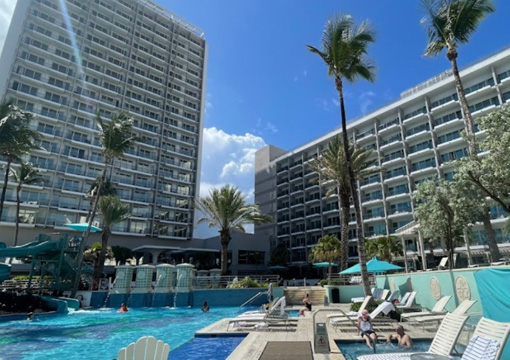
A full-service Marriott hotel development requiring premium facade systems that meet the brand's strict aesthetic and performance standards, while complying with North American energy codes and fire safety requirements.

Systems:Structural Glazing / Thermal Break Windows / Automatic Entrance Doors

Thailand

Luxury Hotel

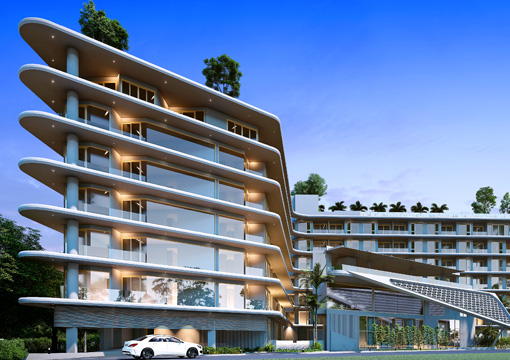
A resort-style hotel development in Thailand requiring facade systems engineered for tropical climate performance — balancing natural ventilation, UV protection, and high humidity resistance with contemporary architectural aesthetics.

Systems:Curtain Wall / Casement Windows / Storefront Systems

Ghana

Beachfront Resort

A coastal resort development in Ghana requiring corrosion-resistant facade systems designed to withstand salt air exposure, high humidity, and intense equatorial sun — while delivering the premium guest experience befitting a luxury destination.

Systems:Structural Glazing / Aluminum Windows and doors

FAQ

Frequently Asked Questions

  • Can you become a long-term partner?
    We can perform wind load and structural calculations to ensure system safety and compliance with project requirements.
  • What happens if dimensions or designs are incorrect?
    We can perform wind load and structural calculations to ensure system safety and compliance with project requirements.
  • What happens if the project is delayed?
    We can perform wind load and structural calculations to ensure system safety and compliance with project requirements.
  • What happens if quality issues occur?
    We can perform wind load and structural calculations to ensure system safety and compliance with project requirements.
  • What quality control procedures do you follow?
    We can perform wind load and structural calculations to ensure system safety and compliance with project requirements.
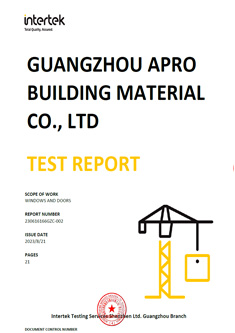
  • Do you have test reports and certifications?
    We can perform wind load and structural calculations to ensure system safety and compliance with project requirements.
  • Can you show ongoing projects?
    We can perform wind load and structural calculations to ensure system safety and compliance with project requirements.
  • Can you provide customer references?
    We can perform wind load and structural calculations to ensure system safety and compliance with project requirements.

get in touch

Ready to Start Your Facade Design?

Whether you're at early schematic design or need a fast preliminary budget for feasibility review, our engineering team is ready to support your next steps.