For Developers
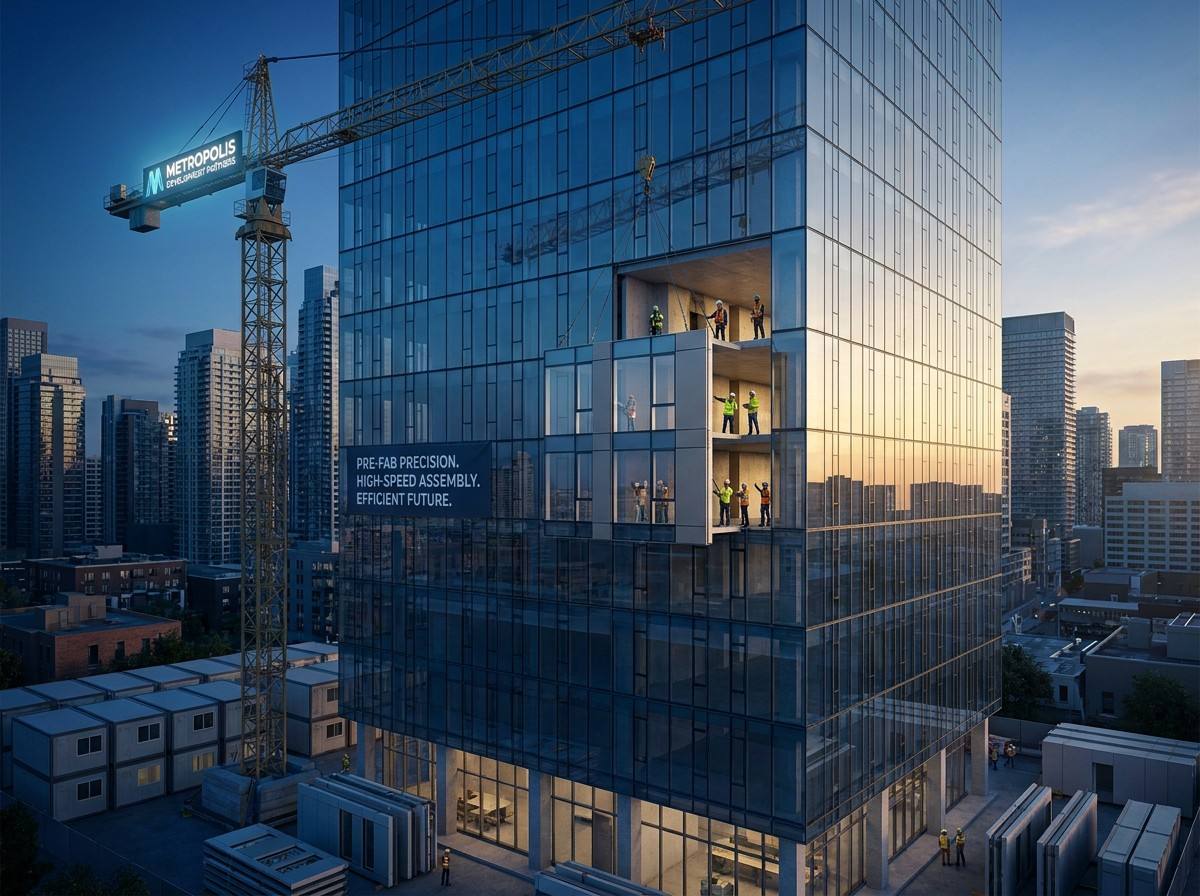
Goal: Shortening construction cycles & maximizing profit.
- High ROI: Premium facade boosts building valuation.
- Speed to Market: 40% faster install with unitized panels.
- Cost Control: Optimized material use & pre-fab precision.

[FOWALL] bridges the gap between architectural ambition and commercial reality, delivering
high-value assets for every project stakeholder.
Goal: Shortening construction cycles & maximizing profit.
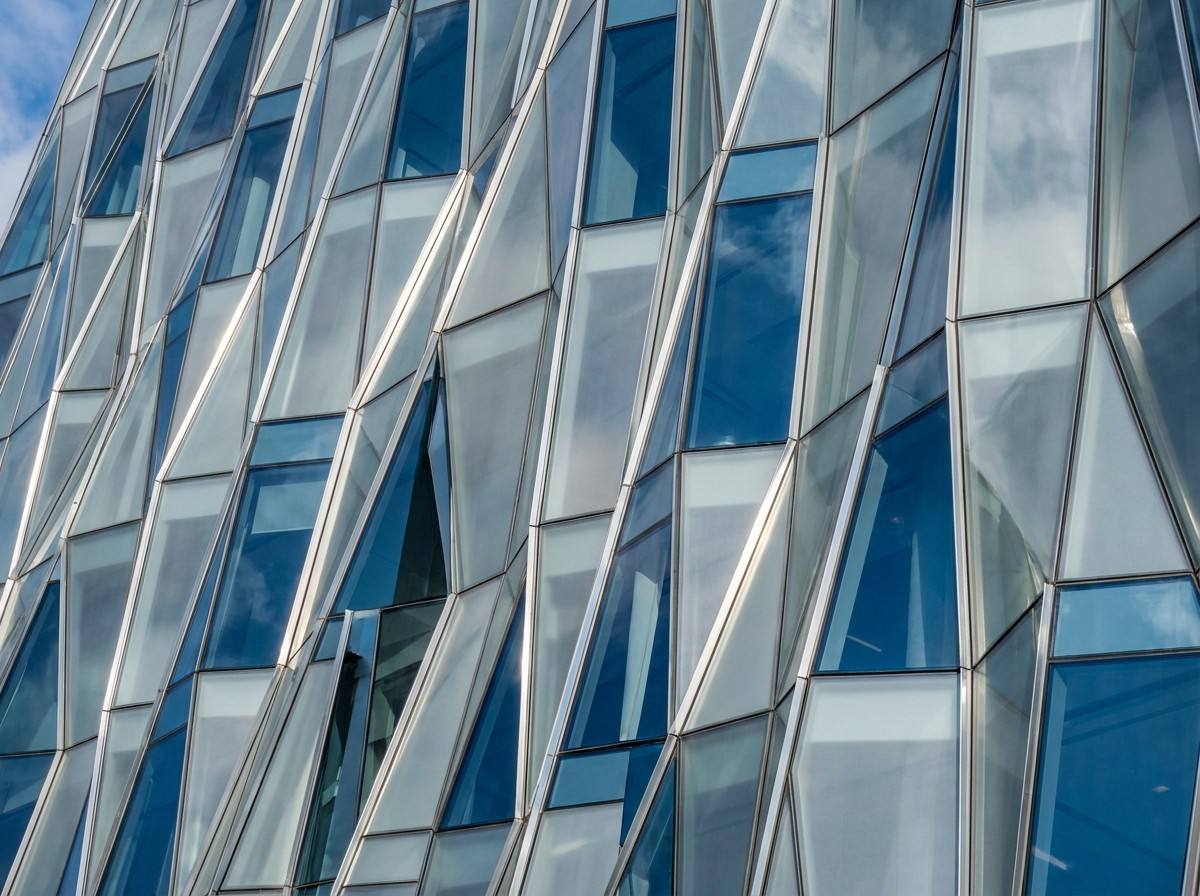
Goal: Turning architectural visions into engineering reality.
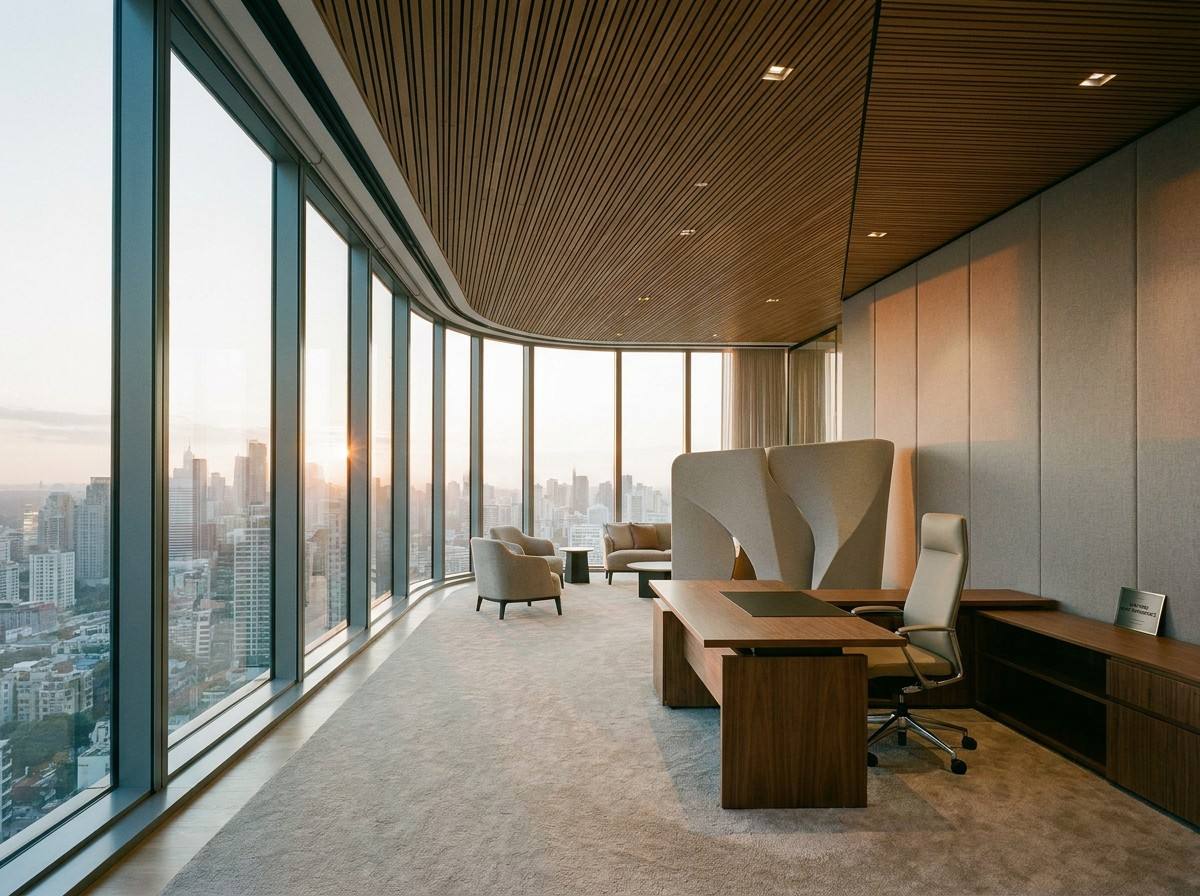
Goal: Enhancing tenant experience & long-term retention.
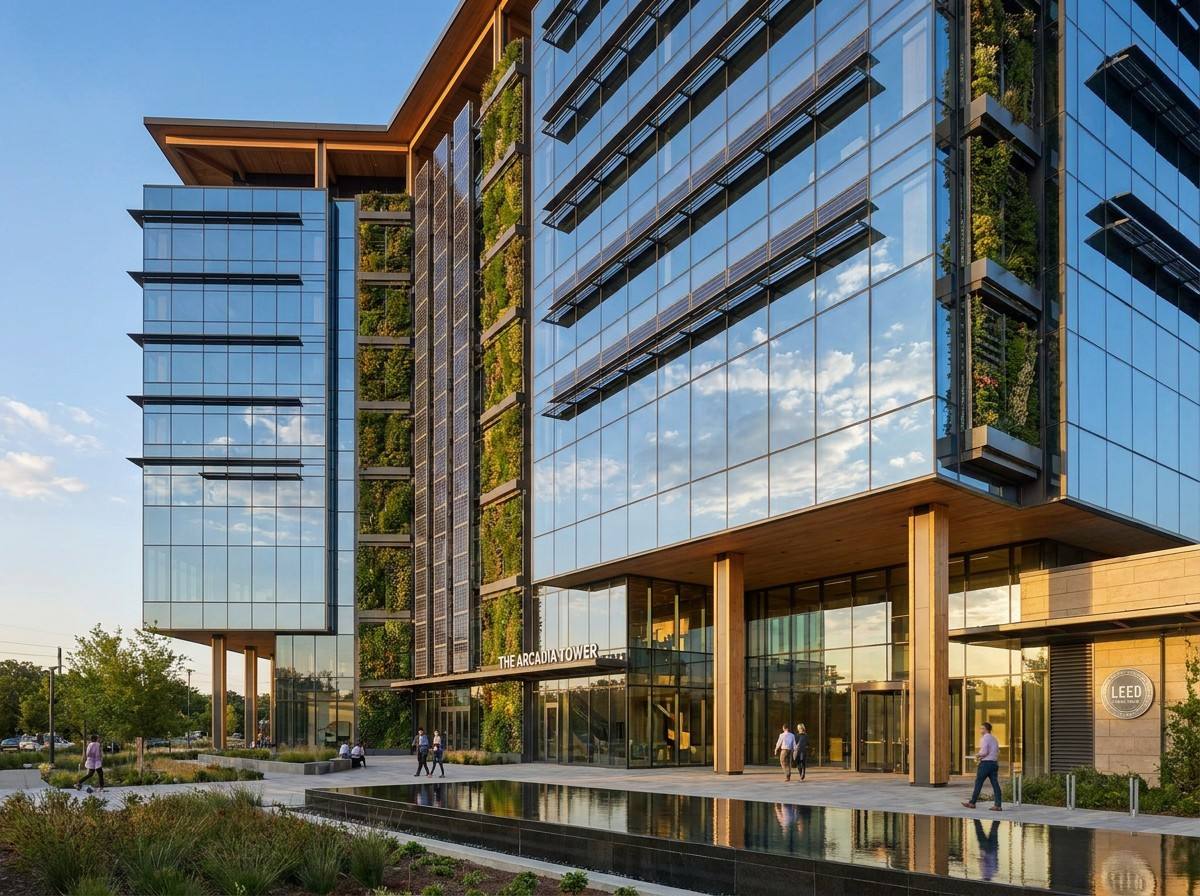
Goal: Preserving asset value & minimizing operational OpEx.
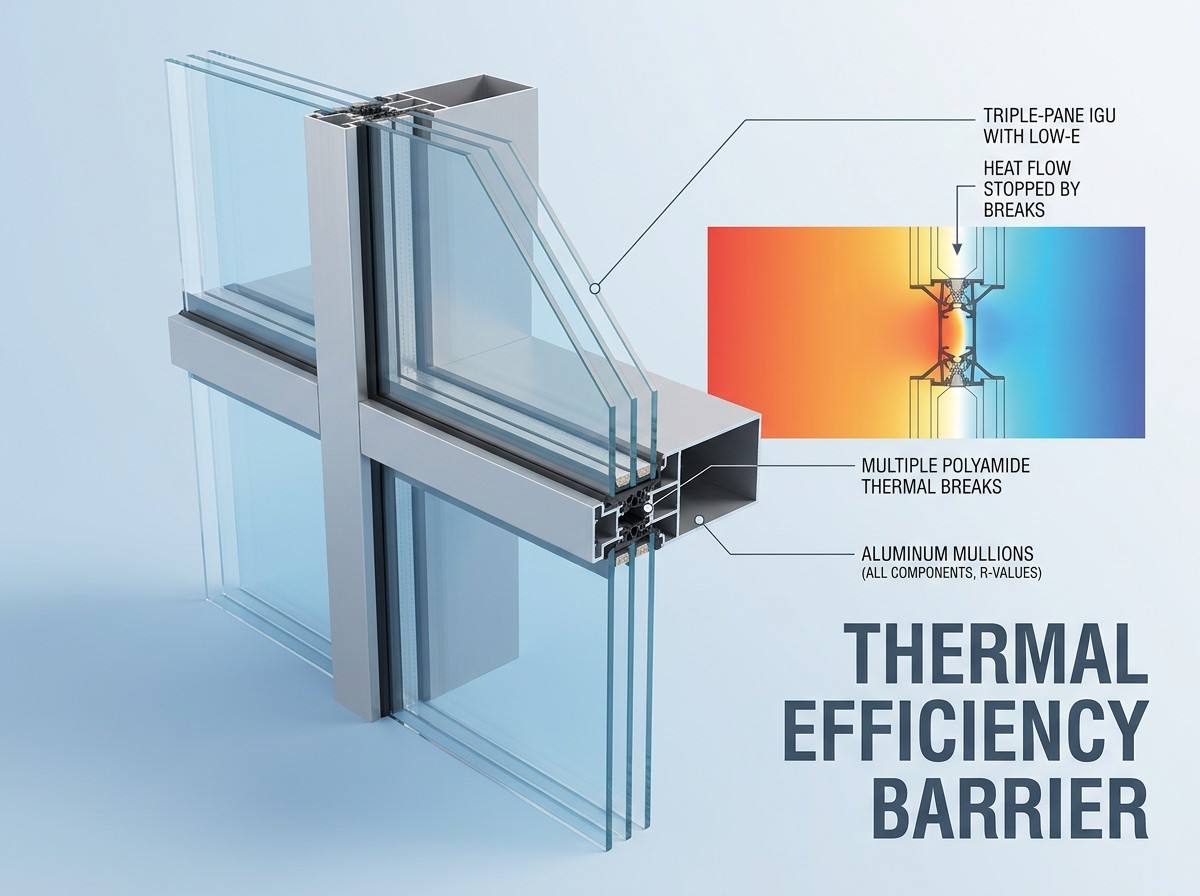
Design with efficiency:multi-chamber thermal breaks, triple-silver Low-E glass, and systems engineered for LEED Gold and Platinum compliance.
Learn More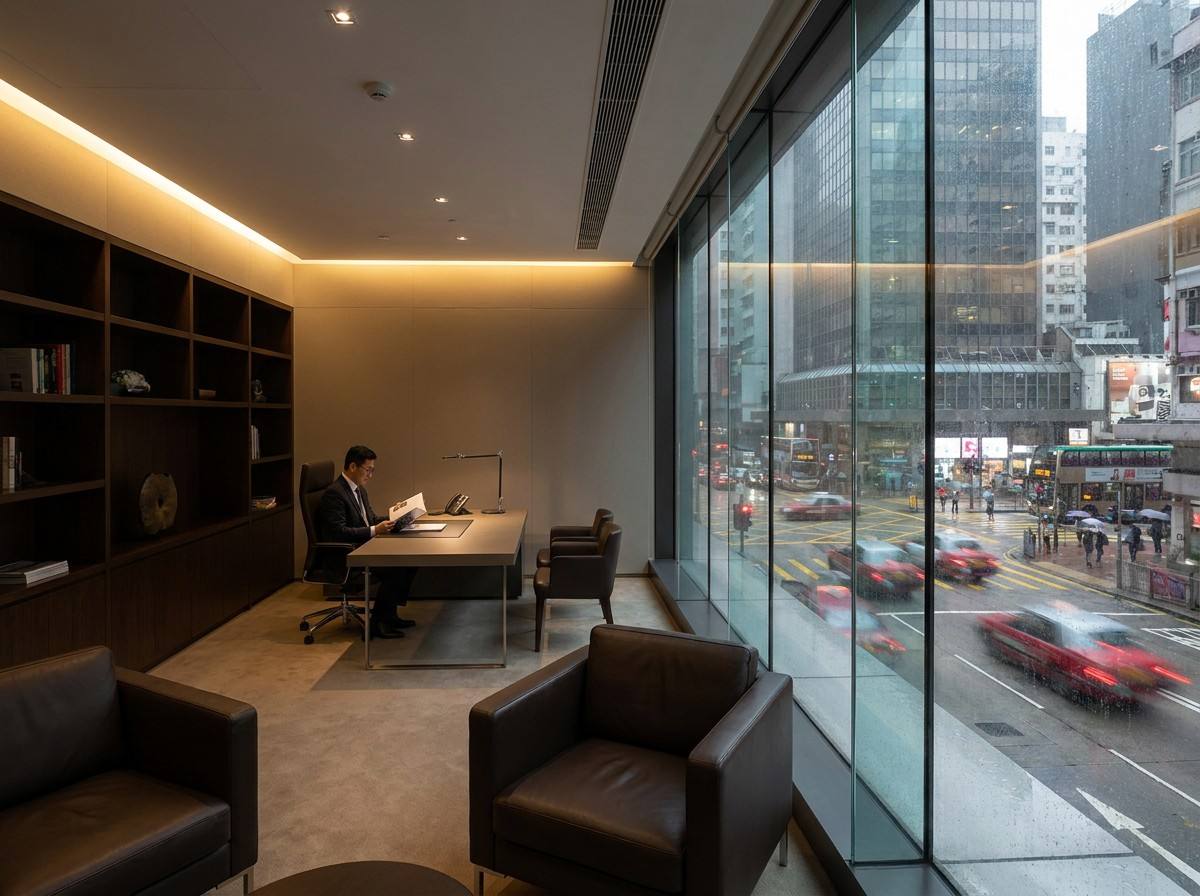
Build with silence:asymmetric acoustic lamination, triple-layered EPDM gaskets, and systems engineered for STC 45+ sound isolation.
Learn More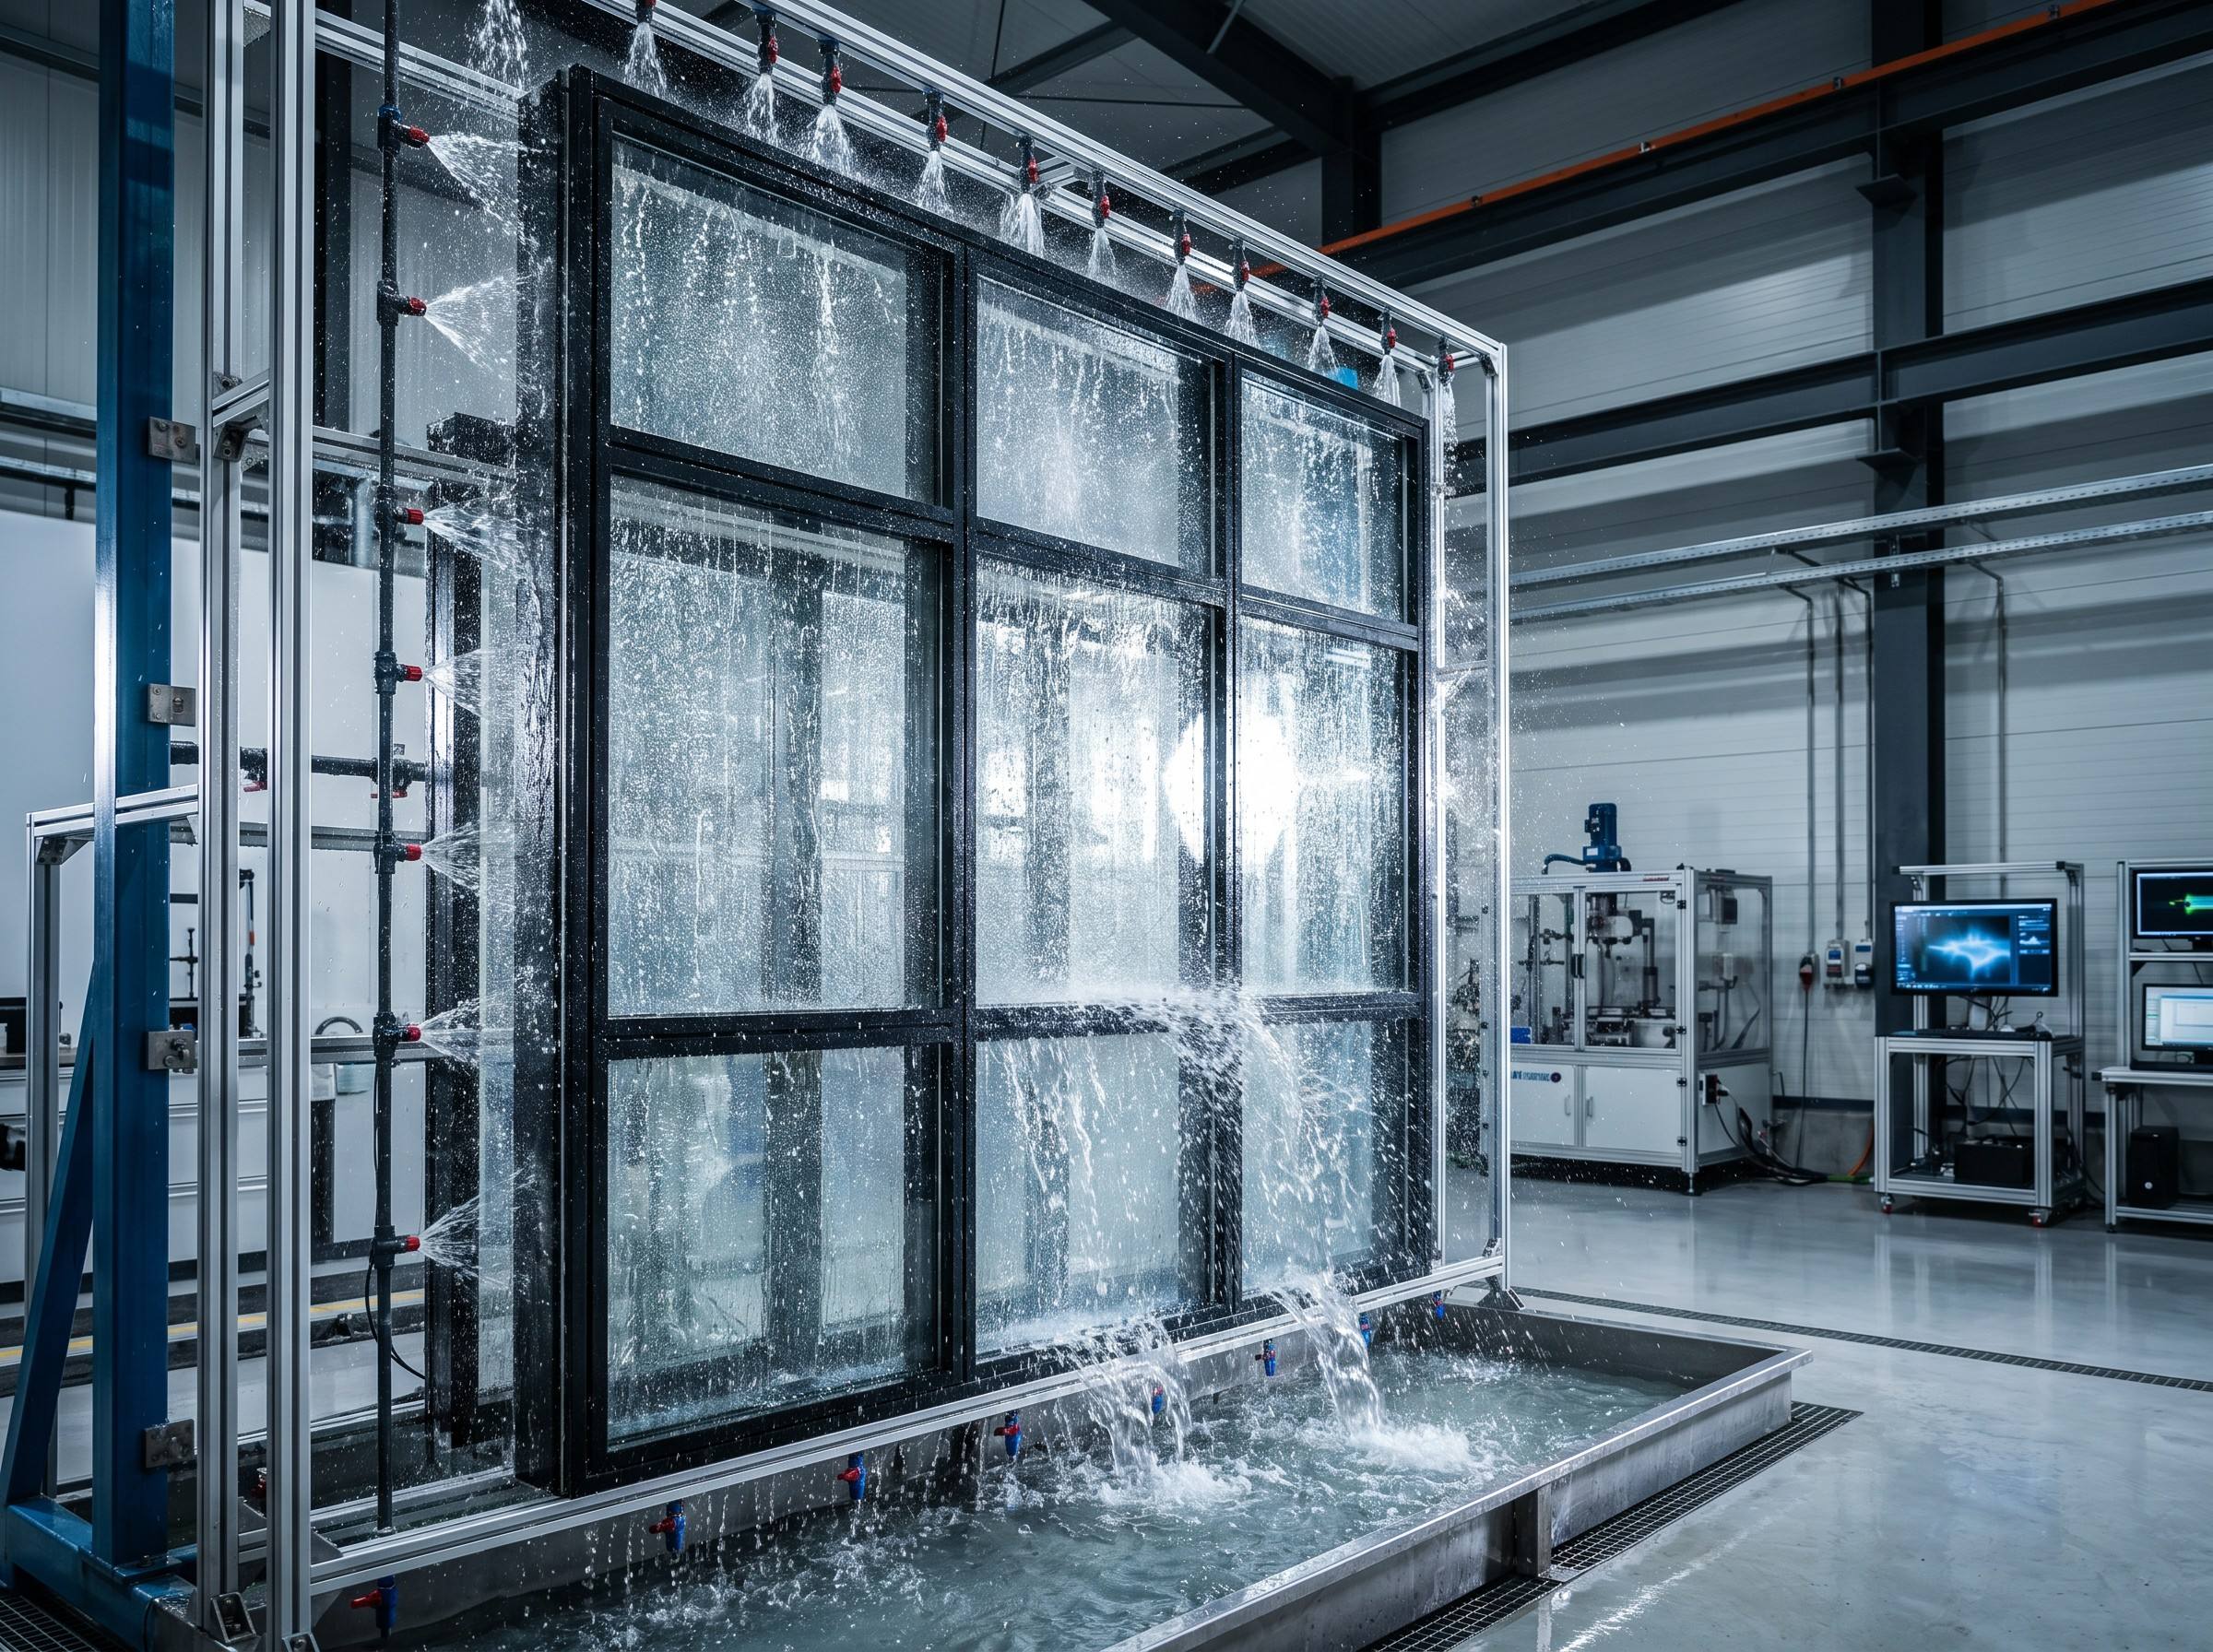
Protect with integrity:pressure-equalized joints, multi-stage internal drainage, and systems engineered for hurricane-grade 5000+ Pa wind loads.
Learn More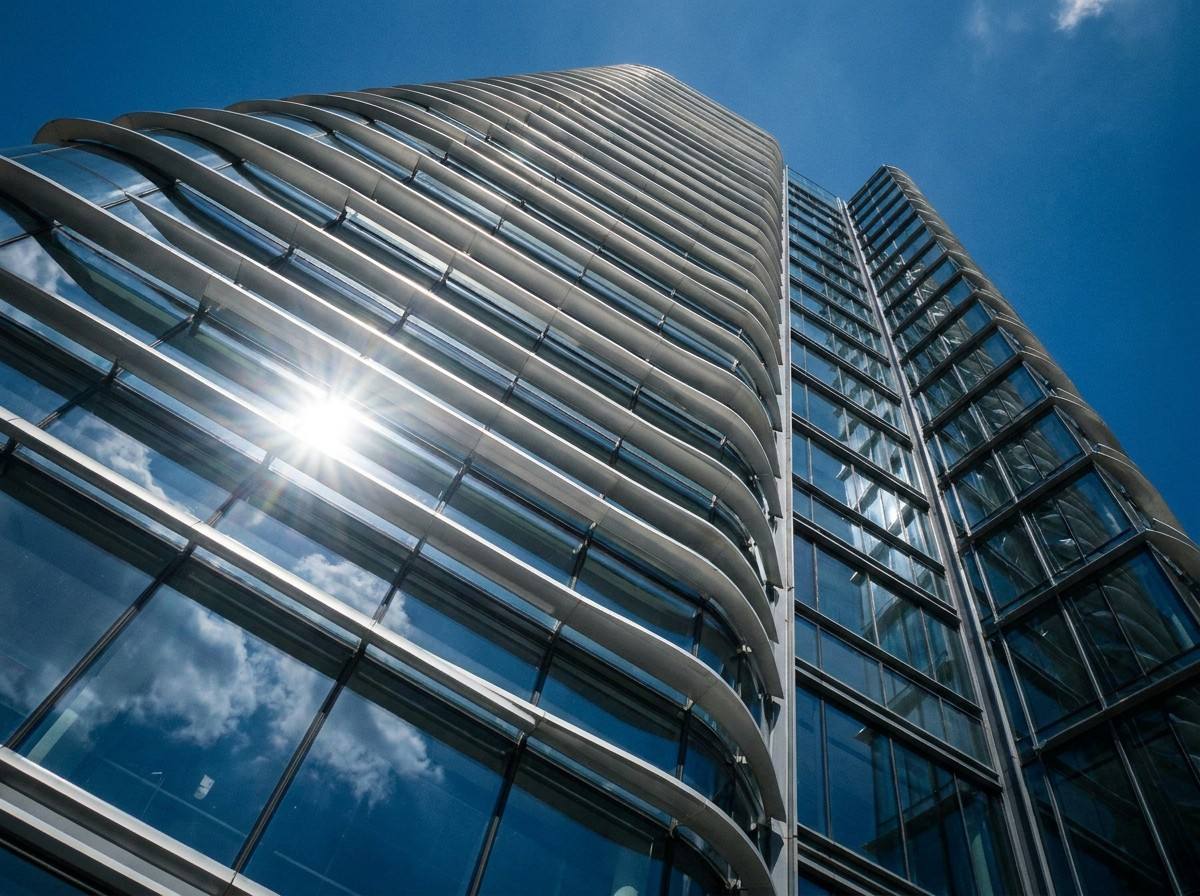
Inspire with clarity:ultra-clear low-iron glass, aerodynamic shading fins, and systems engineered for 90%+ visible light transmittance.
Learn More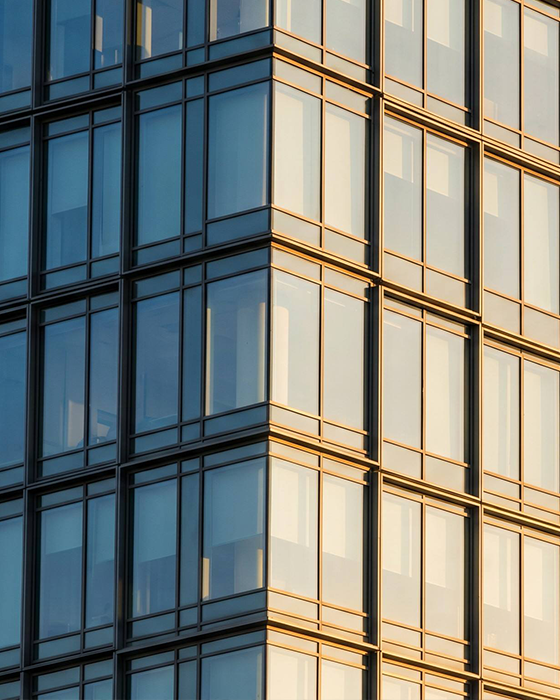
The Skyscraper Standard Designed for Grade-A towers, shifting 90% of assembly to our precision factory.
Business: Scaffolding-free installation; saves up to 4 months in construction.
Technical:Extreme airtightness; engineered for 300m+ high-altitude wind loads.
Best For: Time-critical skyscrapers and flagship corporate headquarters.
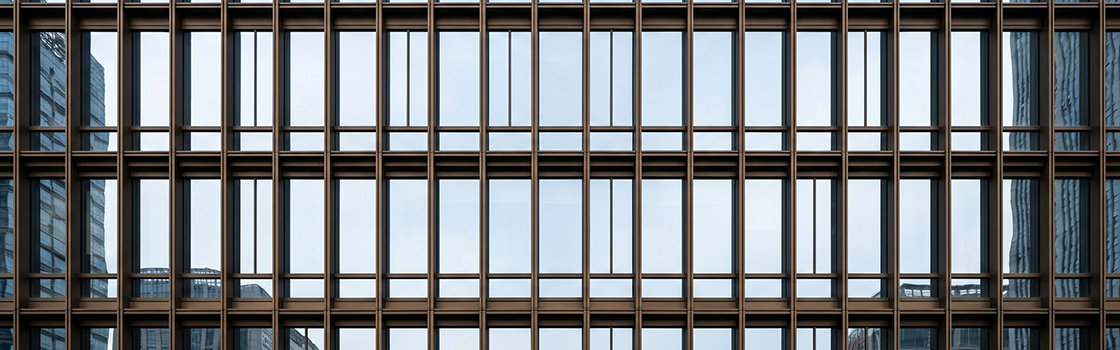
Precision for Custom Geometries Ultimate design flexibility for architects pushing the boundaries of corporate identity.
Business: Cost-effective logistics; ideal for bespoke geometries and site adjustments.
Technical: Ultra-slim 50mm-60mm sightlines for a minimalist "all-glass" look.
Best For: Boutique office buildings and complex architectural envelopes.
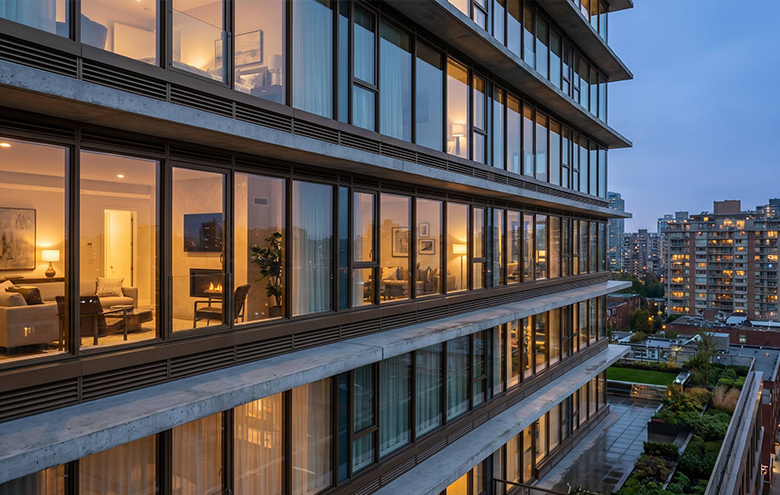
The Hybrid Efficiency Leader Strategically anchored between floor slabs to balance aesthetics with structural economy.
Business: Significant cost reduction; superior fire and acoustic isolation between units.
Technical: Seamless integration of balconies and operable units without structural complexity.
Best For: Mid-rise office parks and mixed-use commercial developments.
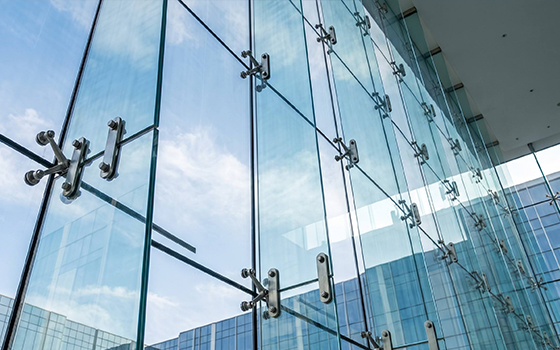
Total Transparency Erases boundaries with high-tension hardware and glass fins for an iconic "wow" factor.
Business: Creates a high-impact "Lobby Effect" to drive premium tenant acquisition and brand prestige.
Technical: Uses Jumbo-sized Low-E glass and concealed anchors for 100% visual transparency.
Best For: Corporate lobbies, high-end commercial entries, and sky-bridges.





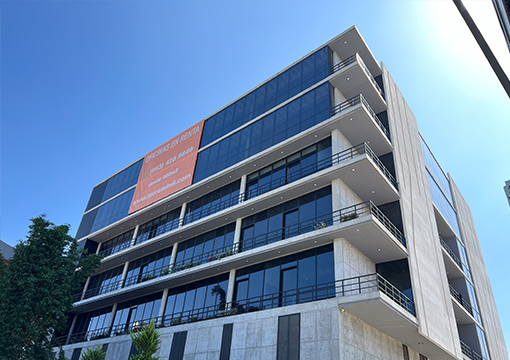
A contemporary commercial development in Mexico requiring a cohesive building envelope and integrated interior strategy designed to withstand regional structural demands — while creating a seamless, light-filled environment with functional partitioning for dynamic business operations.
Systems:Aluminium Glass Curtain Wall / Office Partitions / Technical Deepening Design / Supply & Installation Support
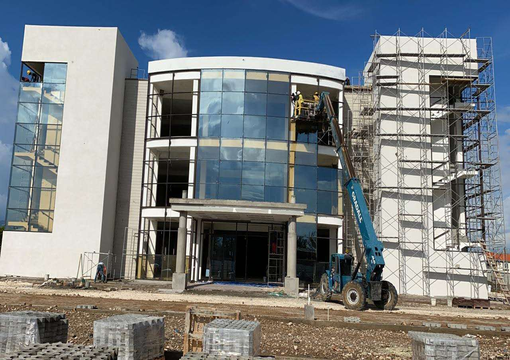
A landmark telecommunications and business hub requiring a high-performance building skin designed for structural reliability and a professional visual impact — while providing the technical durability and thermal performance needed for mission-critical commercial environments.
Systems:Aluminium Glass Curtain Wall / Technical Deepening Design / Supply & Installation Support
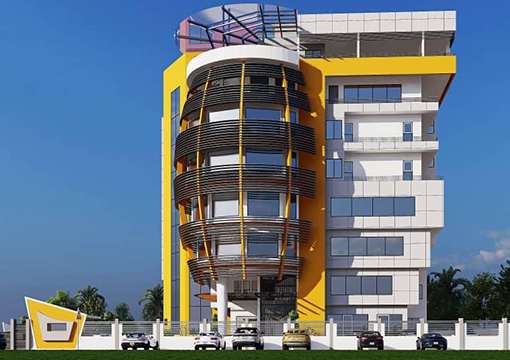
A specialized administrative and industrial headquarters requiring a robust and authoritative facade system designed to withstand intense environmental conditions and salt air exposure while maintaining long-term structural integrity — and delivering a prestigious appearance suitable for a major regulatory body.
Systems:Aluminium Glass Curtain Wall / Technical Deepening Design / Supply & Installation Support
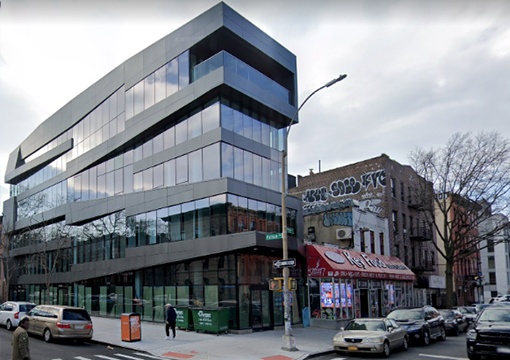
A high-density urban office development in the United States requiring precision-engineered facade systems to meet strict energy efficiency codes and restricted urban site constraints — while delivering a sleek, modern aesthetic and high-performance environment befitting a premium corporate workspace.
Systems:Aluminium Glass Curtain Wall / Technical Deepening Design / Supply & Installation Support


Unitized panels are factory-assembled and shift roughly 90% of the work off-site, enabling scaffolding-free installation and cutting construction time by up to 30–40% compared to stick-built systems.
Our office facade systems use asymmetric acoustic lamination and triple-layered EPDM gaskets, engineered to achieve STC 45+ sound isolation for corporate environments.
Yes, our systems are engineered for hurricane-grade wind loads of 5000+ Pa, suitable for skyscrapers and high-altitude commercial towers.
Our Glass Wall System, using jumbo-sized Low-E glass and concealed anchors, is best suited for high-transparency lobbies, sky-bridges, and premium corporate entries.
Yes, we provide full CAD/BIM technical support, shop drawings, and structural calculations to help realize complex office facade geometries.