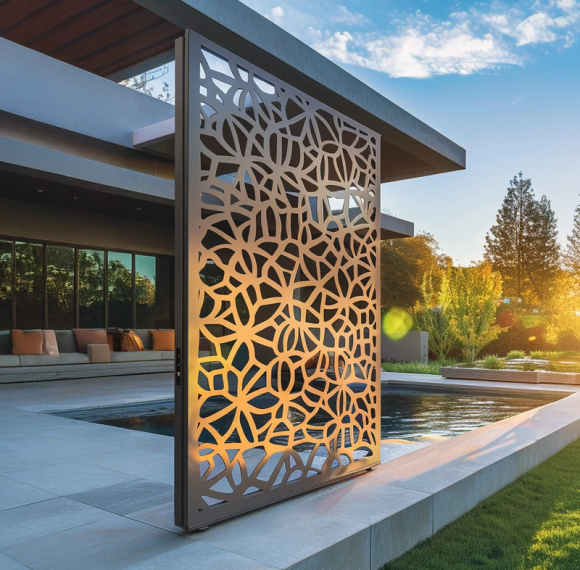
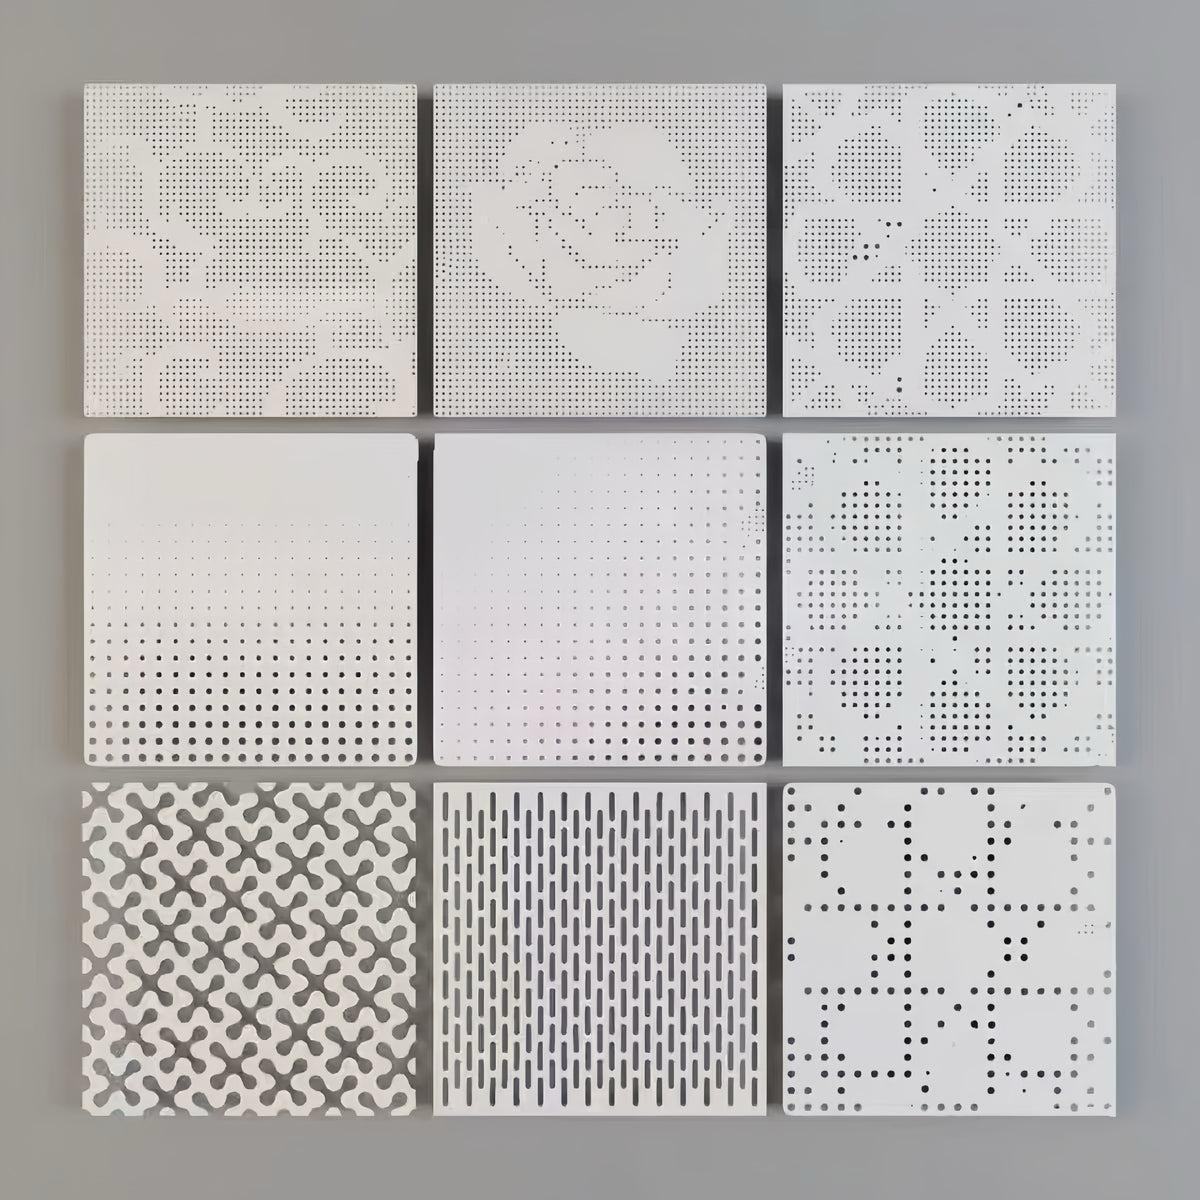
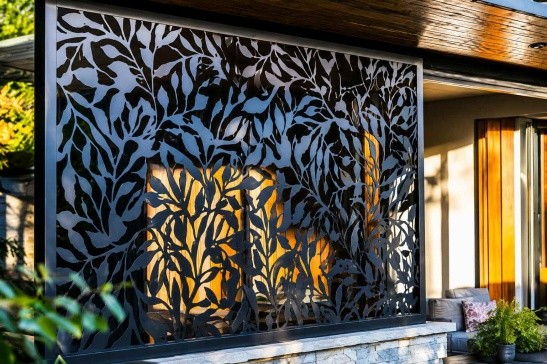
Custom Design Flexibility
Laser-cut patterns, perforation ratios, and profile shapes tailored to each project's architectural concept.
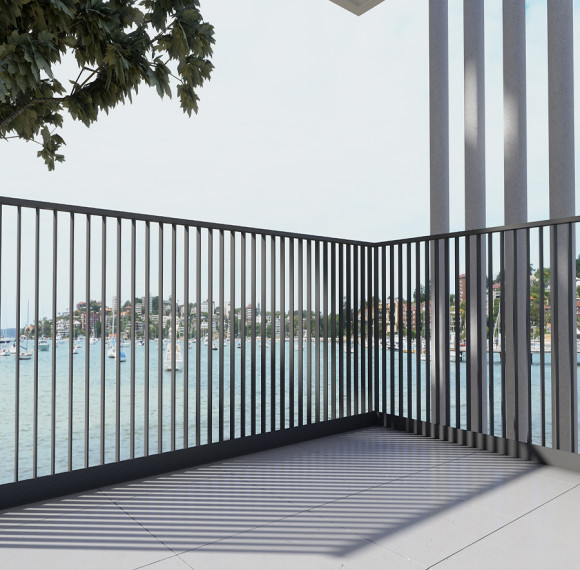
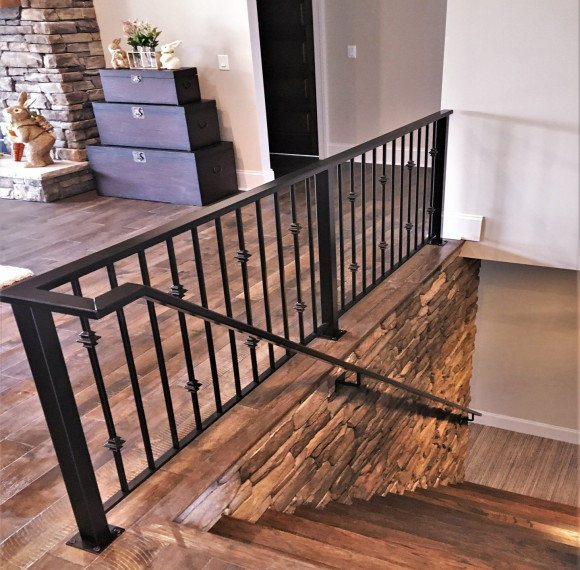
Safety-Compliant Structural Design
Balustrade and handrail systems engineered to meet load and fall-protection requirements.
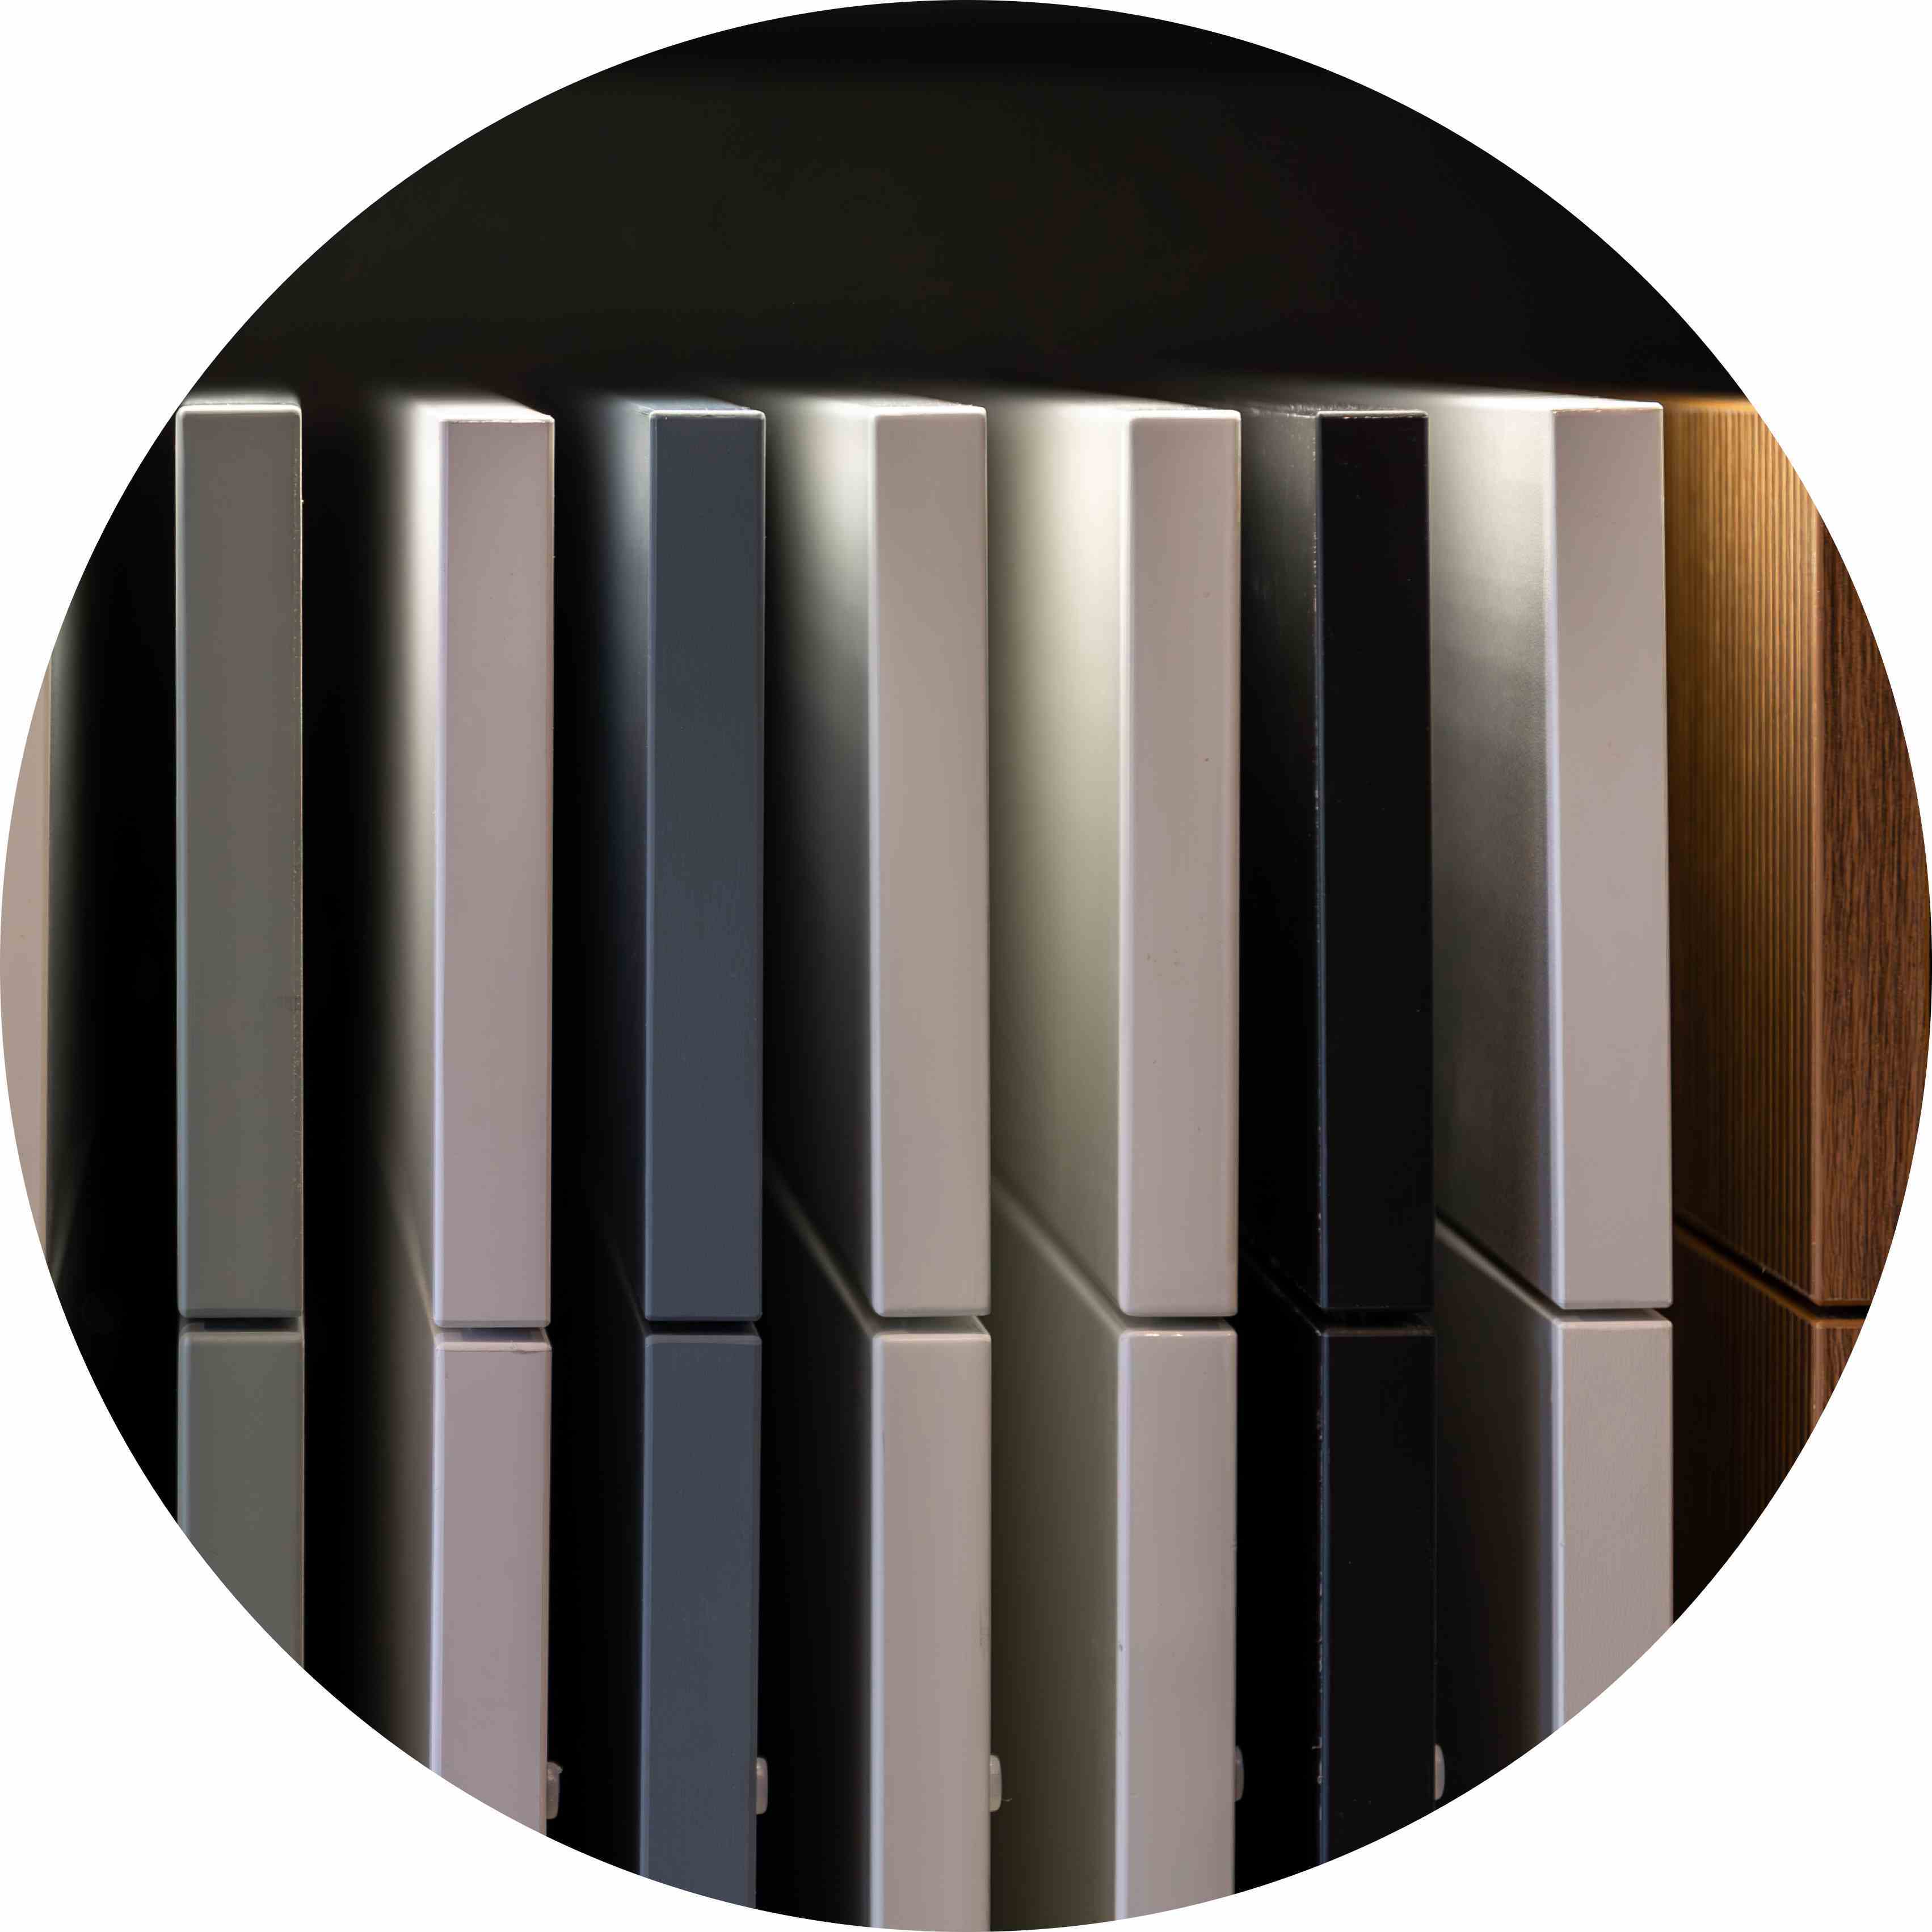
Premium Surface Finishes
Powder coating, anodizing, PVDF coating, and wood-grain finishes for lasting appearance and corrosion resistance.
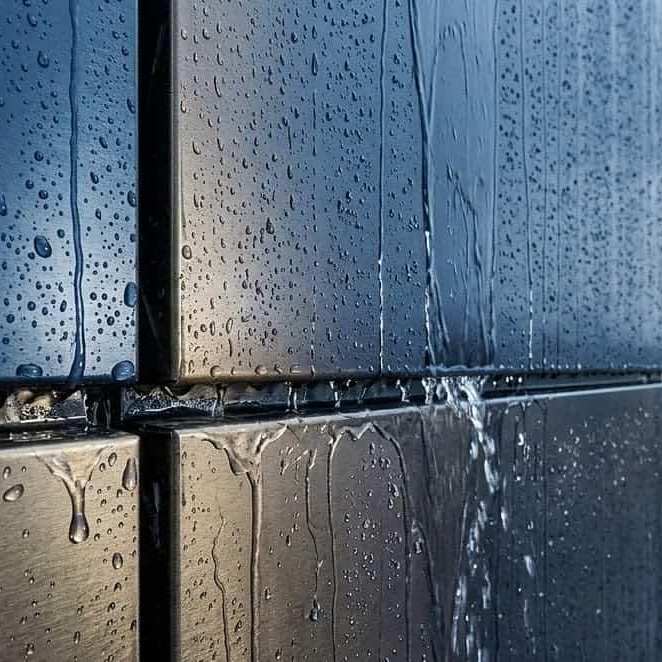
Corrosion & Weather Resistance
High-grade aluminum and stainless steel construction built for long-term outdoor exposure.
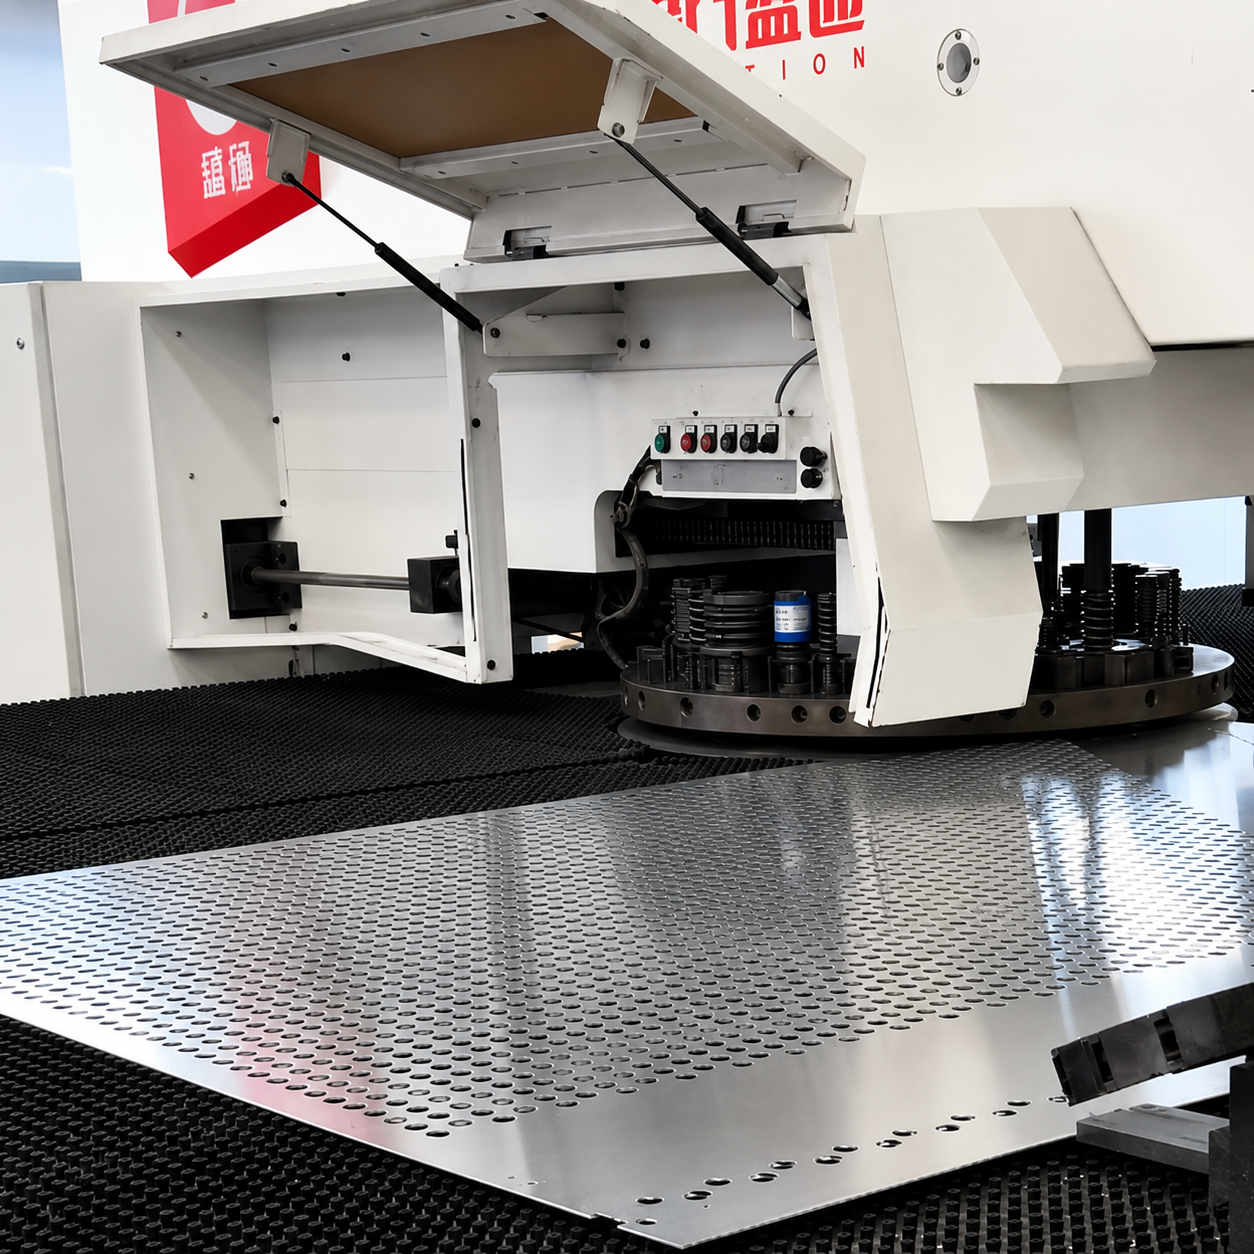
Precision Fabrication
CNC machining and laser cutting ensure tight tolerances and consistent assembly quality.
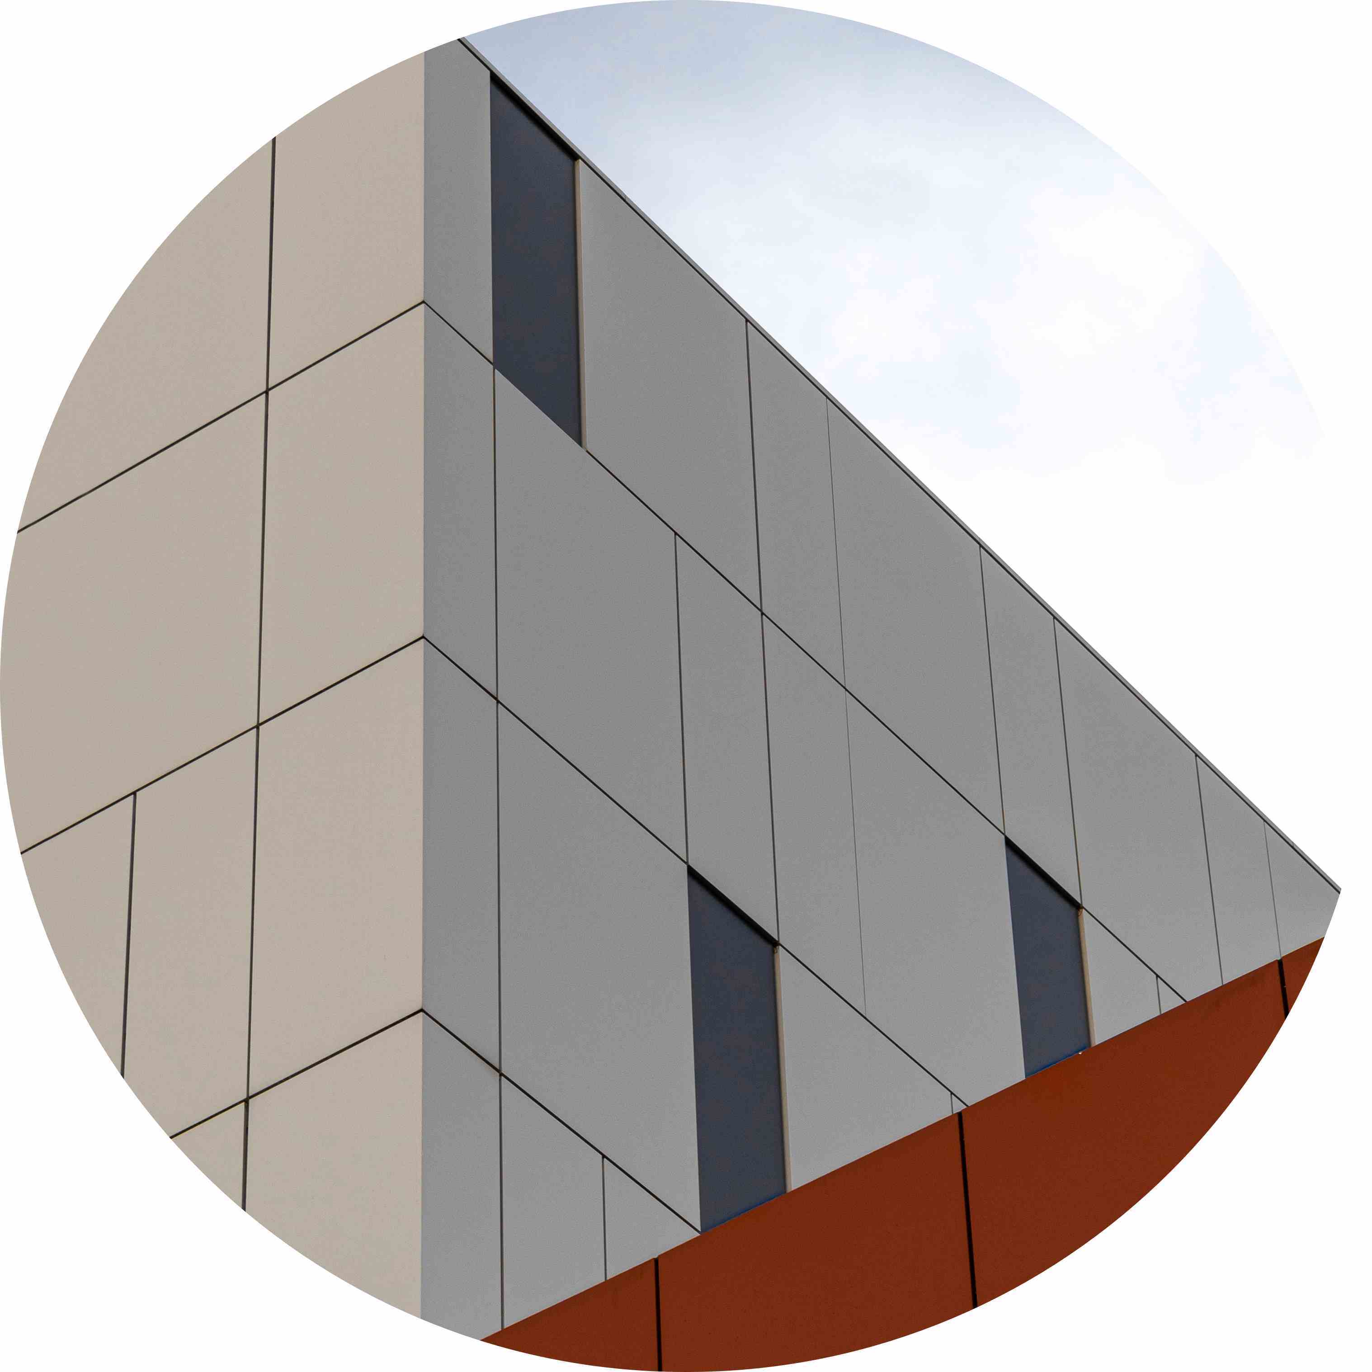
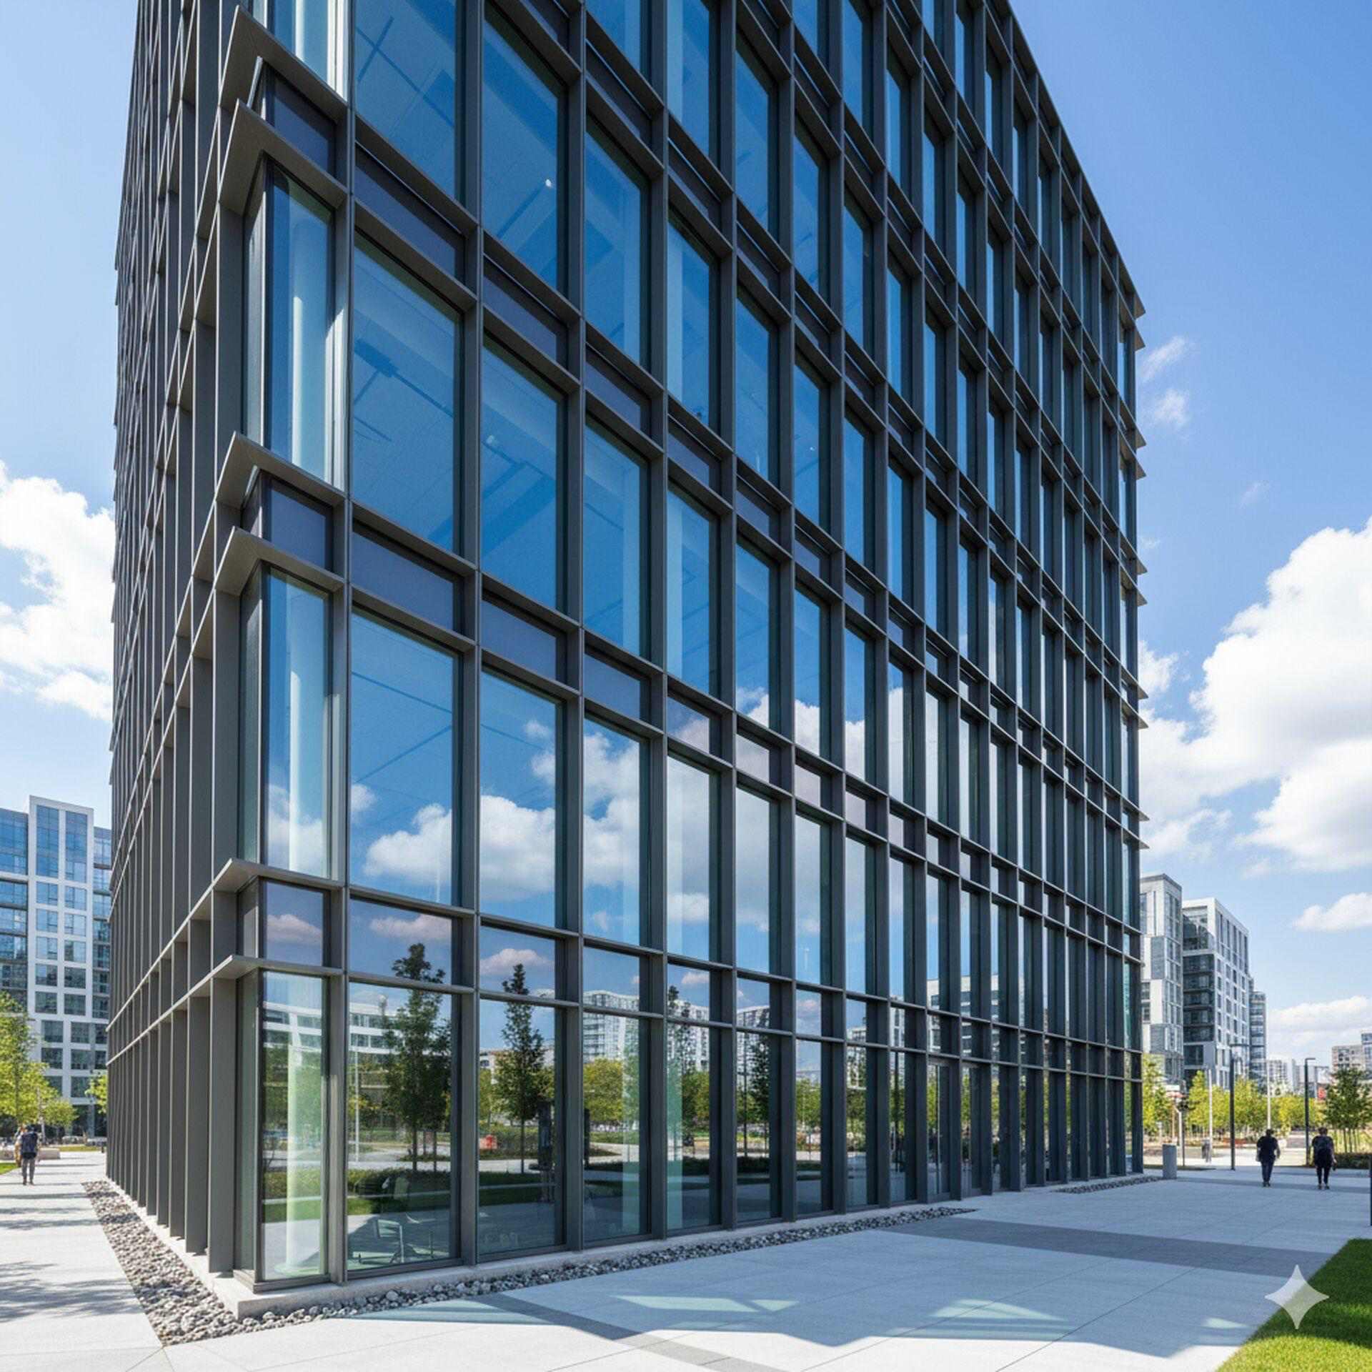
Seamless Facade Integration
Metal work systems can be supplied and coordinated alongside Fowall's curtain wall, window, and door systems for a unified building envelope.
| Capability |
Options / Approach |
| Materials |
Aluminum alloy, stainless steel, mild steel — selected per application and finish requirement |
| Surface Finishes |
Powder coating, anodizing, PVDF coating, wood-grain finish |
| Pattern & Perforation Design |
Fully custom laser-cut patterns; perforation ratio tailored to shading, privacy, or ventilation needs |
| Glass Infill (Balustrades & Handrails) |
Tempered or laminated glass, selected to meet project safety requirements |
| Structural Safety Compliance |
Balustrade and handrail systems engineered and calculated to meet the applicable local building code and load requirements for each project |
| Surface Finish Warranty |
Up to 20 Years |
Note: Because each project's design, span, and loading conditions differ, structural values are calculated per project rather than published as fixed specifications. Contact our engineering team for project-specific calculations.
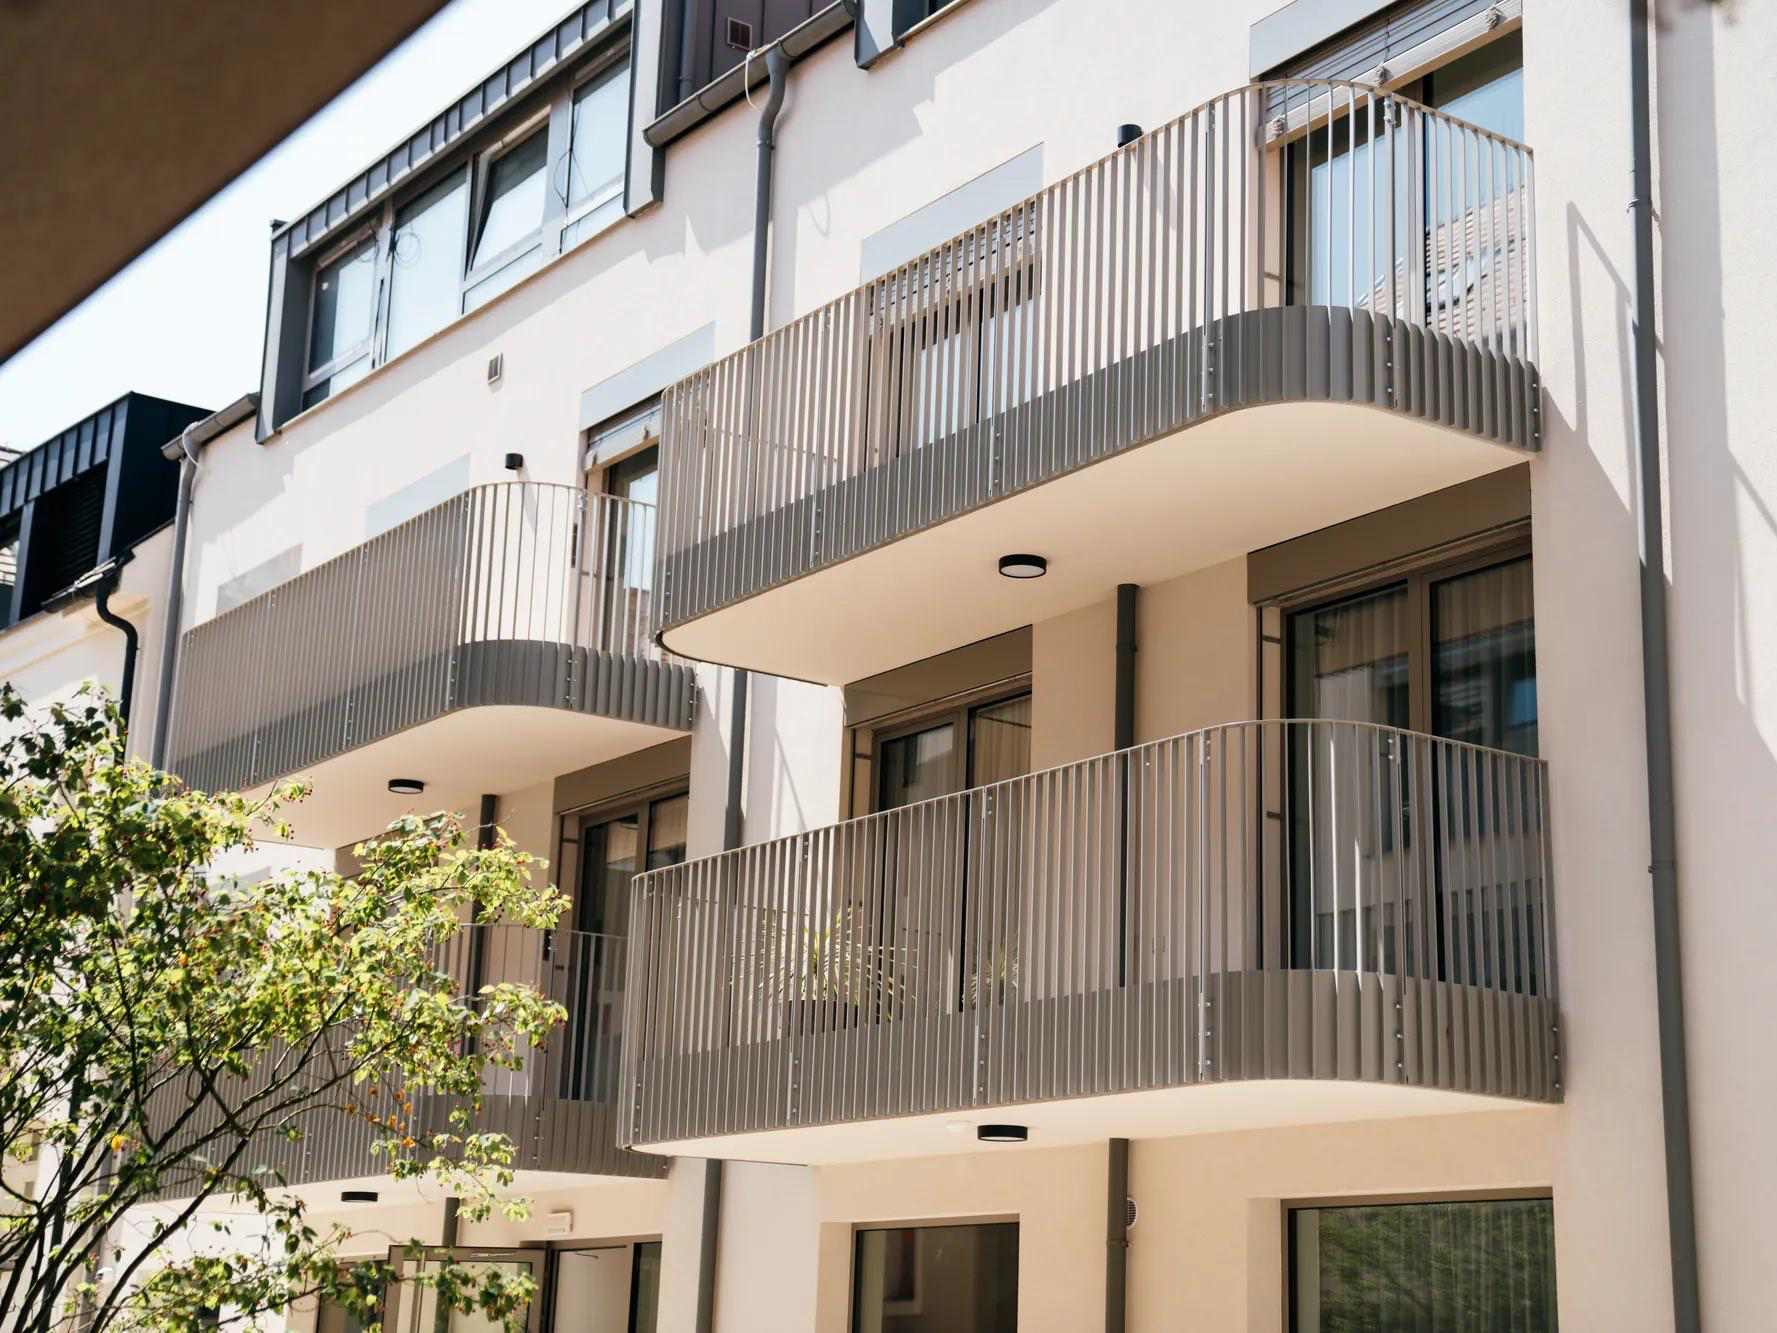
Multifamily Residential
Balcony balustrades and handrails for large-scale residential developments.
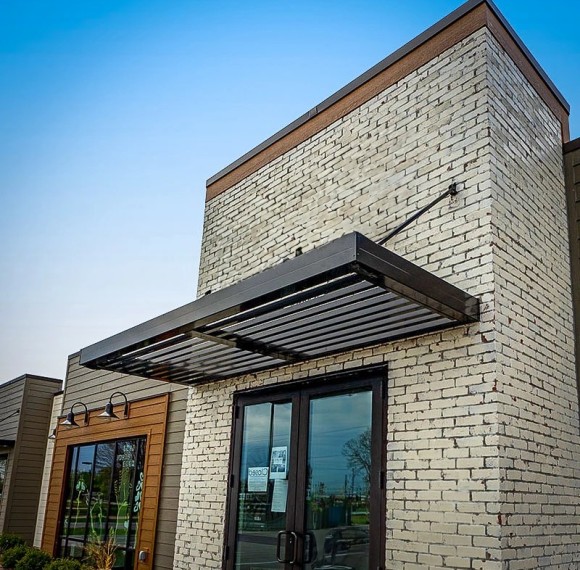
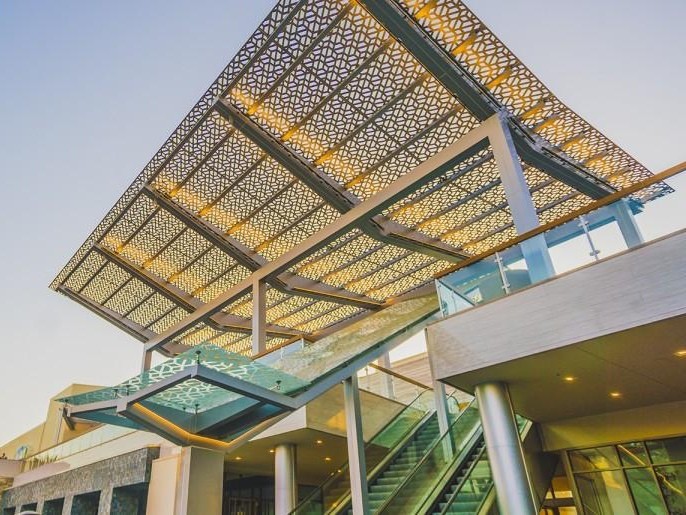
Commercial Complexes
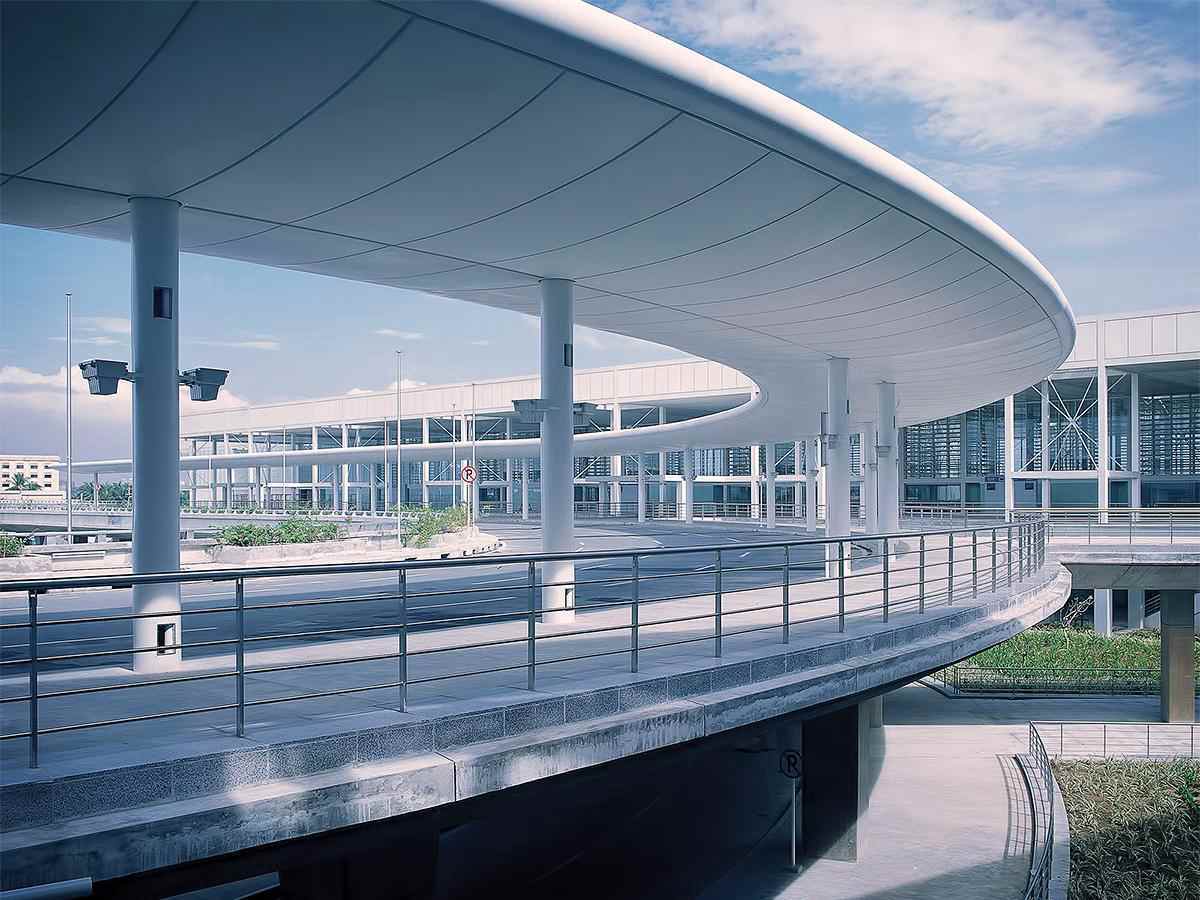
Entrance canopies and facade screens that reinforce brand and building identity.
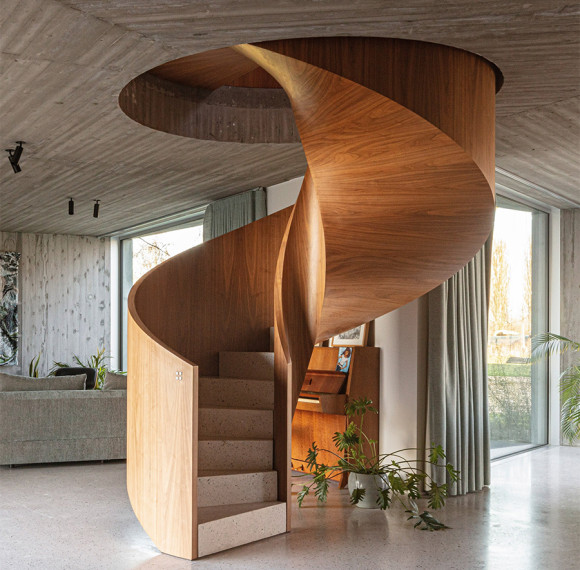
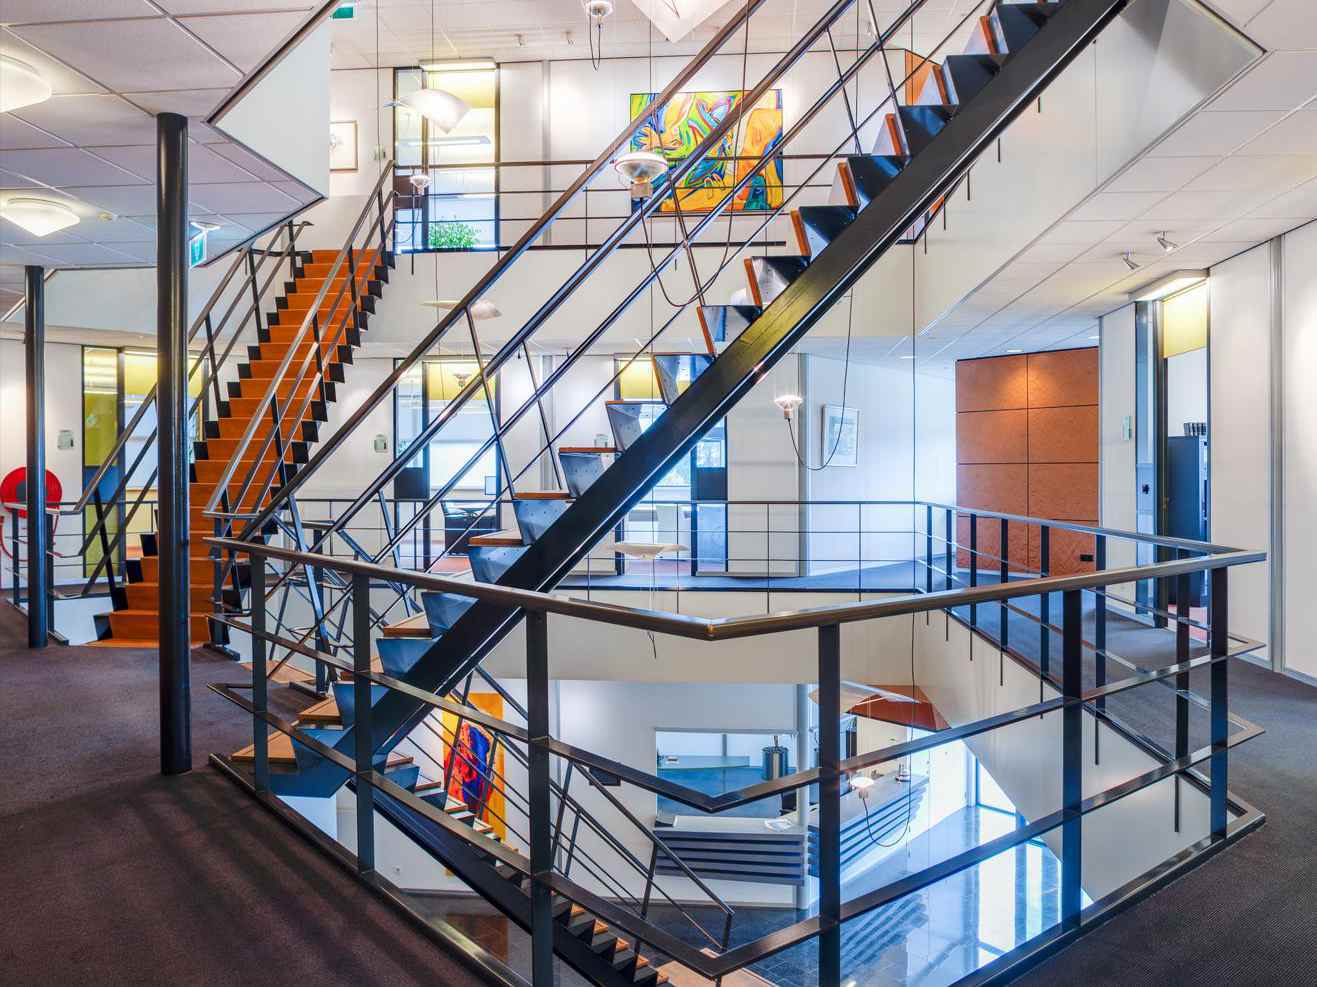
Office Buildings
Interior staircases and railing systems for modern workplace design.
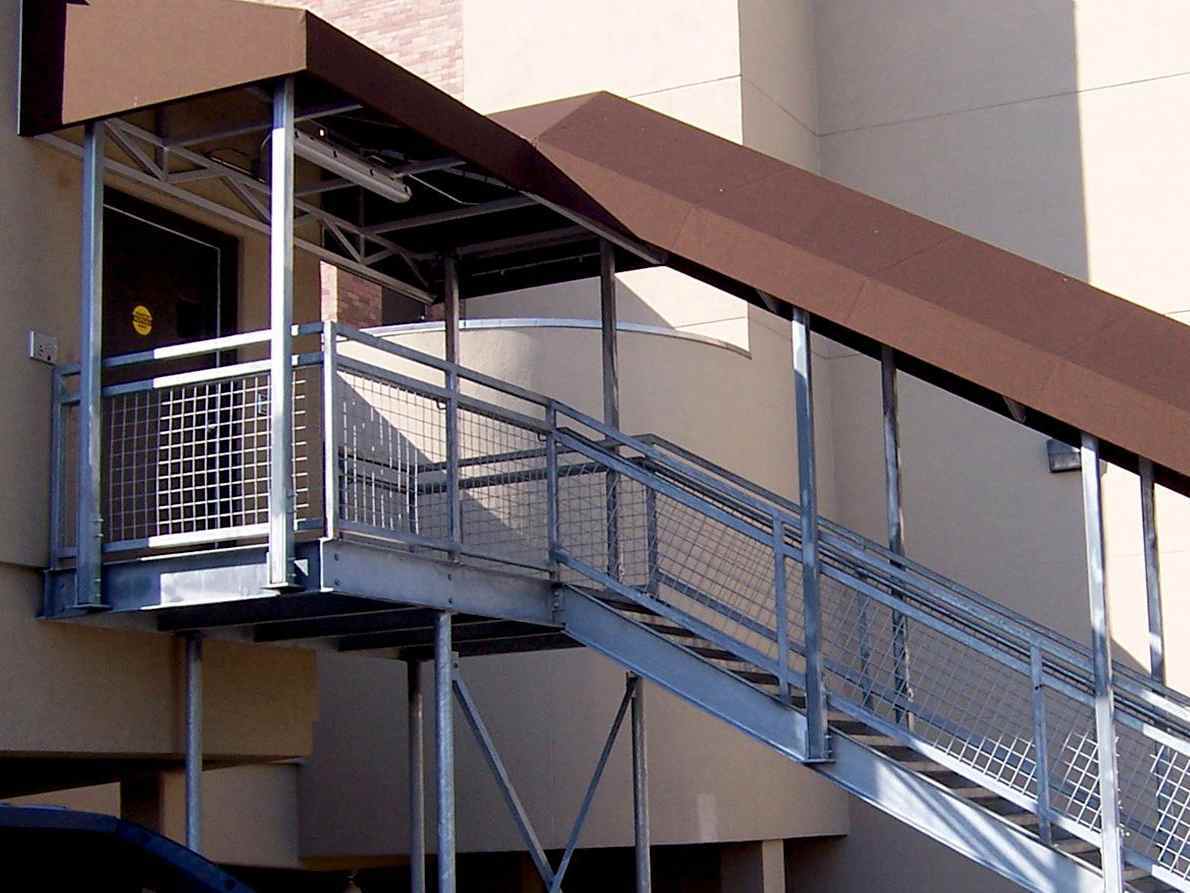
Industrial Buildings
Durable canopies and access stair systems for functional environments.
Public Buildings
Code-compliant railing and canopy systems for institutional projects.
Hospitality
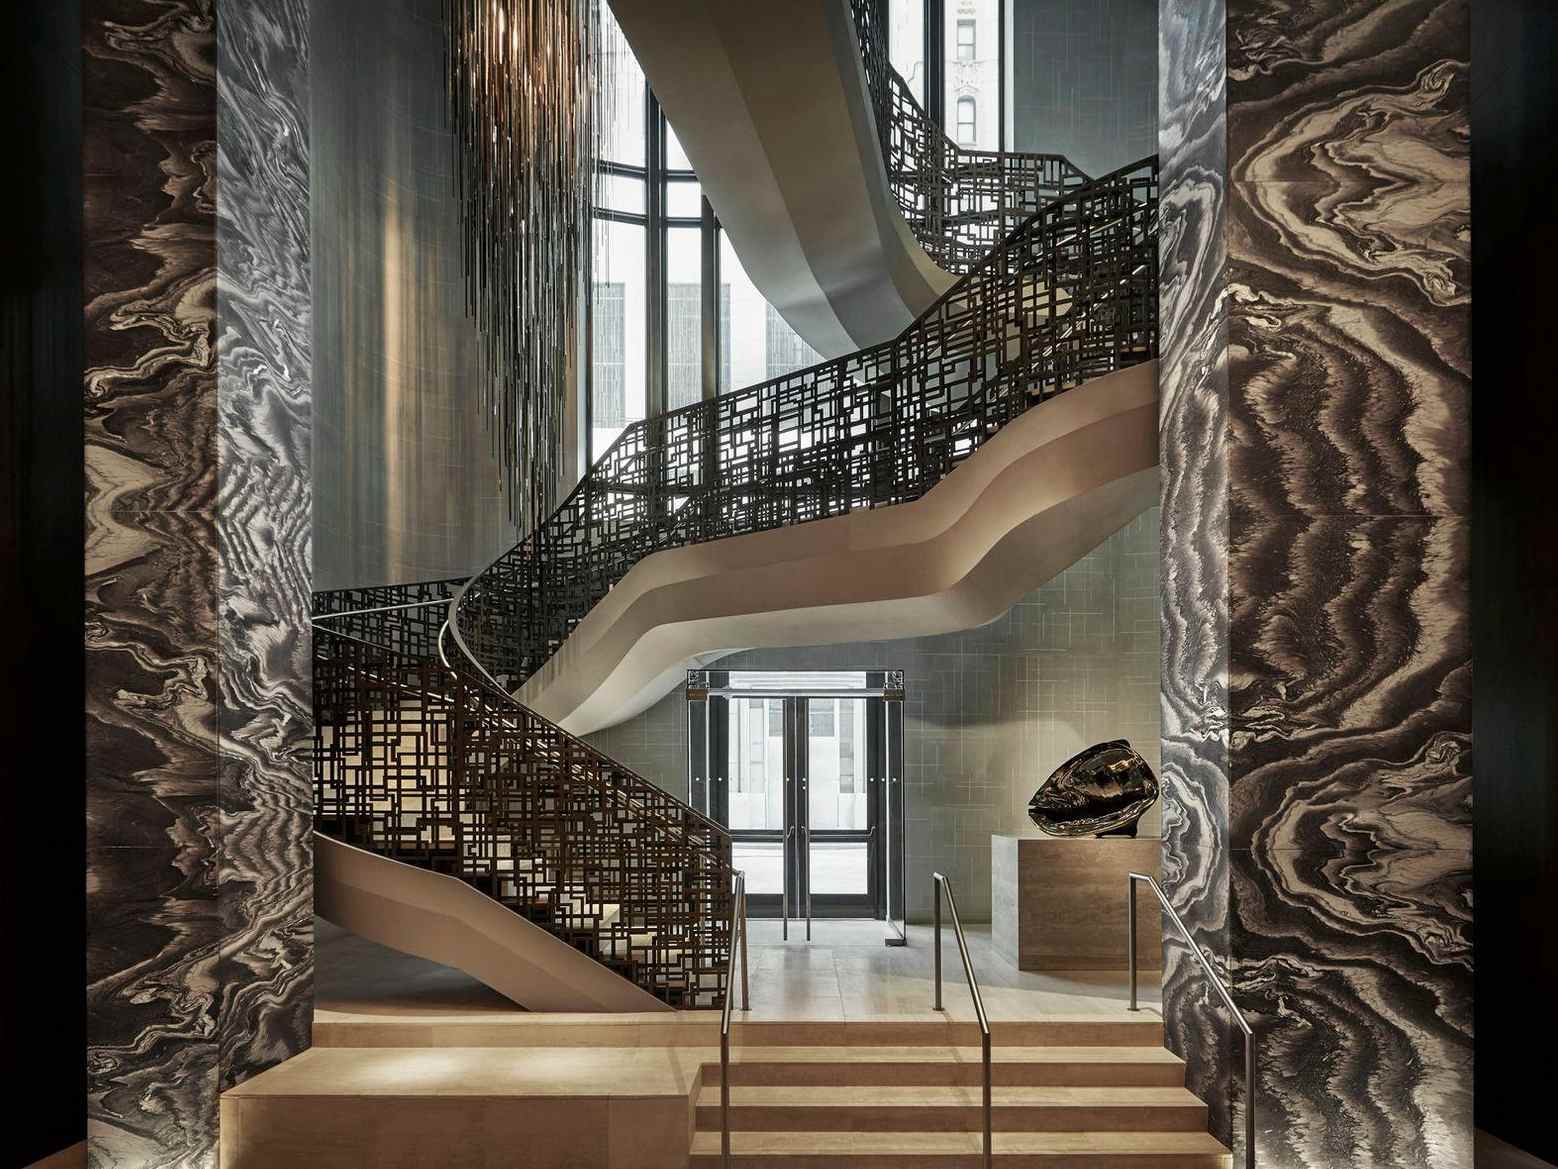
Statement staircases and decorative screens for lobbies and guest-facing spaces.
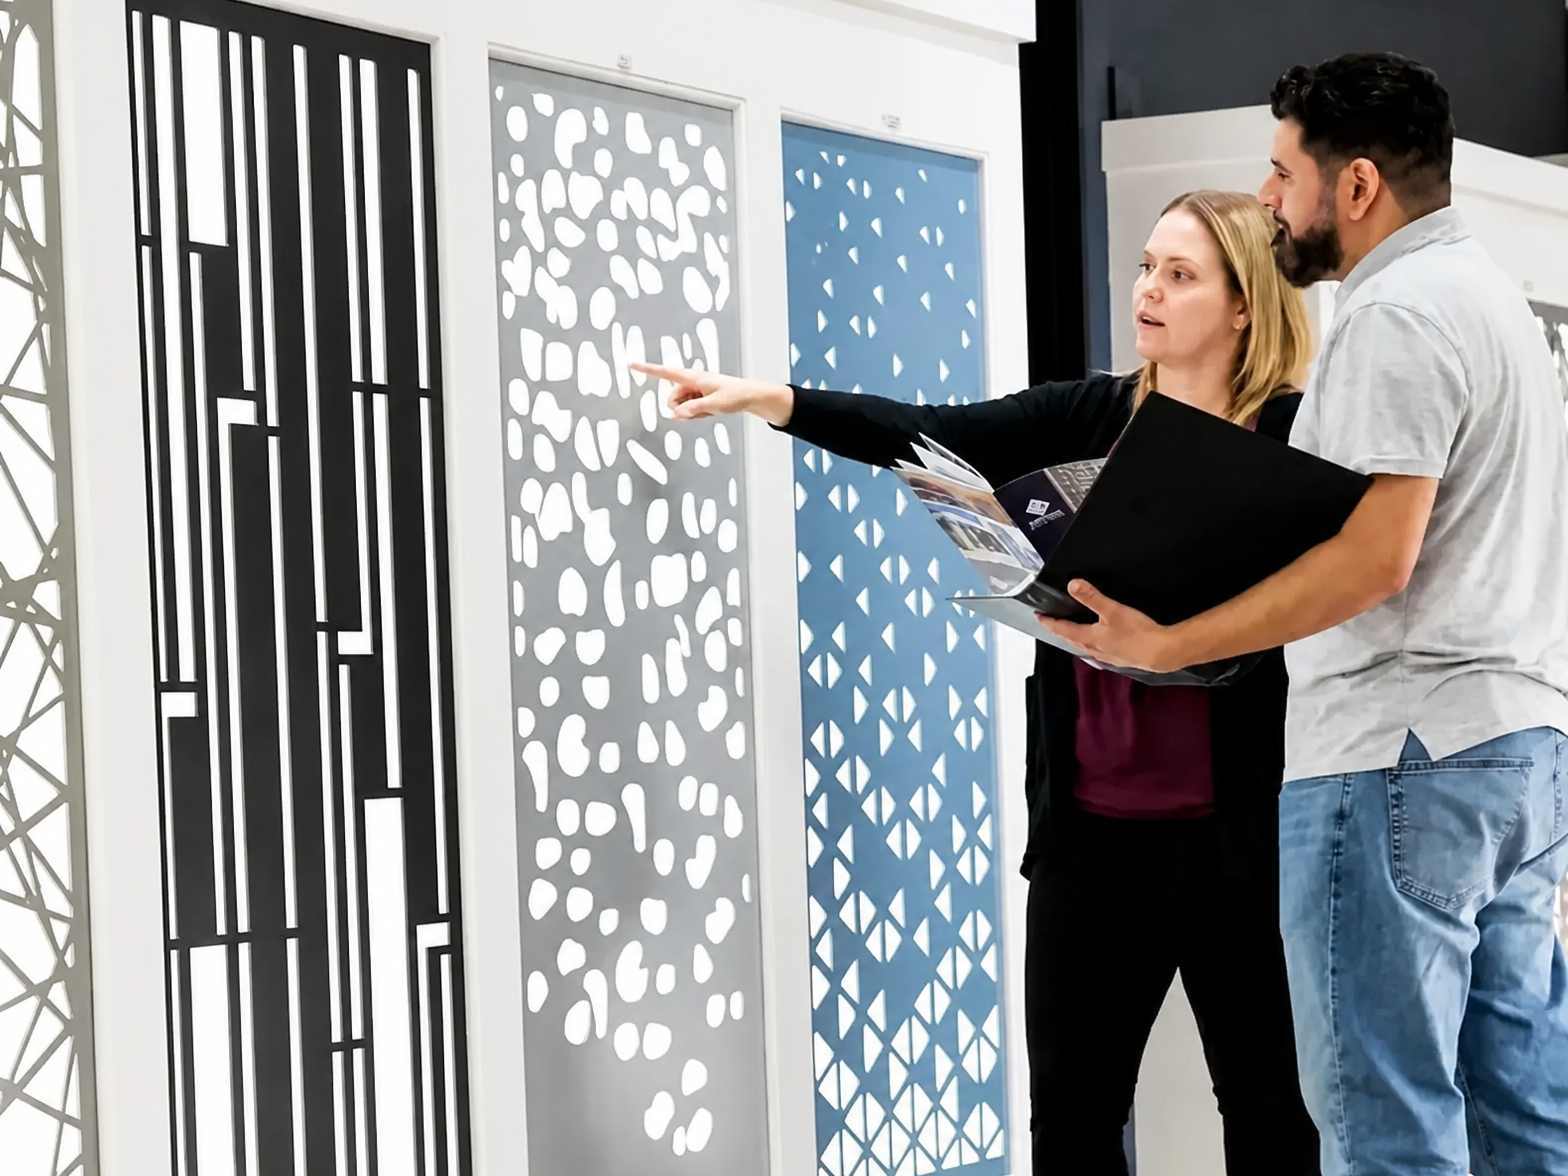
Pattern & Perforation Design Consultation
Working through screen pattern, perforation ratio, and finish options to match your facade concept.
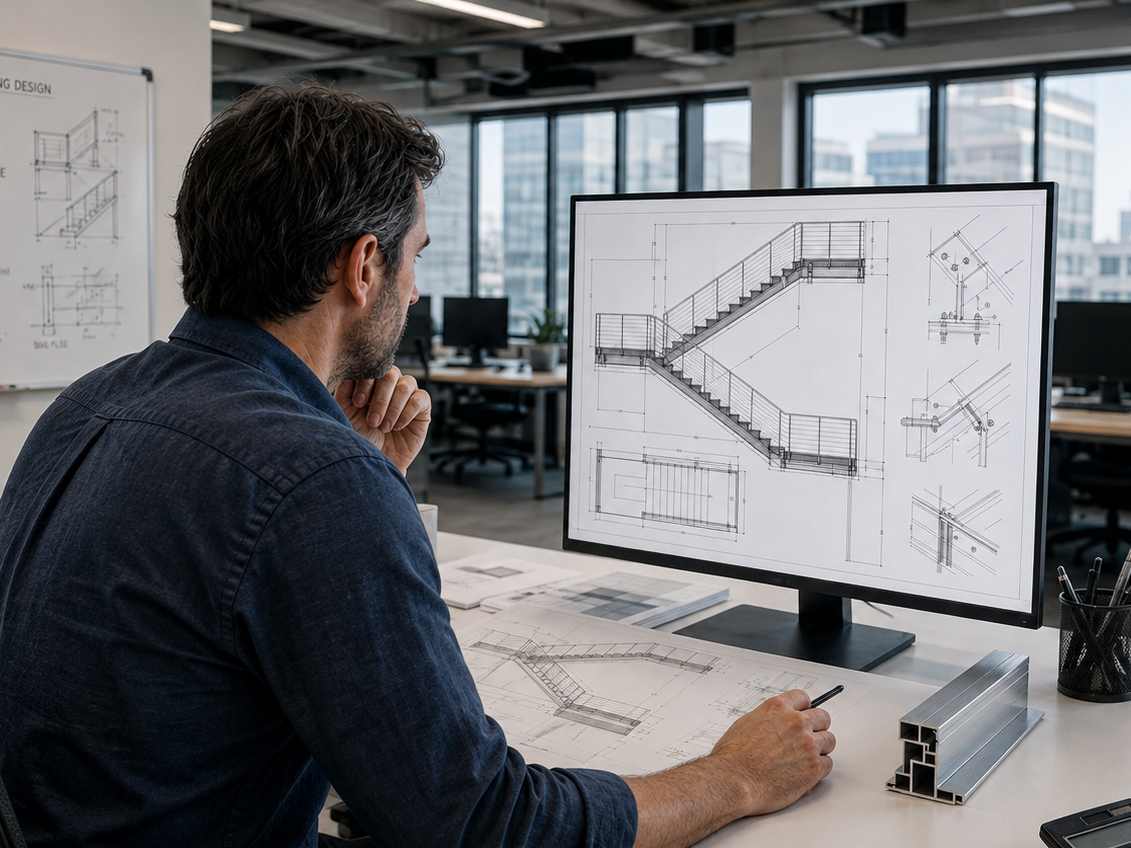
Staircase & Balustrade Shop Drawings
Detailed fabrication drawings covering staircase structure, balustrade framing, and handrail connections.
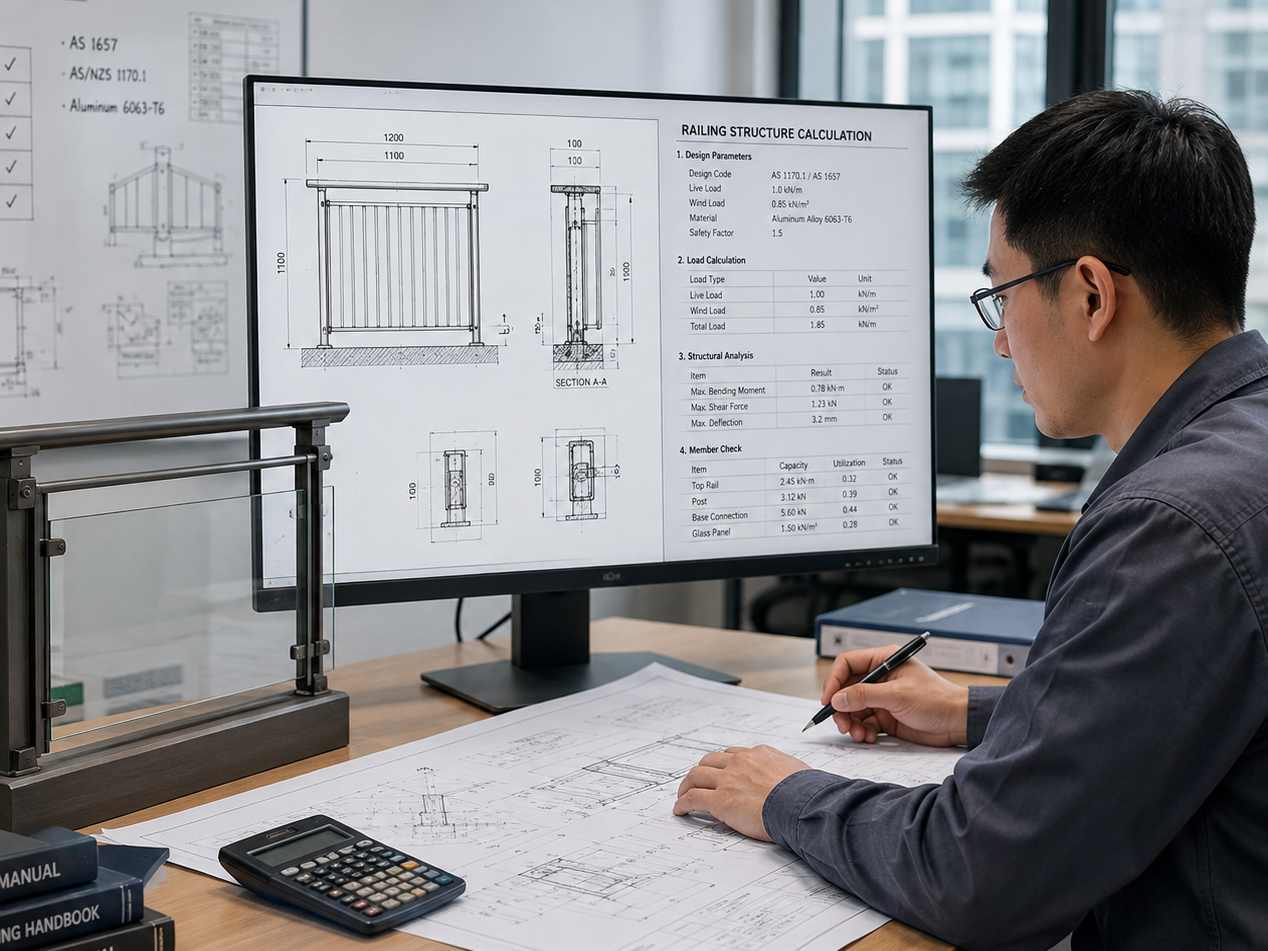
Load & Fall-Protection Calculation Support
Engineering support to confirm balustrade and handrail systems meet project-specific load and safety code requirements.
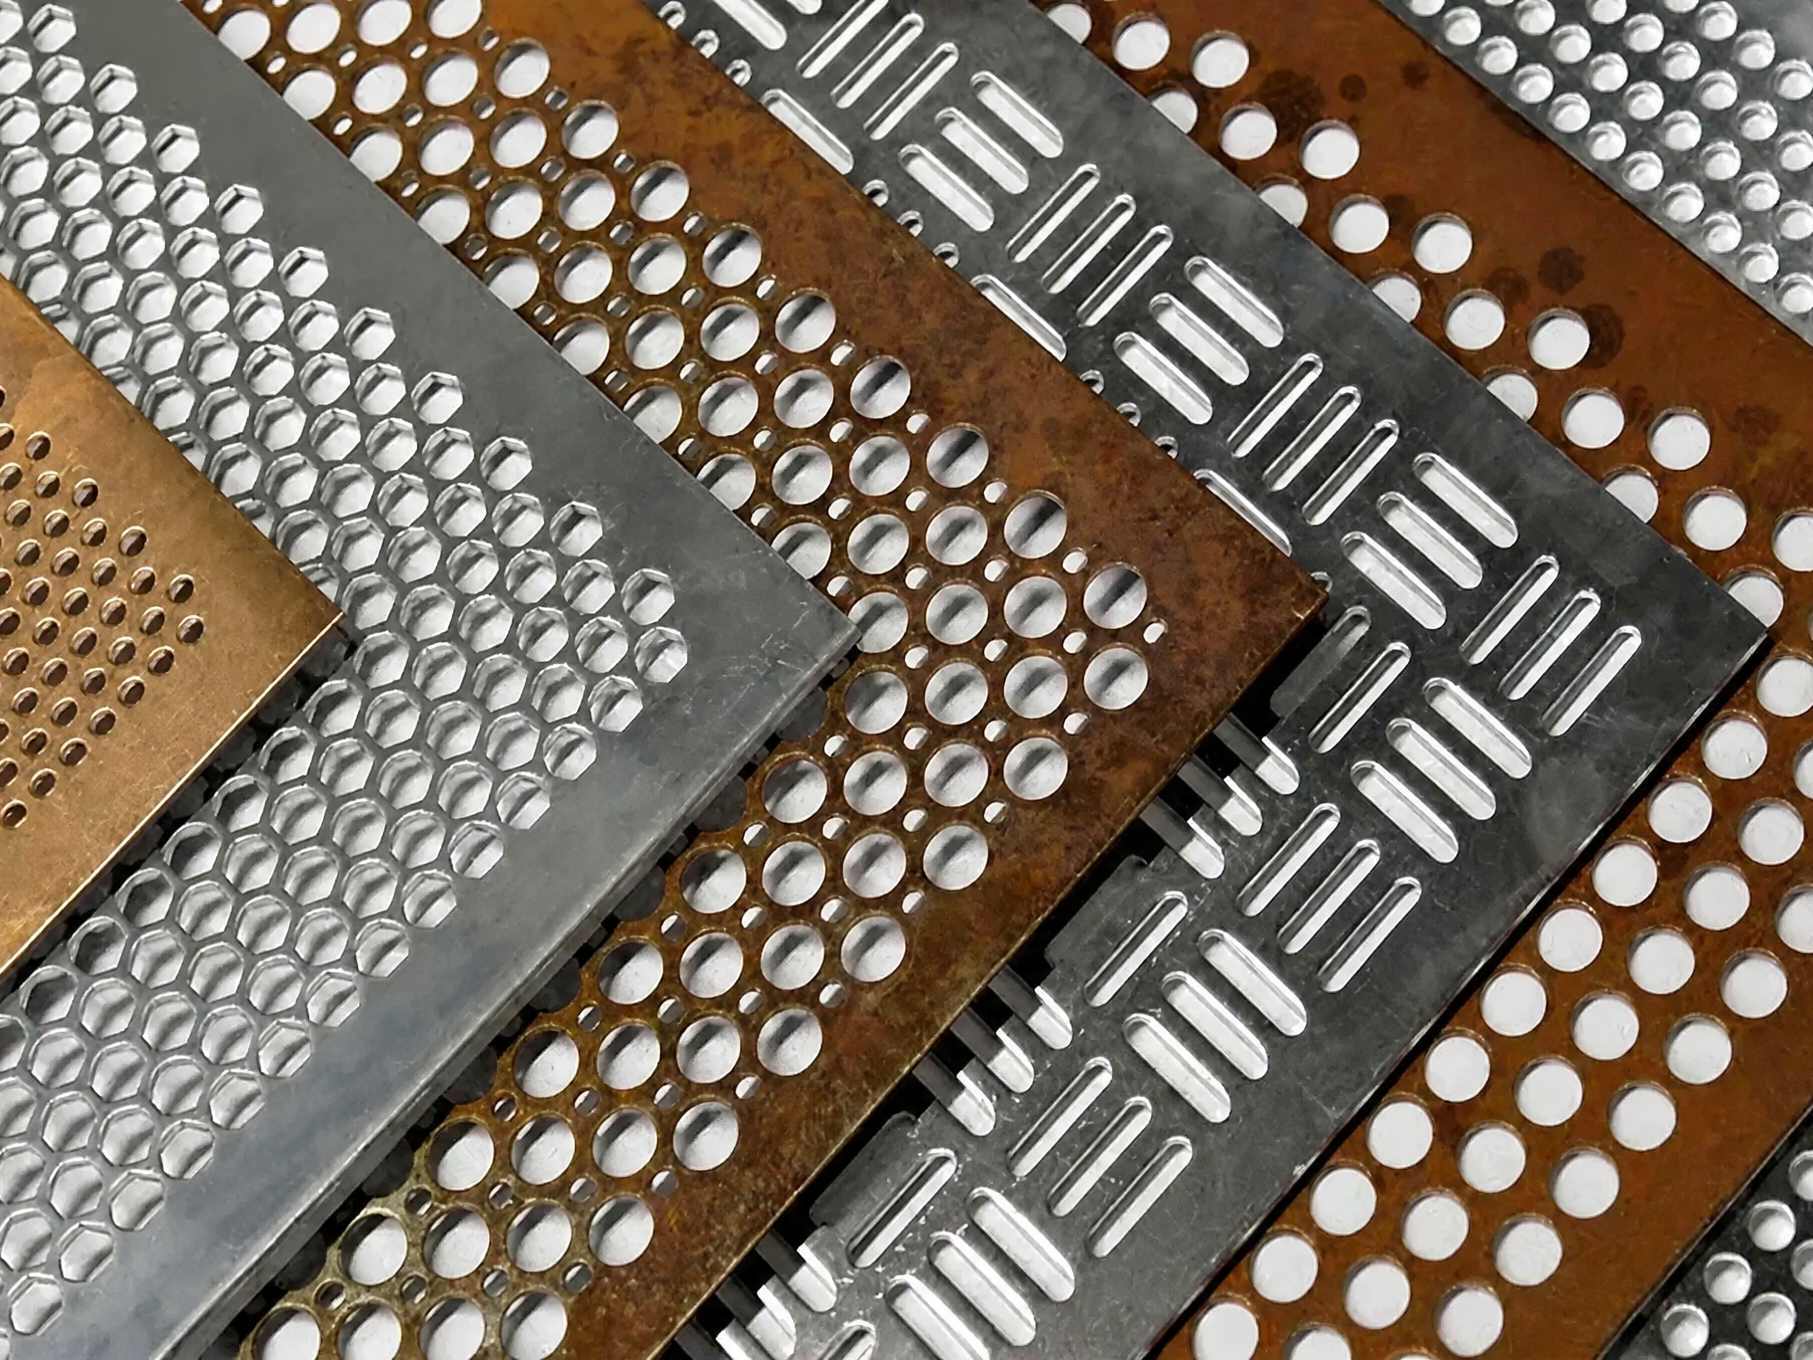
Physical Finish & Pattern Sampling
Finish swatches and cut pattern samples available before production so the look is confirmed ahead of fabrication.
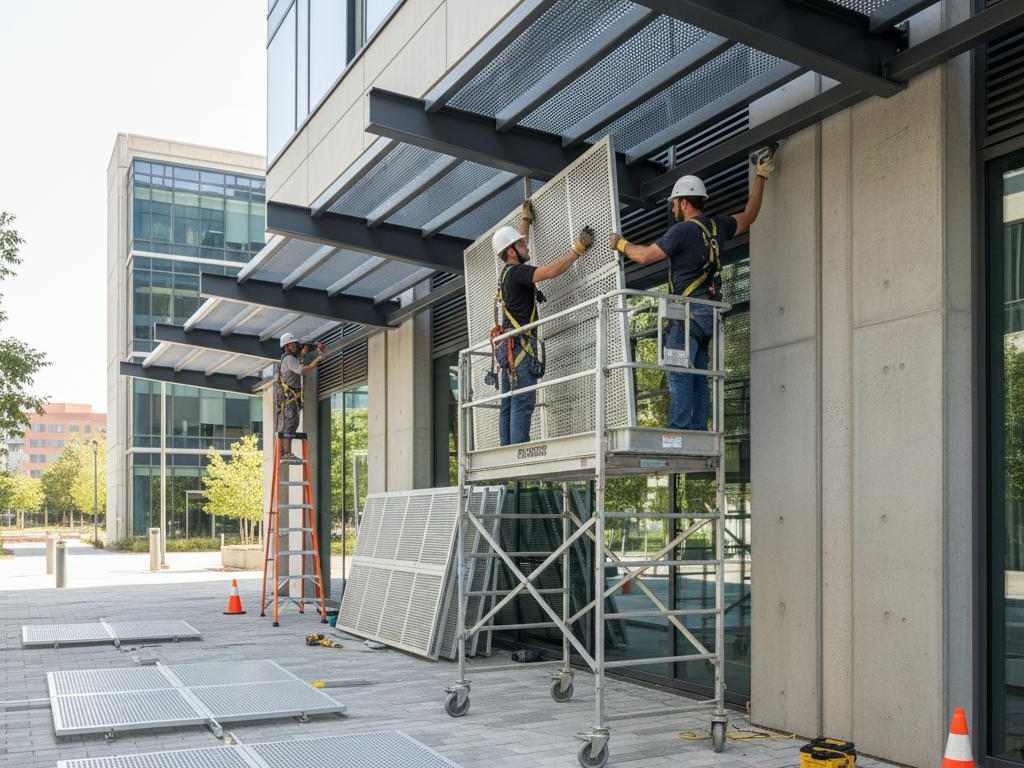
On-Site Installation Support for Screens, Canopies & Staircases
Remote or on-site technical guidance during installation of metal work components.
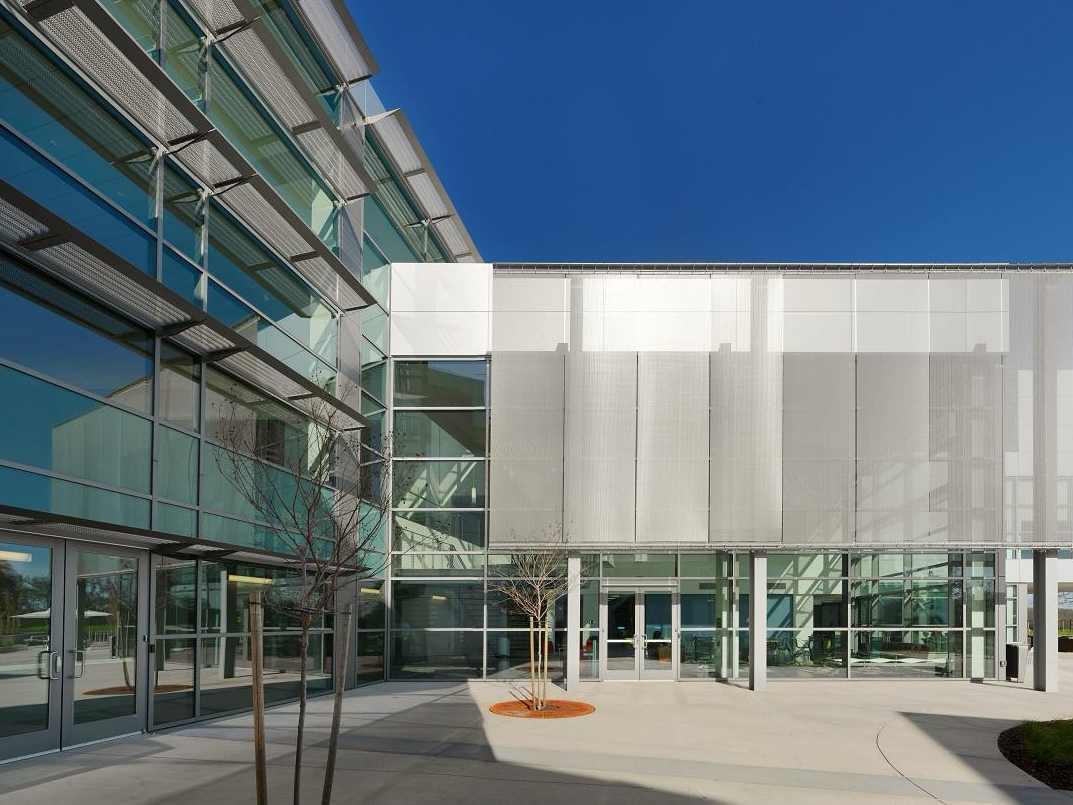
Coordinated Supply with Curtain Wall & Window Systems
Metal work components engineered and delivered alongside Fowall's facade, window, and door systems for a single coordinated supply chain.
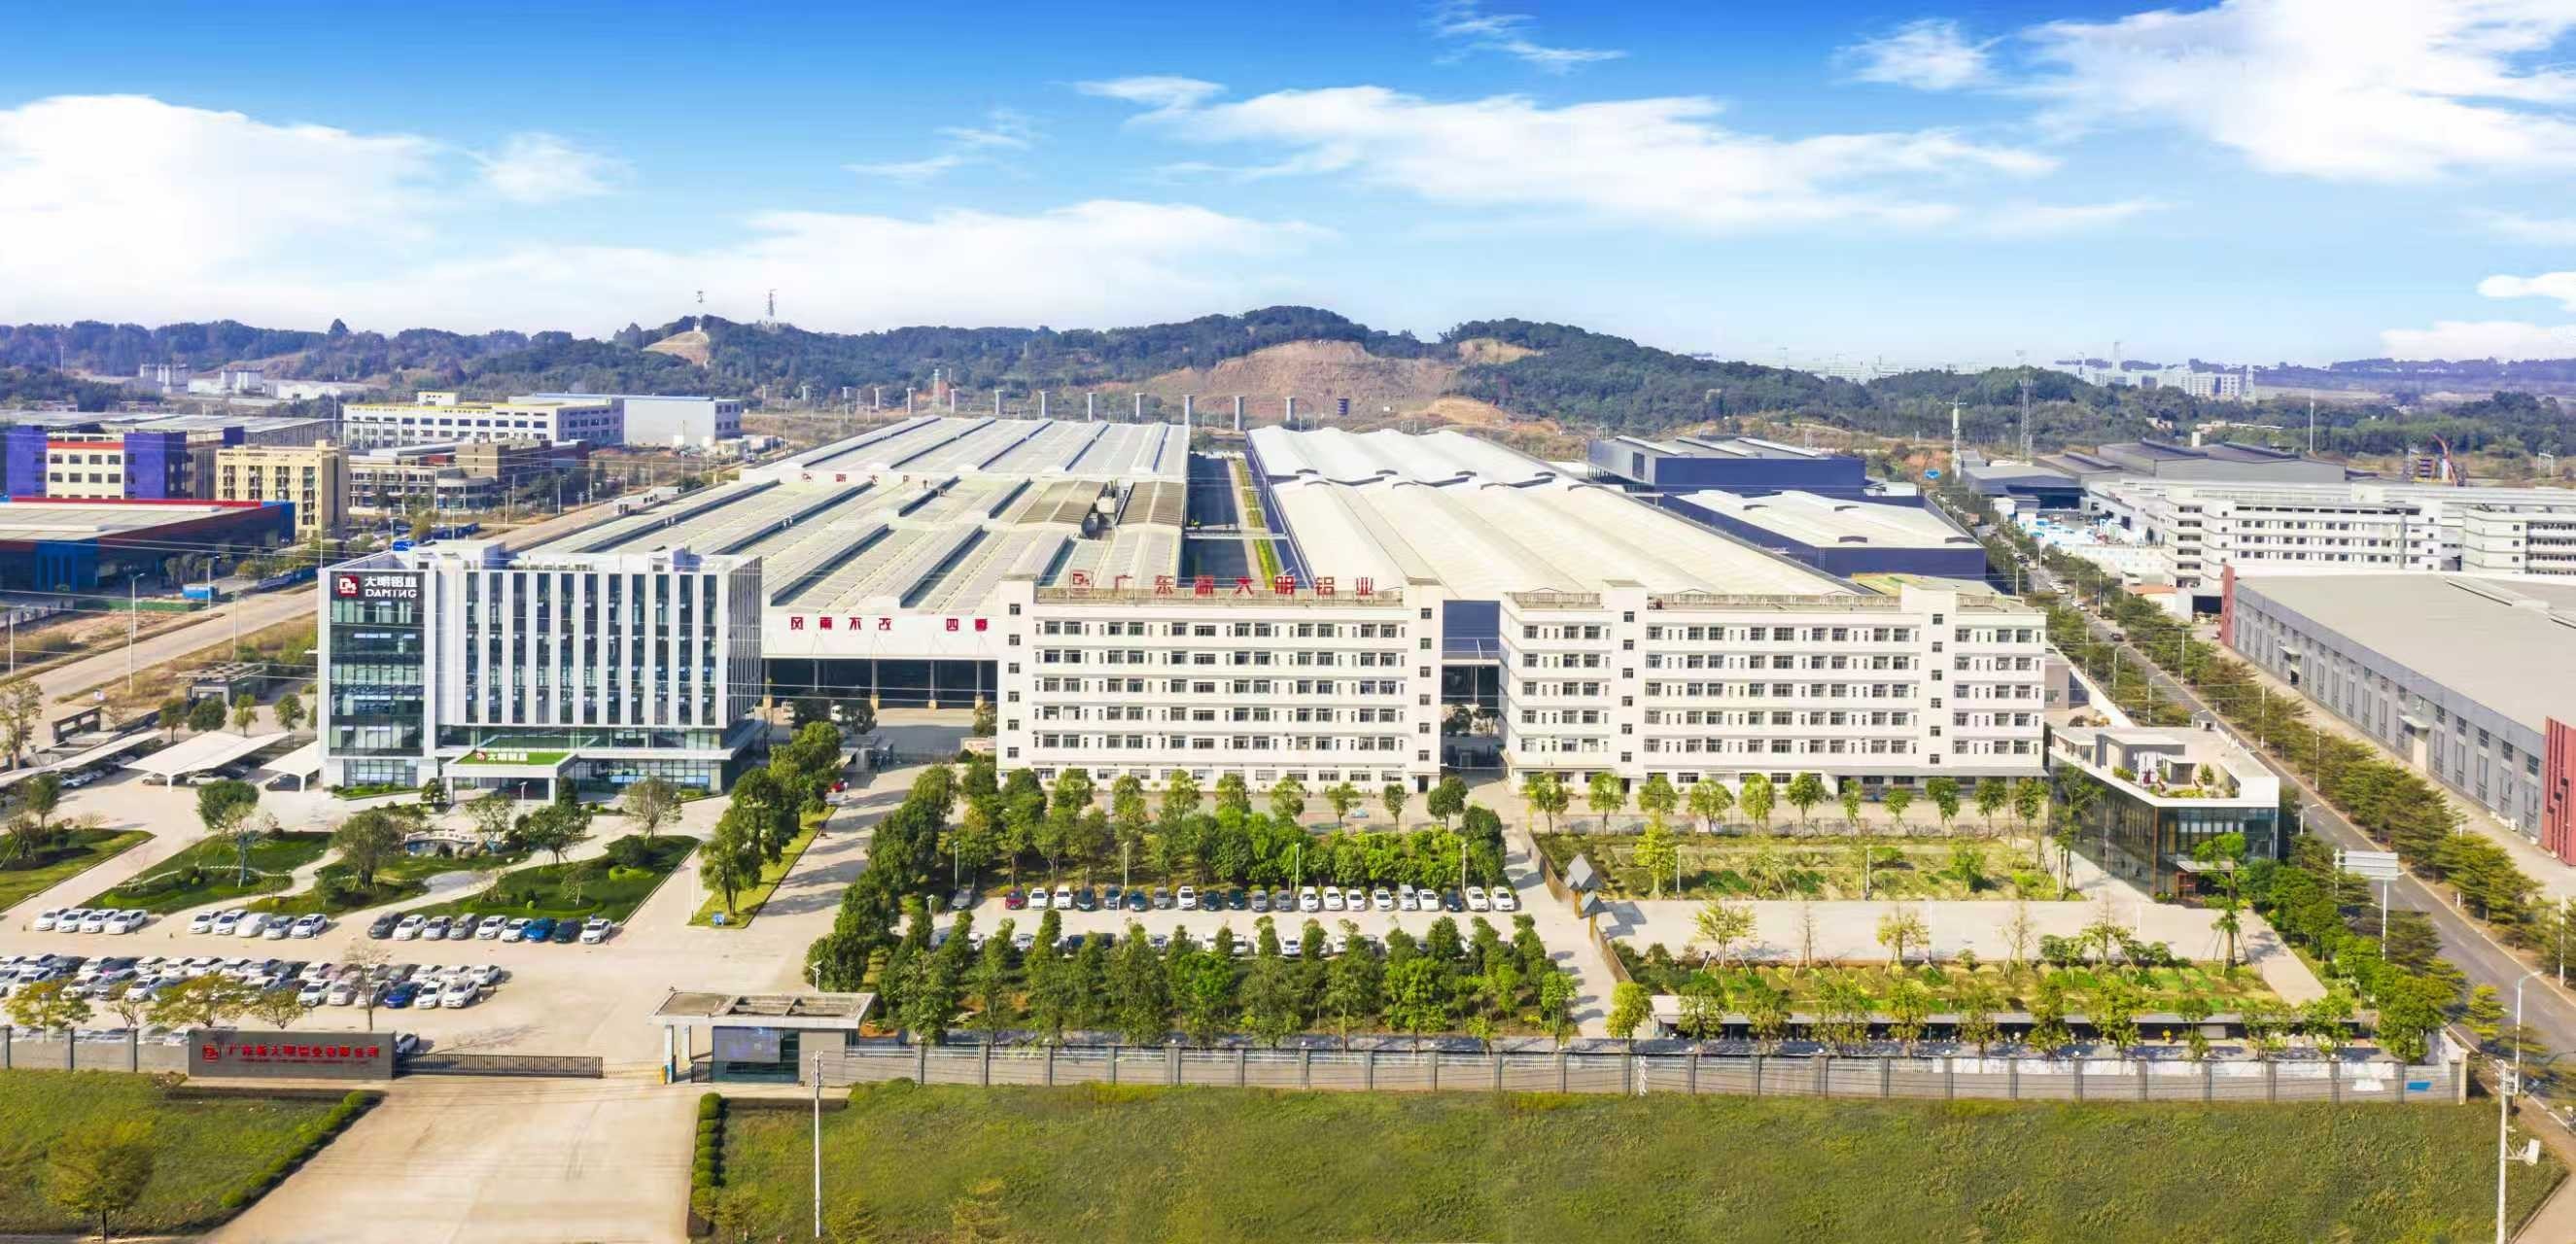
40+
Years Aluminum Manufacturing Experience
20+
Years Curtain Wall Expertise
50,000+
㎡ Production Base
01
Aluminum & Steel Fabrication
Precision-cut components manufactured to international standards.
02
CNC Machining & Laser Cutting
High-precision cutting for custom screen patterns and structural parts.
03
Surface Finishing
Powder coating, anodizing, PVDF coating, and wood grain finishes.
04
Glass Processing
Tempered and laminated glass for balustrade and handrail infill.
05
Factory Assembly
Strict quality inspection before shipment.
06
Packaging & Global Delivery
Professional export packaging with worldwide logistics support.
What types of architectural metal work does Fowall manufacture?
Fowall produces custom decorative metal screens, entrance canopies, staircases, glass balustrades, and glass handrail systems for commercial, residential, and hospitality projects.
What materials are used for architectural metal work?
We fabricate in aluminum alloy, stainless steel, and mild steel, selected per project based on structural needs, finish requirements, and environmental exposure.
Can the metal screen patterns and perforations be customized?
Yes. All pattern, perforation ratio, and profile shapes are fully custom laser-cut and CNC-machined to match each project's architectural design intent, whether for shading, privacy, or ventilation.
Do balustrade and handrail systems meet safety and building codes?
Yes. Our balustrade and handrail systems are engineered and calculated to meet applicable local building codes and load/fall-protection requirements for each specific project.
What surface finishes are available, and how long do they last?
We offer powder coating, anodizing, PVDF coating, and wood-grain finishes, all built for corrosion and weather resistance, backed by a surface finish warranty of up to 20 years.
Can architectural metal work be coordinated with curtain wall or window systems?
Yes. Metal work components can be engineered and supplied alongside Fowall's curtain wall, window, and door systems for a single coordinated building envelope package.
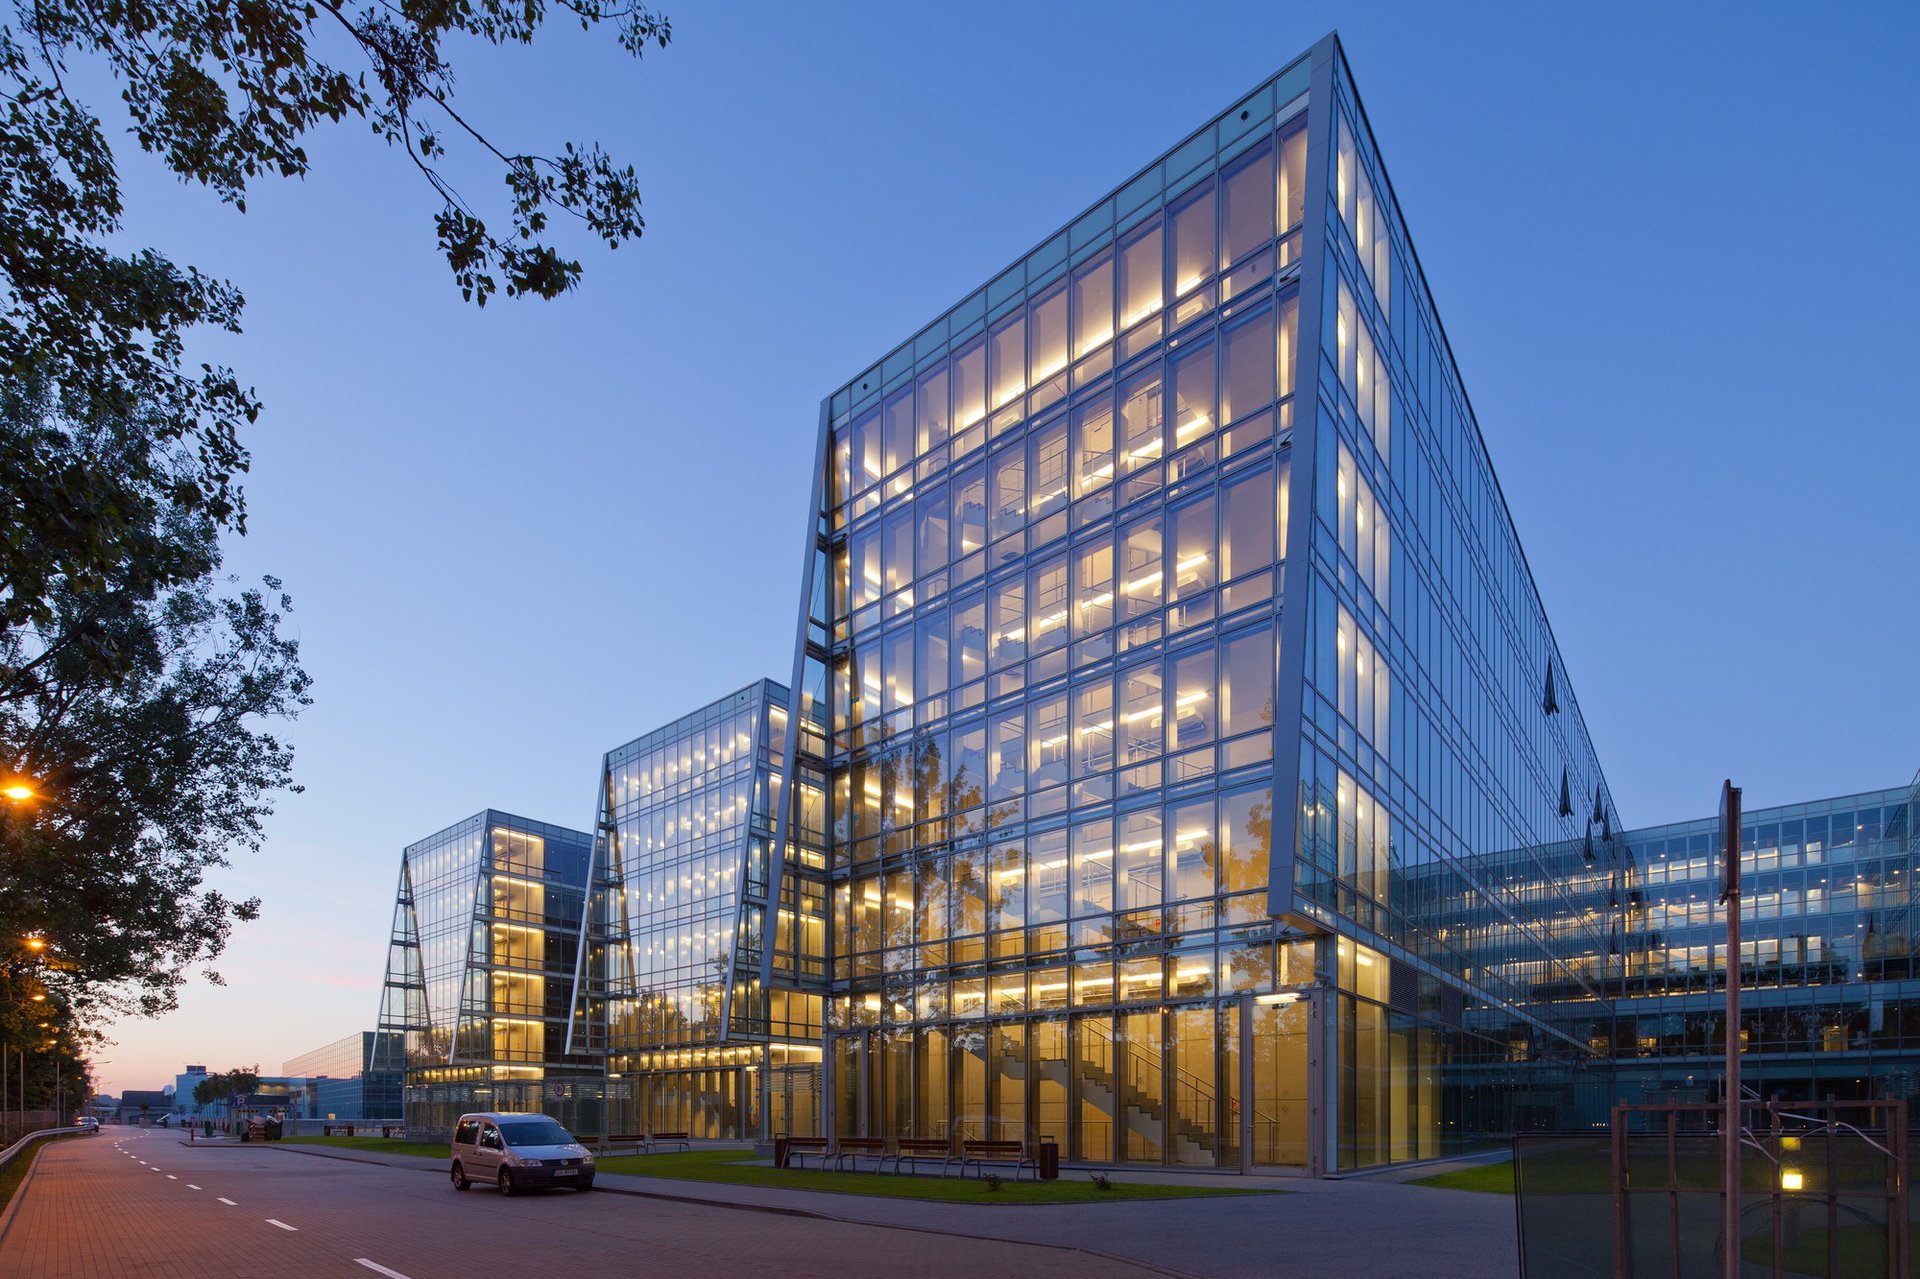
Whether you're adding a decorative facade screen, an entrance canopy, or a full staircase and railing system, Fowall's team is ready to deliver a custom solution tailored to your project.
Get a Free Quote

 Products