
Semi-Visible Curtain Wall Facade System for Modern Glass Buildings and Contemporary Architecture




| Share | |
|---|---|
| Categories | Semi-Visible Curtain Wall |
| Brand | FOWALL Curtain Wall System Supplier |
| Frame Type | Semi-Visible Curtain Wall |
| Material | Aluminum Profiles + Tempered Glass |
| Glass Options | Double Glazing / Laminated / Low-E |
| Surface Finish | Powder Coating / PVDF / Anodized |
| Structure | Framed (Exposed Aluminum) |
| Application | Commercial Buildings / Office Towers / Malls |
| Performance Standard | ASTM / AAMA |
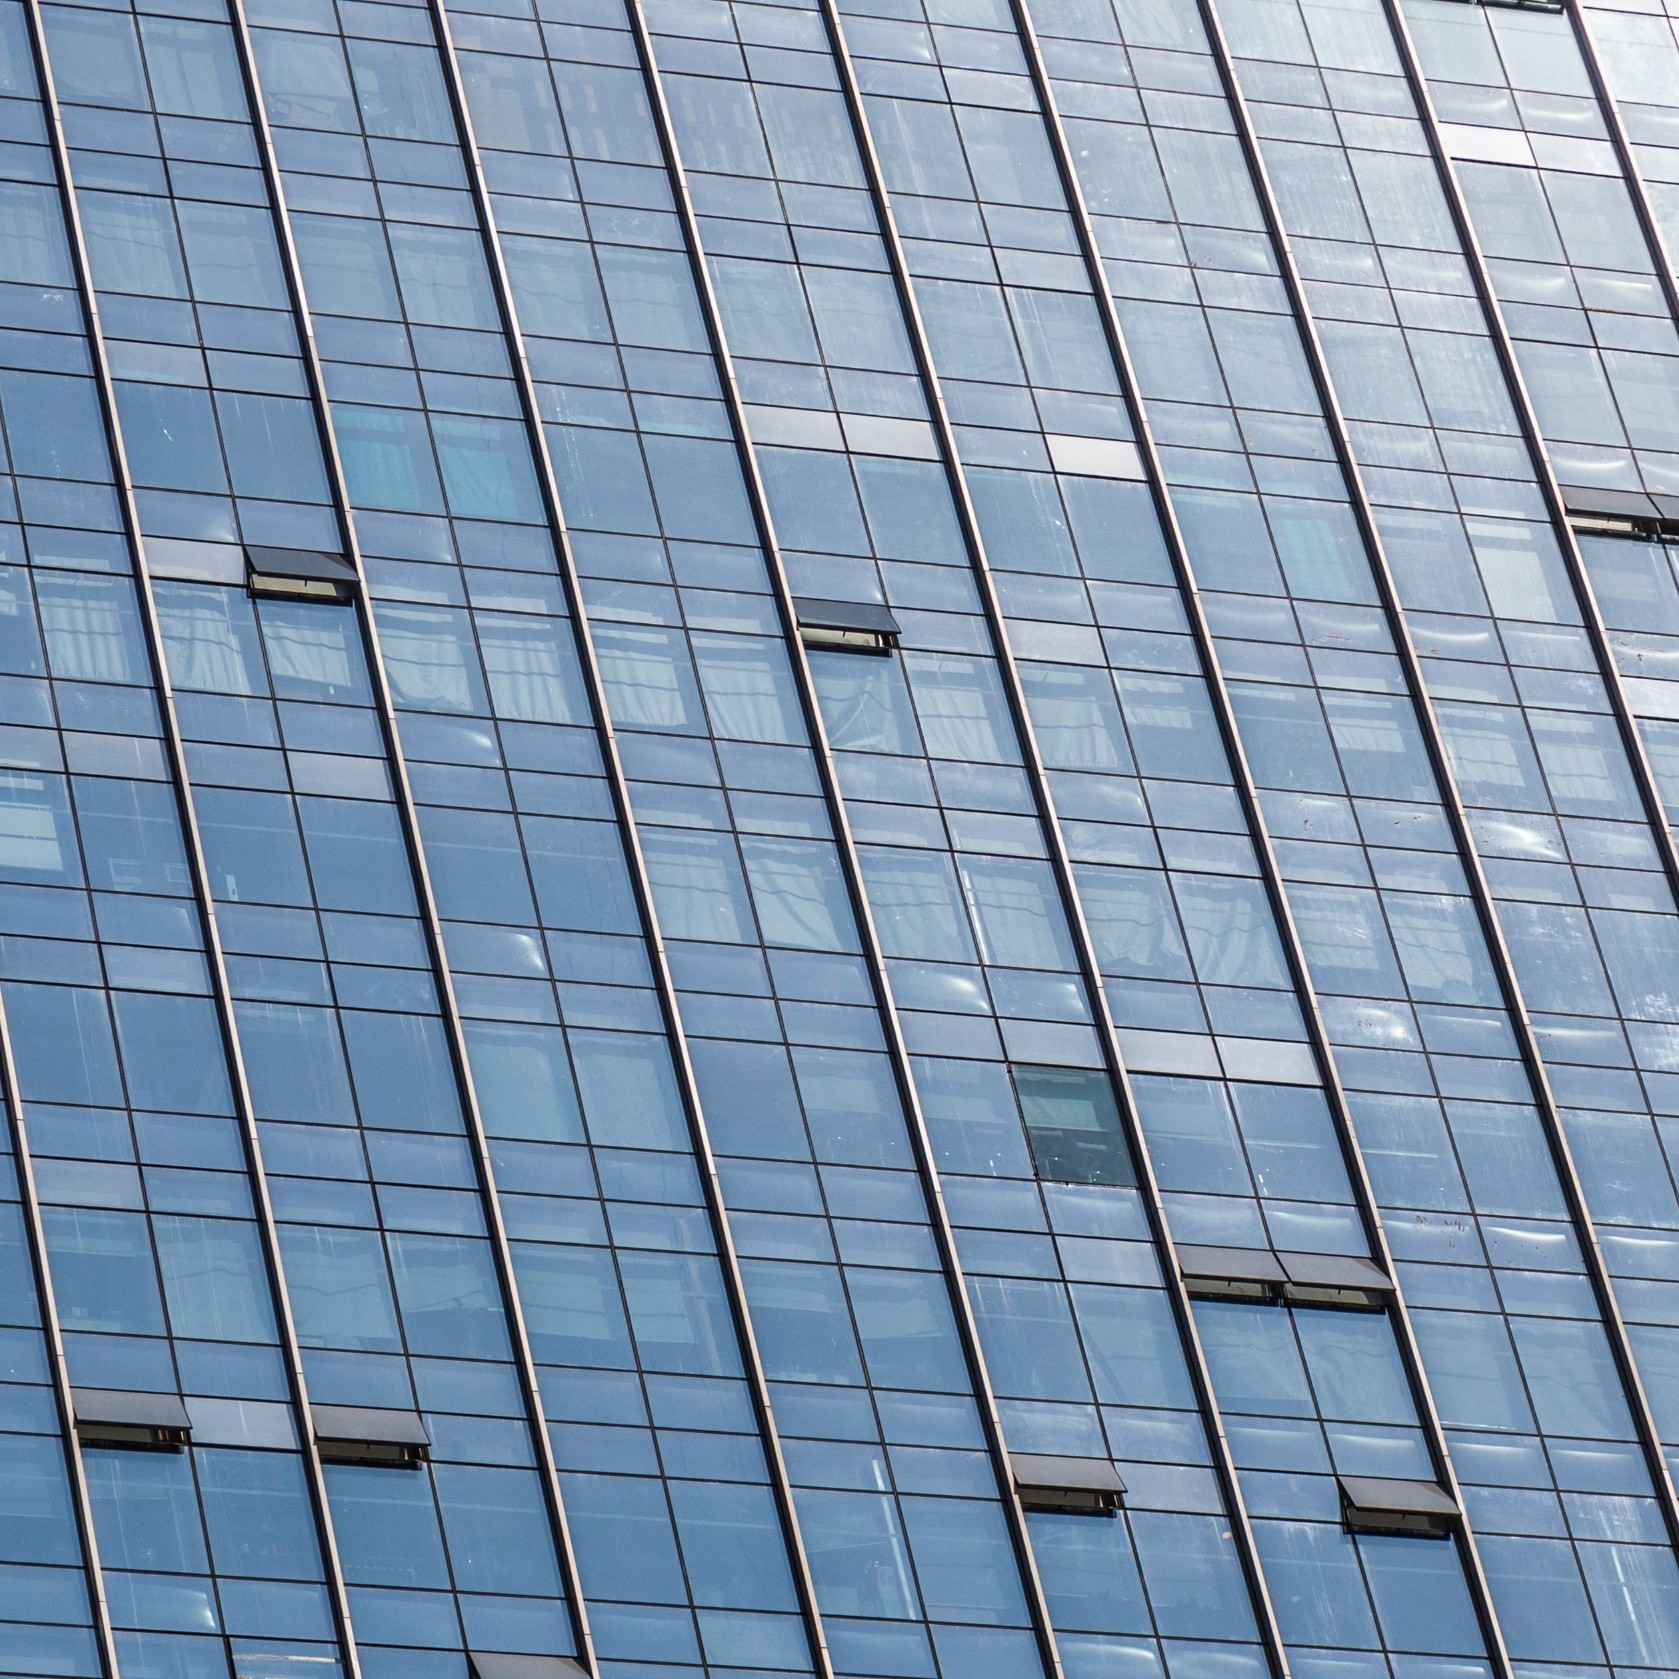
Semi-Visible Curtain Wall Facade
FOWALL’s Semi-Visible Curtain Wall Facade represents the synergy of engineering precision and modern architectural aesthetics. Focusing on Hybrid Grid Aesthetics & Enhanced Mechanical Stability, this system ensures millimetric accuracy and long-term durability for iconic global projects.
Engineered with a combination of mechanical fixing and structural sealant [ASTM C1184]. This system achieves high water-tightness (720 Pa) and wind resistance (up to 5.0 KPa) verified by [AAMA 501] dynamic testing.

Structural integrity tested for high-rise and heavy use.
Utilizing high-strength 6063-T5/T6 Aluminum alloy.
AAMA 2605 compliant PVDF or Anodized RAL colors.
Full CNC & Laser-cutting for perfect project fit.
Project Application Gallery

Certified Performance Specification Table
| Parameter | Specification Detail | Reference Standard |
|---|---|---|
| Hybrid Layout | Partial Hidden / Visible | Architectural Choice |
| Wind Load Resistance | Up to 5.0 KPa (Certified) | ASTM E330 |
| Air Infiltration | ≤ 0.05 m³/m²·h | ASTM E283 |
| Alloy Grade | 6063-T5 High-Tensile | ASTM B221 |
High-Performance Engineering FAQ
It allows for faster horizontal or vertical alignment compared to full hidden systems while providing a more modern, streamlined look than traditional visible frame systems.
A: Yes. Every shipment is accompanied by a technical data package including Material Test Reports (MTR) and finish compliance certificates.
A: Absolutely. Our engineering team provides custom junction drawings to ensure perfect alignment with curtain walls or masonry structures.
- 加载中···
- Name
- Phone
- *Title
- *Content