
Aluminum Slope Glazing System for Skylights and Sloped Glass Roofs
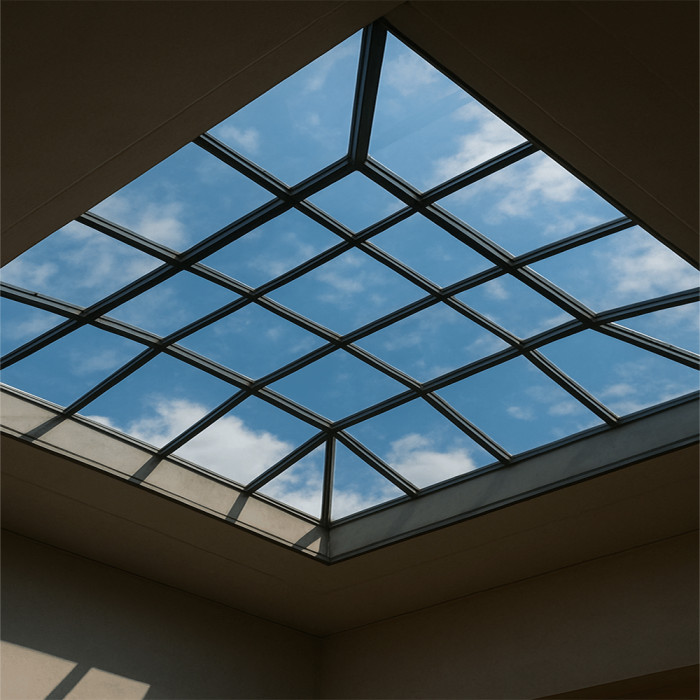
Aluminum Slope Glazing System
FOWALL’s Aluminum Slope Glazing System represents the synergy of engineering precision and modern architectural aesthetics. Manufactured with premium structural materials and high-performance components, this Inclined Glass Facade ensures millimetric accuracy and long-term durability for high-end commercial and residential projects.
Engineered to exceed [ASTM] and [AAMA] technical benchmarks, our systems undergo rigorous structural testing to ensure safety under diverse climatic and high-traffic conditions.
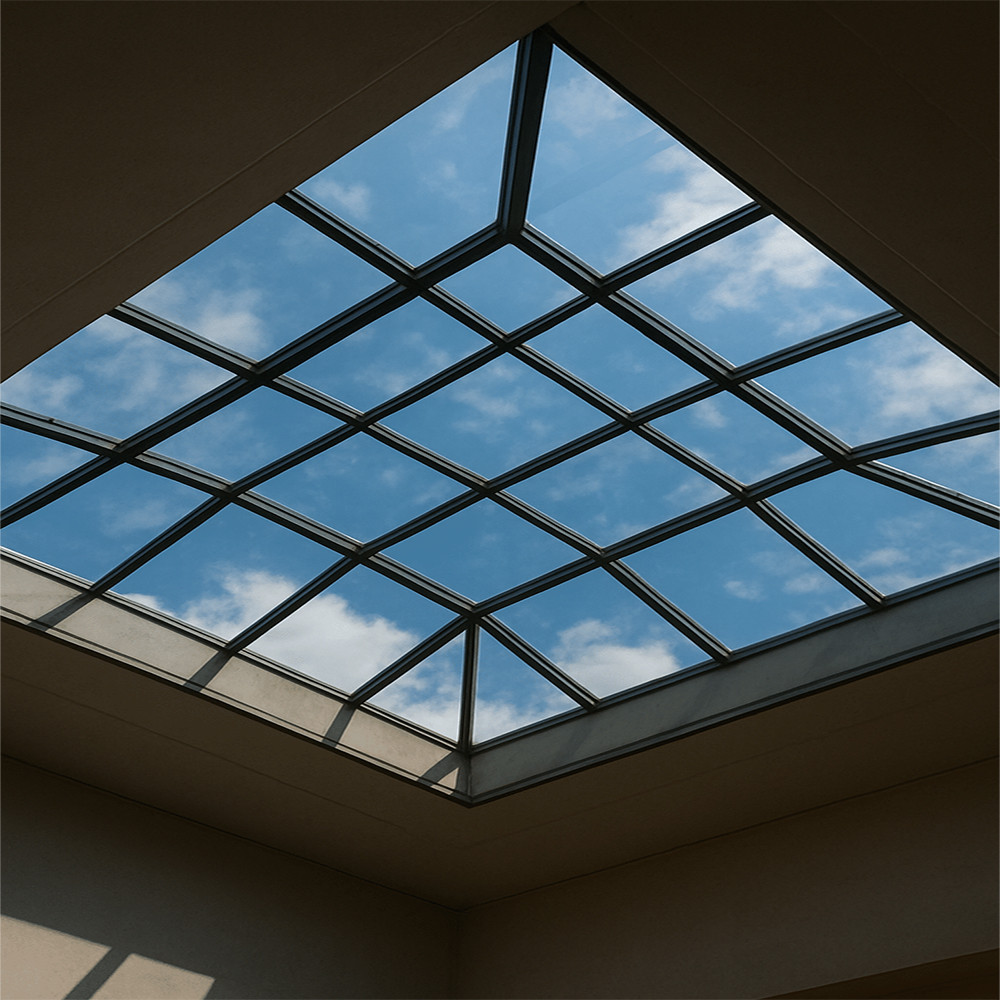
Structural integrity tested for international codes.
6063-T5 Architectural Aluminum for maximum strength.
AAMA 2605 compliant PVDF or Anodized RAL colors.
Full CNC & Laser-cutting for perfect project fit.
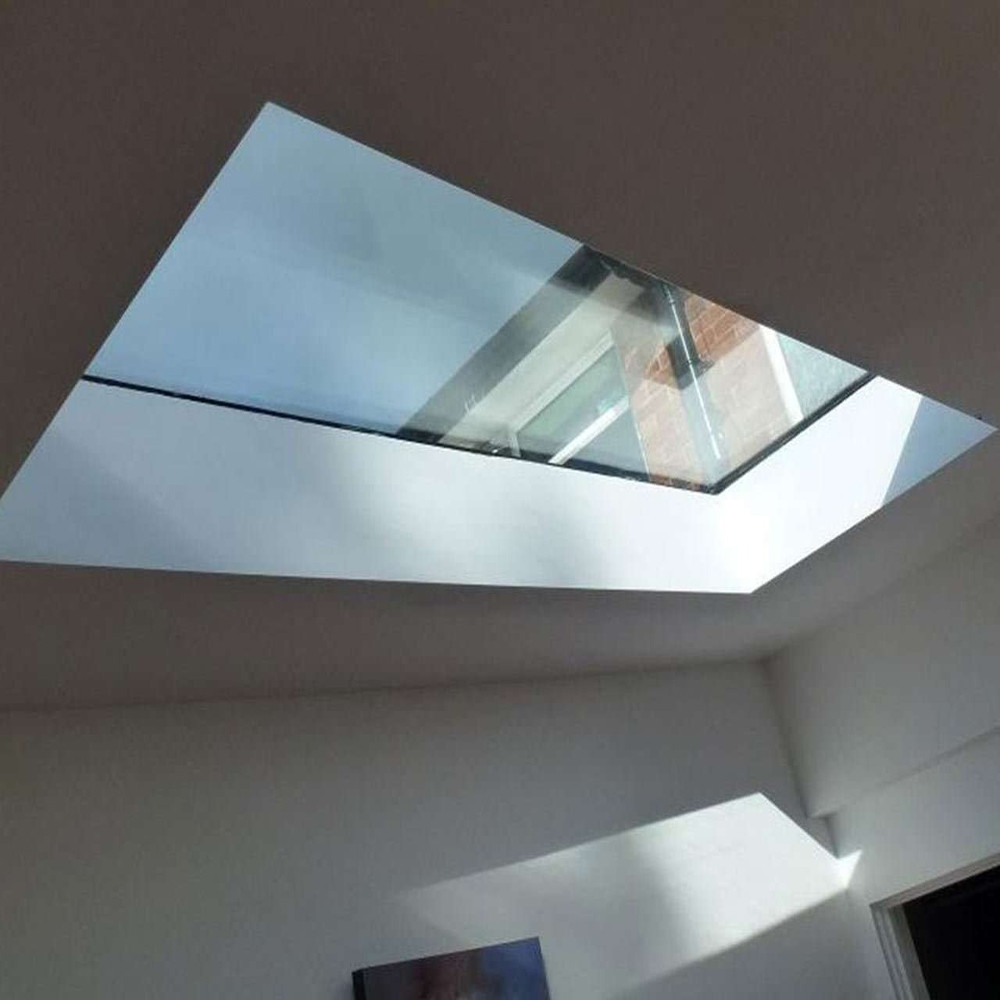
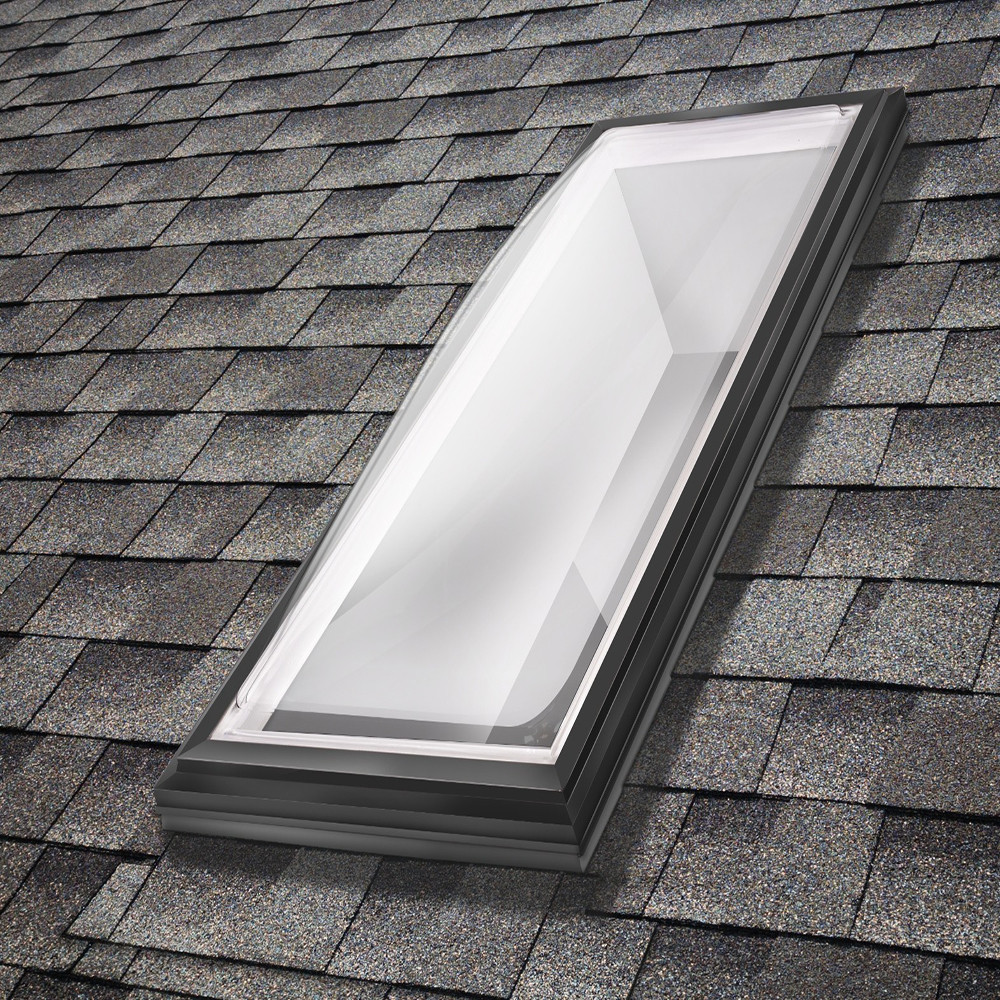
Project Application Gallery
Certified Performance Specification Table
| Parameter | Specification Detail | Reference Standard |
|---|---|---|
| Inclined Water Sealing | Verified at 720 Pa | ASTM E331 |
| Condensation Control | Integrated Vapor Barrier | High Efficiency |
| Wind Pressure | Tested up to 5.5 KPa | ASTM E330 |
| Standard Compliance | BS EN 13830 | Facade Standard |
High-Performance Engineering FAQ
FOWALL utilizes an internal tiered drainage logic that channels water from the inclined profiles directly to the main vertical mullions, verified by [ASTM E331] dynamic testing.
Yes, we utilize multi-point thermal break profiles to prevent thermal bridging, significantly reducing building energy loss in large-scale atriums.
A: Yes. Every shipment is accompanied by a technical data package including Material Test Reports (MTR) and finish compliance certificates.
A: Absolutely. Our engineering team provides custom junction drawings to ensure perfect alignment with curtain walls or masonry structures.
A: Engineering and precision fabrication typically take 4-6 weeks depending on project scale and customization depth.
- 加载中···
- Name
- Phone
- *Title
- *Content