
Engineering driven façades. System-backed delivery.

Integrated Facade & Fenestration System Solutions for High-Performance Buildings

Protecting lives and preserving asset integrity in high-seismic zones. Our systems are engineered to accommodate significant building sway and inter-story drift through advanced dynamic connection technology.Engineering Resilience for Structural Movement
Modern glass curtain wall facade with seismic structural framing.
Home / Seismic Performance Solutions
Glass curtain wall with seismic-resistant steel frame

Modern building codes demand more than just glass and aluminum.

In earthquake-prone regions and super-tall structures, facade systems must do more than remain attached to the building — they must safely move with it. During seismic activity, buildings experience dynamic displacement, torsional movement, and inter-story drift.

System

FOWALL Seismic Curtain Wall System

In earthquake-prone regions and super-tall structures, facade systems must do more than remain attached to the building — they must safely move with it. During seismic activity, buildings experience dynamic displacement, torsional movement, and inter-story drift.

Key Benefits

Warning triangle icon for earthquake safety

Life Safety Protection

Prevents dangerous glass fallout and facade panel detachment during seismic events.

Icon showing controlled energy dissipation in seismic facade

Asset Preservation

Reduces post-earthquake repair costs through controlled energy dissipation and movement accommodation.

Seismic-resistant curtain wall frame icon

Operational Continuity

Maintains envelope integrity and weather performance after minor or moderate seismic activity.

Icon of structural frame for sway control

Dynamic Sway Management

Designed for high-rise structures subject to wind-induced sway and seismic lateral drift.

The 4 Pillars

The 4 Pillars of Seismic Resilience

FOWALL's approach is built on four engineering principles that work together
to decouple facade movement from primary structural displacement.
Snowflake icon on seismic curtain wall design

Dynamic Movement Accommodation

· Inter-story Drift Design: Engineered horizontal and vertical joints that allow the facade to glide independently of the floor slabs.
 
· Multi-Directional Expansion: Specialized gaskets and sliders that accommodate lateral, vertical, and transverse displacements.

Thermal insulation icon for curtain wall

Reinforced Flexible Anchoring

· Ductile Connection Systems: Brackets and anchors designed to yield slightly under extreme loads, preventing brittle failure and maintaining structural attachment.
 
· Three-Way Adjustability: Precision-engineered anchors that accommodate structural tolerances while managing the energy of seismic oscillations.

Snowflake icon on seismic curtain wall design

Glazing Safety & Retention

· Structural Silicone Bonding (SSG): High-modulus silicone creates a flexible bond that allows glass to pivot within the frame during a tremor.

· Laminated Safety Glass: Engineered glass configurations that remain securely in the frame even if fractured, preventing falling debris.

Weather-tightness icon for curtain wall systems

Resilient Weather-Tightness

· High-Movement Seals: Specialized EPDM and silicone gaskets that retain memory and seal integrity after being compressed or stretched.

· Post-Event Reliability: Validated to maintain zero air or water leakage after the structural system returns to its original position.
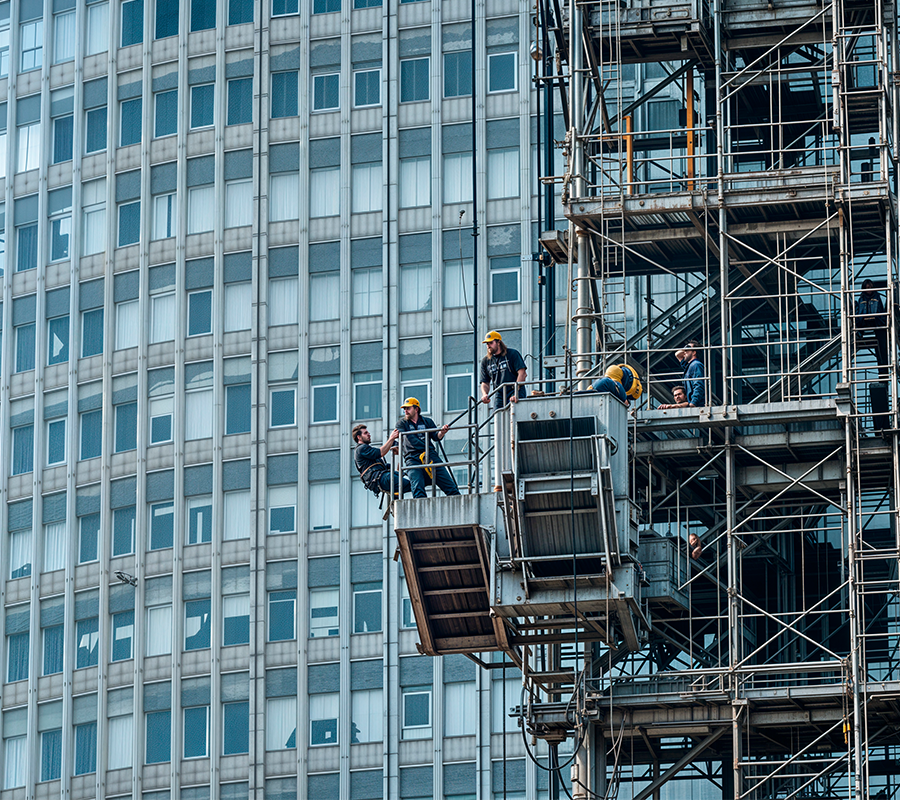
Workers installing curtain walls on a skyscraper

test

Verified Performance Data

Performance MetricTypical CapabilityStandard Compliance
Icon showing seismic drift capacity of facade layers
Seismic Drift Capacity
Up to H/50 or project-specificAAMA 501.4 / 501.7
Lateral displacement marker
Lateral Displacement
±25mm to ±75mm+ASCE 7 / ASTM E2099
Icon for curtain wall glass fallout resistance
Glass Fallout Resistance
Passed at 1.5× Seismic Design LoadAAMA 501.6
Icon showing air and water tightness of building facade
Air & Water Tightness (Post-Event)
Zero leakage after cyclic testingASTM E283 / E331
Acoustic insulation icon for curtain wall
Structural Integrity
Life-Safety Performance ConfirmedInternational Building Codes

Global Compliance & Standards

Our facade systems are designed and tested to meet major international performance standards, ensuring compliance with local building codes and project requirements across North America, Australia, and other global markets.

Structural & Performance Standards

  • Seismic testing logo for facade systems

    ASTM

    Tested in accordance with internationally recognized ASTM performance standards.

  • Logo for glazing and facade standards

    AAMA

    Compliant with American architectural glazing and facade system standards.

  • Certification logo with five white checkmarks

    Australian Standard

    Certified to meet Australian building safety and performance requirements.

  • Safety certification logo

    CSA

    Certified for safety and performance compliance in the Canadian market.

Quality Assurance & Global Certification

  • ISO 9001:2015 certification logo

    ISO

    Quality management systems certified for consistent manufacturing excellence.

  • Blue and white accreditation logo on black background

    CNAS

    Laboratory testing accredited under China’s national conformity assessment system.

  • Accreditation and testing validation logo

    NATA

    Independently tested and validated by Australia’s national accreditation authority.

  • CE marking on building facade

    CE

    Conforms to essential European health, safety, and environmental requirements.

Quality Assurance & Global Certification

  • Window thermal performance certification logo

    NFRC

    Verified thermal performance for North American energy standards.

  • Logo representing energy-efficient facade systems

    ENERGY STAR

    Designed for energy efficiency and reduced environmental impact.

Strategic Seismic Solutions by Building Application

FOWALL seismic engineering is not a one-size-fits-all approach. We integrate our movement-accommodation
technology into specific facade configurations to meet the unique structural demands of different building types.
High-rise commercial and residential towers with curtain wall facades

High-Rise Commercial & Residential Towers

  • The Challenge:
    Managing significant building sway and extreme inter-story drift.
  • The Solution:
    Unitized Curtain Wall Systems. Optimized for rapid installation and superior movement capacity, ensuring the building envelope glides independently during lateral displacement.
Contact Us
Hospital with curved glass curtain wall

Healthcare & Mission-Critical Facilities

  • The Challenge: 
    Ensuring operational continuity and post-event safety for hospitals, data centers, and emergency hubs.
  • The Solution: 
    Structural Silicone Glazing (SSG) & Reinforced Window Walls. These systems provide enhanced flexibility and glass retention, keeping the facility weather-tight and functional immediately after a seismic event.
Contact Us
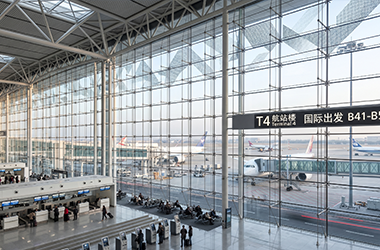
Large glass curtain wall in airport terminal

Large-Span Transportation & Civic Hubs

  • The Challenge: 
    Supporting expansive glazed openings in airports and transit hubs under dynamic movement.
  • The Solution: 
    Stick-Built & Large-Span Facade Systems. Engineered with customized seismic joints and ductile anchors to maintain stability across complex architectural geometries.
Contact Us
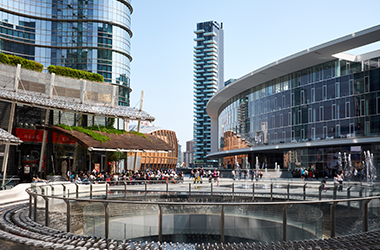
Curved glass curtain wall in urban plaza

Urban Mixed-Use & Public Buildings

  • The Challenge:
     Balancing high-performance life safety with modern architectural aesthetics.
  • The Solution: 
    High-Performance Operable Windows. Thermally efficient systems equipped with seismic-compatible anchoring that prevents frame racking while maintaining premium energy performance.
Contact Us

Case

Global Project Experience

Modern office tower with glass curtain wall
Case 1

High-Rise Commercial Tower(South American West Coast)

Project Information:
50-story Class-A office tower, located within 5 km of an active fault line.
Challenge:
Required compliance with high-level seismic drift performance and post-event weather-tightness for tenant occupancy continuity.
Solution:
FOWALL unitized curtain wall system with integrated three-way adjustable seismic anchors and dynamic expansion joints.
Performance Result:
Passed full-scale dynamic mock-up testing at ±75mm lateral displacement; maintained zero air and water leakage after Level 4 seismic simulation.
Modern medical center with blue glass curtain wall
Case 2

Hospital & Emergency Facility(East Asia)

Project Information:
18-story regional medical center designated as a post-disaster operational facility.
Challenge:
Life-safety glazing retention and immediate operational readiness following a major seismic event.
Solution:
Structural silicone glazing system with laminated safety glass and ductile anchor connections.
Performance Result:
Achieved life-safety classification under GB 50011; glass retention validated at 1.5× design seismic load with no fallout.
Glass curtain wall installation on building facade
Case 3

Mixed-Use Development( North America West Coast)

Project Information:
Twin 35-story residential and retail towers in a high-seismic urban zone.
Challenge:
Balancing architectural curtain wall aesthetics with strict ASCE 7 seismic drift requirements.
Solution:
Hybrid unitized system with engineered movement zones at floor-line transitions and high-movement EPDM gaskets.
Performance Result:

Met AAMA 501.4 and 501.6 standards; project completed with full code compliance and reduced installation cycle time.

Technical Resources & Engineering Support

Access detailed technical documentation for project planning and specification development.
Available Resources
· Seismic Performance Reports
· Dynamic Testing Documentation
· CAD & BIM Files

· Anchor Detail Drawings
· System Specification Sheets
· Structural Engineering Consultation
· Project-Specific Movement Analysis
Explore Sustainable
Construction workers in hard hats shaking hands at building site

get in touch

Build a Resilient Future

Protect your building’s occupants and your investment from the unexpected.
Partner with FOWALL’s structural engineers to define the right seismic strategy for your project.
Consult with a Structural Specialist
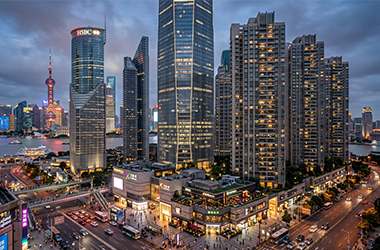
Glass curtain wall facade overlooking city skyline and marina