Engineering driven façades. System-backed delivery.

High-Performance Curtain Wall Systems for Multifamily Residential Buildings

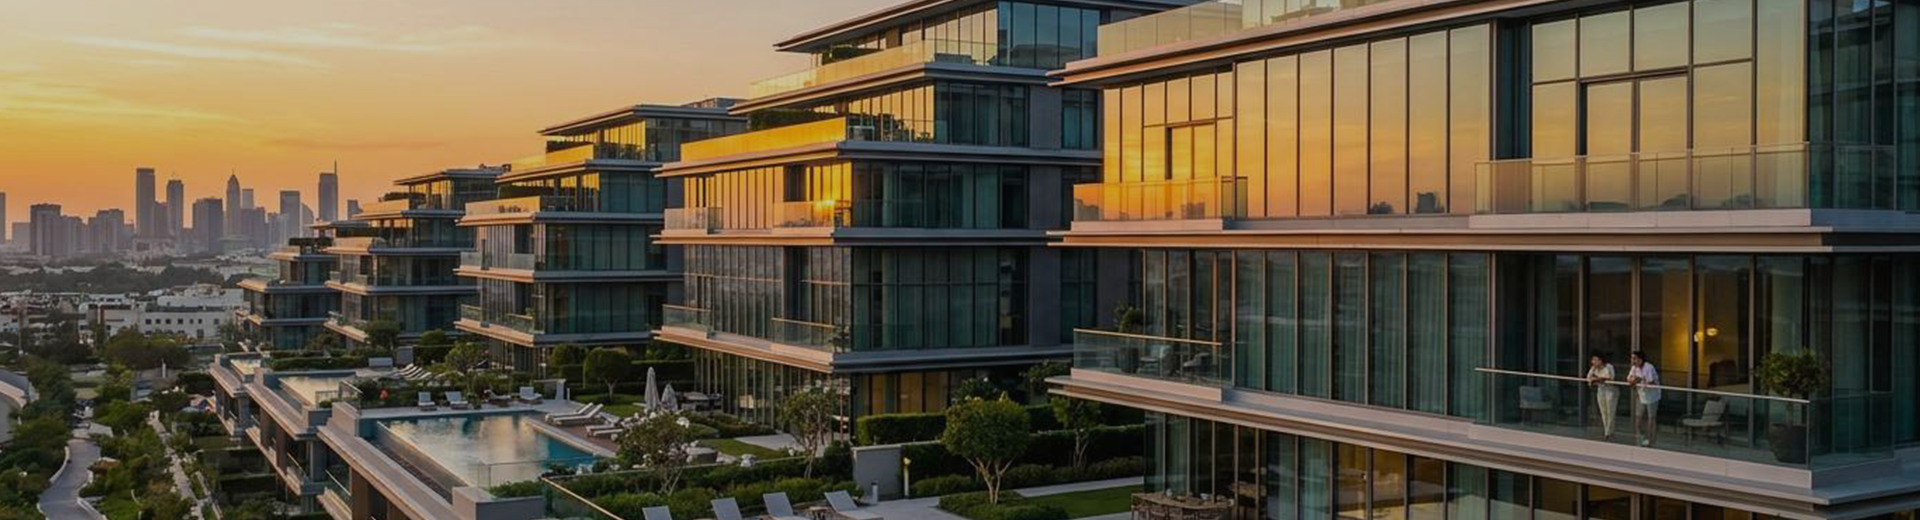
Custom residential curtain wall systems for multifamily apartments and high-rise residential developments. Unitized and stick-built solutions with superior thermal, acoustic, and structural performance.
Multifamily residential curtain wall facade
Home / High Performance Curtain Wall Systems for Multifamily Residential Buildings

for you

High Performance Curtain Wall Systems Elevating Modern Multi Family Living

FOWALL delivers engineered residential curtain wall systems designed to enhance architectural aesthetics while meeting demanding requirements for thermal performance, acoustic comfort, structural safety, and long-term durability.

Residential curtain wall facade for property developers

For Developers

Goal: Enhancing marketability & maximizing development ROI.

  • Curb Appeal: Iconic glass facades that drive premium property sales.
  • Speed to Market: Unitized facade panels for rapid floor closure.
  • Certified ROI: High-performance envelopes that maximize asset value.
Architectural curtain wall design for residential buildings

For Architects 

Goal:Merging lifestyle aesthetics with world-class structural integrity.

  • Design Freedom: Realize sweeping curves and panoramic floor-to-ceiling spans.
  • Seamless Integration: Integrated operable windows within the curtain wall skin.
  • BIM/CAD Support: Full technical deepening for complex residential geometries.
Residential glass facade for comfortable urban living

For Residents

Goal: Creating a luxury, quiet, and climate-controlled living experience

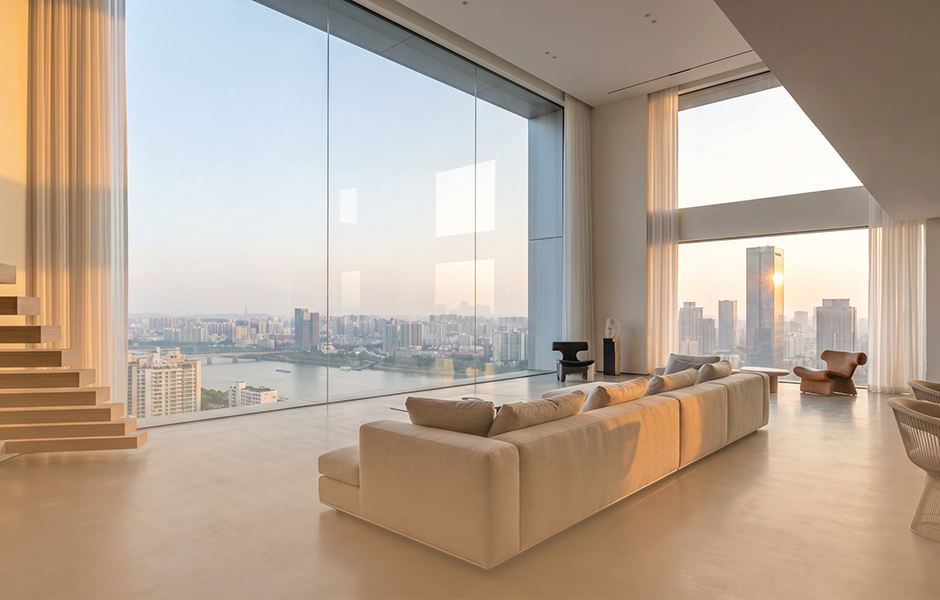
  • Panoramic Living: Uninterrupted views with ultra-slim profile sightlines.
  • Acoustic Sanctuary: Blocks up to 45dB of urban noise for a peaceful home.
  • Thermal Comfort: Zero drafts and stable temperatures regardless of the height.
Weather-resistant residential facade system for property managers

For Property Managers

Goal: Reducing long-term OpEx and preserving facade integrity.

  • Weather-Proof Sealing: Triple-sealed joints to eliminate leakage complaints.
  • Low Maintenance: Self-cleaning glass options and anti-corrosion finishes.
  • Asset Longevity: Structural systems engineered for a 50+ year life cycle.
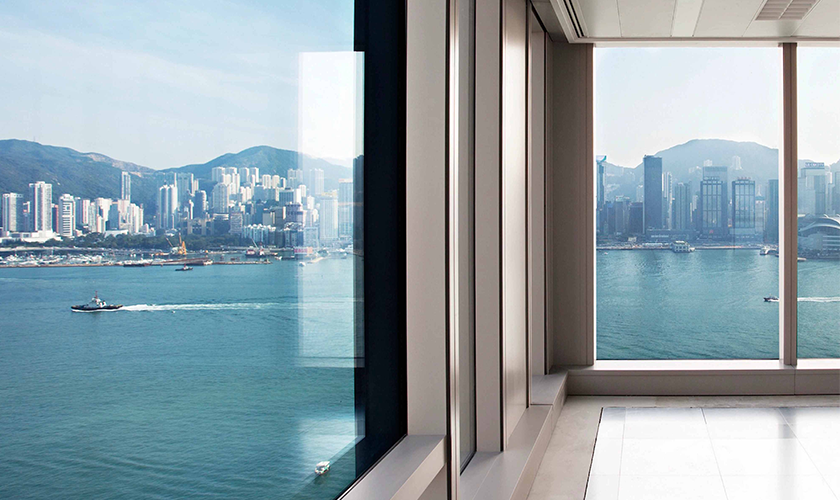
Floor-to-ceiling residential facade with low-E glass
Floor-to-ceiling facade performance icon

Floor-to-Ceiling Residential Facades

· High-Span Engineering: Designed for full floor height without intermediate support.
· Thermal Break Technology: Eliminates condensation and cold-bridge effects.
· Ultra-Clear Low-E Glass: Blocks 70% solar heat while maintaining clarity.
·  Concealed Operable Units: Integrated ventilation without breaking the glass line.

Learn More
Integrated balcony and terrace facade system
Integrated balcony facade feature icon

Integrated Balcony & Terrace Facades

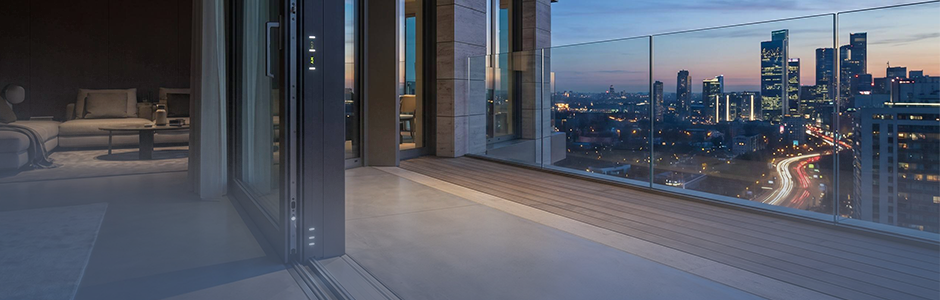
· Seamless Floor-to-Outdoor Transition: Integrated heavy-duty sliding/hinged doors.
· Structural Glass Railing Integration: Seamlessly fitted balustrade systems.
· Multi-Point Facade Locking: Ensures airtightness even at high-wind altitudes.

Learn More
High-rise multifamily facade envelope with glass panels
High-rise facade performance icon

High-Rise Multi-Family Envelopes

· Unitized Panel Systems: Factory-sealed modules for zero air-infiltration.
· Seismic & Wind Resistance: Engineered for hurricane-grade pressures (5000+ Pa).
· Acoustic Lamination: Specific glass合片 designed to cancel city traffic noise.

Learn More

Residential Engineering: Advanced Facade Systems for Modern Multi-Family Housing

To meet the complex architectural and performance demands of high-density residential developments,
FOWALL offers four specialized facade engineering solutions.
Our systems are optimized for structural integrity, extreme thermal efficiency (U-Value), and superior urban acoustic isolation (STC).
Unitized curtain wall system for high-rise residences

Unitized Curtain Wall System

The Unitized Series-X is the premier choice for luxury high-rise residential towers. By shifting 90% of the assembly to our controlled factory environment, we ensure 100% quality precision and rapid project delivery.

· Key Advantage: Scaffolding-free installation from the building interior, reducing site labor costs and shortening construction cycles by up to 30%.
· Performance: U-Value as low as 0.27 W/m²·K; STC rating up to 45 dB for total urban silence.
· Best For: Skyscraper residential developments requiring rapid floor closure and elite weatherproofing.

Learn More
Stick-built curtain wall system for apartments

Stick-Built Curtain Wall System

Our Stick-built system offers unmatched flexibility for architects creating unique residential geometries. Mullions and transoms are installed on-site, allowing for precise adjustments to boutique building envelopes.

· Key Advantage: Slim 50mm/60mm profile widths that maximize the glass-to-frame ratio for panoramic, uninterrupted views.
· Engineering: Reinforced aluminum profiles capable of supporting extreme span heights without intermediate structural support.
· Best For: Mid-rise luxury apartments, residential podiums, and projects with complex architectural setbacks.

Learn More
Window wall system for multifamily housingWindow wall system for multifamily housing

Window Wall System

Specifically engineered for multi-unit housing, the Window Wall system sits between floor slabs. It provides the high-end look of a curtain wall while offering significant advantages in cost-efficiency and acoustic compartmentalization.

· Key Advantage: Built-in fire-stopping and acoustic isolation between floors, as the system is contained within each unit’s slab-to-slab height.
· Efficiency: Allows for easier integration of balconies and operable windows, reducing overall structural weight and installation complexity.
· Best For: Mid-to-high-rise residential projects seeking a balance between high-performance aesthetics and budget optimization.

Learn More
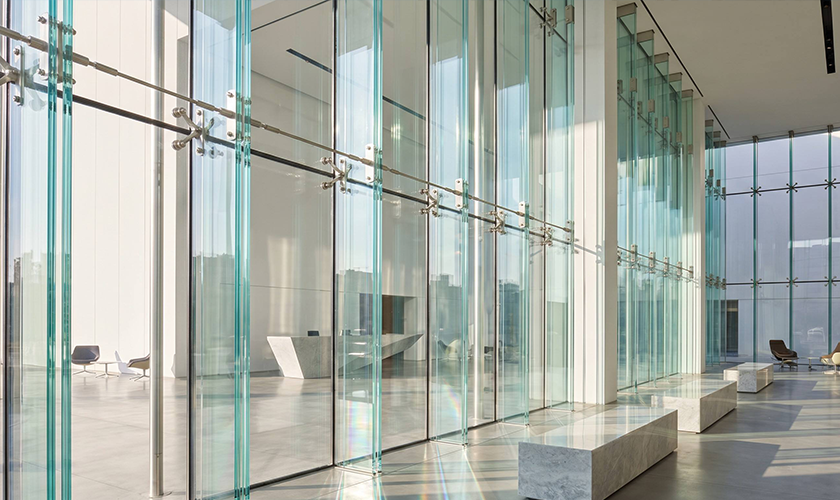
Structural glass curtain wall for residential towers

Structural Glass Curtain Wall

FOWALL’s glass curtain walls utilize advanced Thermal Break technology and Triple-Glazed Low-E glass to create breathtaking, energy-efficient residential envelopes that meet LEED/BREEAM standards.

· Key Advantage: Eliminates condensation and cold-bridge effects while blocking up to 70% of solar heat gain without sacrificing natural light.
· Durability: Engineered for high wind-load resistance (up to 5000+ Pa) and seismic resilience in coastal or active zones.
· Best For: Luxury penthouse units, high-transparency sky lobbies, and iconic residential landmarks.

Learn More

Quantitative Performance:
The Data Advantage

Performance MetricResidential Facade Capability
Thermal PerformanceAs low as 0.27 W/m²·K (project dependent)
Acoustic InsulationSTC 40 – 45 dB (Noise Reduction)
Water TightnessUp to 1000 Pa 
Air Infiltration≤ 0.3 L/s·m² (ASTM E283)
Wind PressureClass8 / 5000+ Pa (Skyscraper Strength)

Residential facade performance beside a coastal development
Completed residential facade projects icon

10,000+ Completed Projects Worldwide.

Global facade delivery countries icon

100+Countries Delivered & Supported.

Facade manufacturing base icon

30,000㎡State-of-the-Art Manufacturing Base.

End-to-end facade engineering service icon

End-to-End Service:CAD Deepening, Product Supply, and On-site Installation Guidance.

Facade certification and compliance icon

International Certification:Fully compliant with ASTM / NFRC / CSA / AS2047 standards.

support

Global Portfolio:
High-Performance Residential Facade Engineering

FOWALL provides more than products; we deliver engineered building envelopes. Our global residential portfolio demonstrates our capability to
integrate high-span curtain walls with functional opening units, ensuring architectural continuity and extreme structural performance.

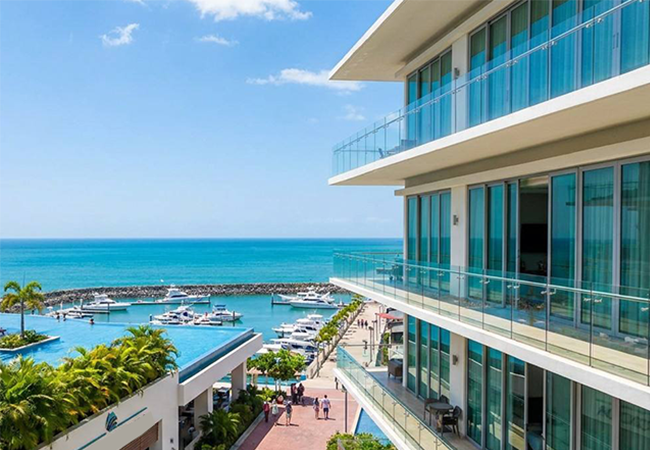
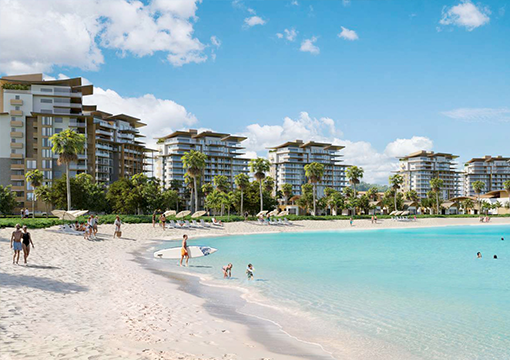
Playa Escondida beachfront residential facade project
Panama

Playa Escondida Resort & Marina

Facade Challenge: A luxury coastal residential complex requiring a high-transparency facade capable of resisting extreme equatorial UV radiation and high-salinity corrosive environments.

· Engineering Solution: Coastal Stick-Built Facade Integration. We deployed a reinforced frame-based system that accommodates panoramic floor-to-ceiling glass spans while maintaining a slim architectural profile.
· System Synergy: Integrated AB0T Marine-Grade systems within the facade to ensure seamless transition between interior luxury and the marina environment.
· Key Achievement: Passed rigorous salt-spray and high-velocity wind tests tailored for Caribbean coastal conditions.

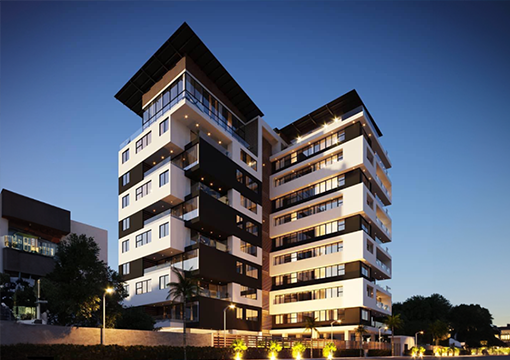
The Tower Cascade high-rise residential facade at night
Ghana

The Tower Cascade 

Facade Challenge: A signature high-rise residential tower requiring a robust structural envelope to withstand intense tropical heat and extreme wind loads at high altitudes.

· Engineering Solution: High-Rise Unitized & Hybrid Facade System. For this vertical landmark, we focused on structural integrity and thermal shielding. The facade was designed to manage wind pressures exceeding 5000+ Pa.
· System Synergy: Utilized the A80T Series as integrated high-performance modules within the building’s structural grid, ensuring a uniform aesthetic and superior airtightness.
· Key Achievement: Optimized vertical installation efficiency, allowing for rapid floor enclosure in a high-density urban site.

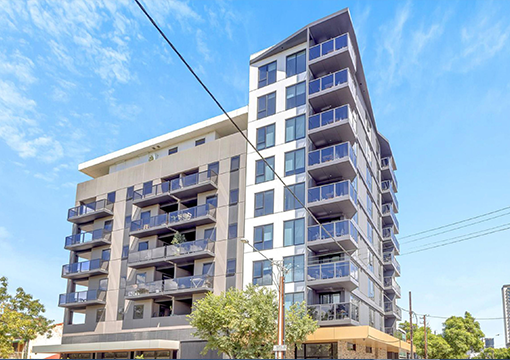
Hurtle and Co residential building with glass balconies
Australia

Hurtle & Co. Residential Project

Facade Challenge: A sophisticated urban multi-family development requiring a "Window Wall" approach to achieve high-end curtain wall aesthetics while meeting strict acoustic and budget requirements.

· Engineering Solution: Acoustic-Integrated Window Wall System. We engineered a slab-to-slab facade solution that provides superior acoustic compartmentalization between units, essential for busy city living.
· System Synergy: Seamlessly integrated AB0T and A80 Tilt & Turn units into the facade skin, providing residents with versatile ventilation without compromising the building's thermal envelope.
· Key Achievement: Achieved AS2047 Australian Standard compliance while delivering a minimalist "all-glass" residential look.

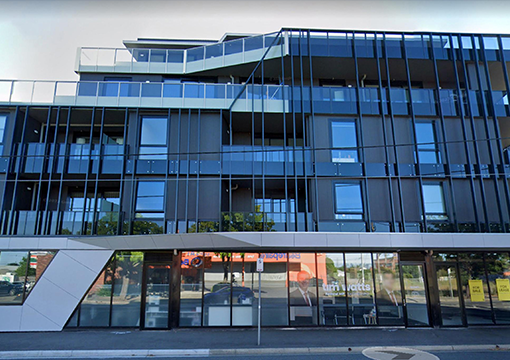
455 Melbourne Rd modern glass curtain wall facade
Australia

455 Melbourne Rd

Facade Challenge: A premium multi-unit project requiring a high-performance thermal break envelope to meet Australia’s stringent energy efficiency (NatHERS) and climate comfort standards.

· Engineering Solution: High-Span Thermal Curtain Wall. The project features extensive fixed-span glazing integrated with operable units, designed to minimize thermal bridging and maximize natural daylighting.
· System Synergy: Deployment of the AB0T Thermal Break series as part of a holistic facade strategy, ensuring consistent U-Values across the entire residential envelope.
· Key Achievement: Merged luxury aesthetics with high-performance engineering, creating a "zero-draft" living environment for high-end tenants.

FAQ

You May Have Questions

What acoustic insulation can residential curtain wall systems provide against city noise?

Our systems are engineered to block up to 45dB of urban noise (STC 40–45 dB), creating a quieter living environment even in dense urban high-rises.

Can floor-to-ceiling residential glazing eliminate condensation and cold-bridge issues?

Yes, our thermal break technology and Low-E glazing are designed to eliminate condensation and cold-bridging while blocking up to 70% of solar heat gain.

Which system is best for balconies and integrated outdoor-transition spaces in apartment buildings?

Our Integrated Balcony & Terrace Facade combines heavy-duty sliding/hinged doors with structural glass railings for a seamless indoor-outdoor transition.

Are your residential facade systems certified for international markets?

Yes, our systems comply with ASTM, NFRC, CSA, and AS2047 standards for North American and Australian residential markets.

Can your window wall systems provide fire-stopping and acoustic separation between residential units?

Yes, our Window Wall System is contained within each unit's slab-to-slab height, providing built-in fire-stopping and acoustic isolation between floors.

Obtain a solution

Start Your Commercial Curtain Wall Project Today

Whether you are developing a shopping mall, mixed-use complex, retail destination, or landmark commercial project, FOWALL is ready to support your vision with engineered façade solutions.
  • Quick Contact Us
    • *Email
      Full Name
      Phone