Visible Face Options
Visible face width affects the exterior sightline and architectural appearance of the facade grid.
Series60 mmSeries70 mmSeries80 mm



| Share | |
|---|---|
| Categories | Visible Curtain Wall |
| Brand | FOWALL Curtain Wall System Supplier |
| Frame Type | Framed / Visible Frame(Pressure-Plate System) |
| Material | Aluminum Alloy 6063-T5 / T6 |
| Glass Options | Insulated Glass Unit (IGU) / Laminated Glass / Low-E Coated |
| Surface Finish | Powder Coating / Anodizing / PVDF (Fluorocarbon Coating) |
| Structure | Sightline 60-80mm (2.4-3.1") / Depth 120-200mm (4.7-7.9") |
| Application | Commercial Office Buildings / Mid-Rise Buildings / Retail Facades |
| Performance Standard | AAMA 501 / ASTM E283 / ASTM E330 / ASTM E331 |
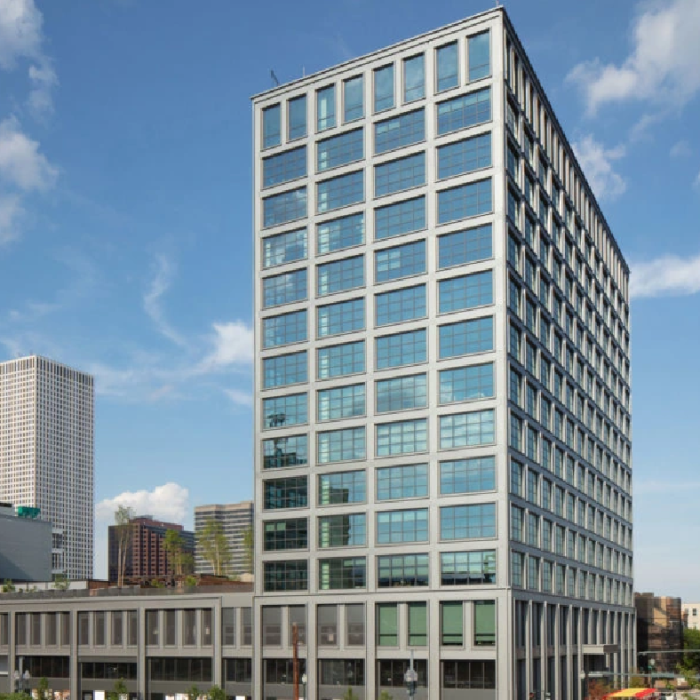
FW-V Series FOWALL's Visible Frame Curtain Wall System is an aluminum-framed facade solution with exposed mullions and transoms forming a clearly defined exterior grid. Glazing is mechanically retained using pressure plates and exterior cover caps, creating a structured architectural appearance while allowing the system to be configured for different glass, profile, finish and performance requirements. Profiles, components and anchoring solutions are selected for each project's facade dimensions, wind loads, glazing configuration and architectural requirements. System Selection Visible face and mullion depth options can be freely combined to suit different architectural sightlines and project-specific structural requirements. Visible face width affects the exterior sightline and architectural appearance of the facade grid. Mullion depth is selected according to facade span, wind load, glazing weight and structural conditions. All visible face options can be combined with any mullion depth option. These are structural selections, not product grades. Our engineering team recommends the appropriate combination during project review. Coordinated Components Every component works as part of the facade system to transfer loads, retain the glazing, manage water and maintain the designed appearance. FW-V visible frame curtain wall system reference. Primary vertical framing member that transfers facade loads to the building structure. Horizontal framing member supporting the glazing and connecting to the vertical mullions. Mechanically secures the glazing to the framing system as part of the retention assembly. Exterior aluminum cover that conceals the pressure plate and defines the visible facade profile. Provide continuous sealing around the glazing and support air and water management. Internal drainage paths help manage incidental water within the curtain wall assembly. Connects the curtain wall framing to the building structure and transfers design loads. Product Characteristics Exposed mullions and transoms create clearly defined vertical and horizontal facade lines. Mechanical pressure plates retain the glazing while exterior cover profiles define the sightline. Compatible with insulated, laminated, tempered and Low-E glass, subject to project requirements. Internal drainage paths and perimeter sealing help manage incidental water within the system. Cover caps and framing profiles can respond to required sightlines and architectural conditions. Sections, anchors and connections are selected for dimensions, loads and applicable requirements. Building Envelope Curtain wall performance depends on the complete system, including profiles, glazing, gaskets, sealants, drainage, anchoring and installation. Engineered according to project-specific wind pressures, spans, building height and structural requirements. Drainage paths, gaskets and perimeter sealing work together to manage infiltration and incidental water. Thermal-break options and insulated glazing can be incorporated where improved performance is required. Laminated, insulated or asymmetric glazing can support project-specific acoustic requirements. System Data * Final values and available options are confirmed against the approved project configuration. Adaptable by Design Different mullion and transom depths can be selected according to structural requirements, glazing weight, span and facade geometry. Glass build-ups are coordinated according to envelope performance, safety, appearance and project requirements. Cover cap profiles can be selected or developed to achieve different exterior appearances and facade rhythms. Finish systems and colors are coordinated with project exposure, appearance and maintenance requirements. Where It Works The visible frame curtain wall system is suited to projects where a clearly expressed aluminum facade grid is part of the architectural design. From Review to Delivery FOWALL supports project teams with technical coordination and system-specific engineering for curtain wall applications. Profiles, glazing configurations, finishes and system options coordinated to project requirements. Project-specific consideration of spans, wind loads, glazing weight, anchoring and structural requirements. Detailed fabrication and installation drawings developed to approved project requirements. Coordination of profiles, glazing, surface finishes, gaskets, hardware and related components. Controlled fabrication, inspection, assembly, glazing and pre-shipment quality checks. Protective packaging and project-specific logistics coordination for overseas shipments. Controlled Process Key materials are inspected and documented before production. Fabrication, assembly and glazing stages are monitored against approved requirements. Air, water, structural and other project-specific testing can be arranged. Finished products are documented before protective packaging and loading. Project Resources Technical documentation is available on request and coordinated with the selected system and project scope. Technical Answers It uses exposed aluminum mullions and transoms on the exterior of the facade, creating a clearly defined architectural grid. The glazing is mechanically retained using pressure plates and exterior cover caps, together with gaskets and sealants as required by the system configuration. Yes. Glazing can be configured according to project requirements, including insulated, laminated, tempered and Low-E glass options. Mullion and transom sections can be selected according to span, wind load, glazing weight and project-specific structural requirements. Available finishes may include PVDF, powder coating and anodizing, with color and finish selection coordinated according to project requirements. Project-specific engineering support and structural calculations can be provided according to project requirements and applicable design standards. Yes. The system can be configured for different facade dimensions, glazing types, cover cap profiles, finishes, corners and architectural requirements. Yes. Technical documentation, shop drawings and project-specific details can be provided according to the project scope. Related Solutions Project Inquiry Share your drawings, project requirements or preliminary specifications with our facade engineering team. We can help review the system configuration, glazing options and technical requirements.
Visible Frame Curtain Wall System
Built as a system
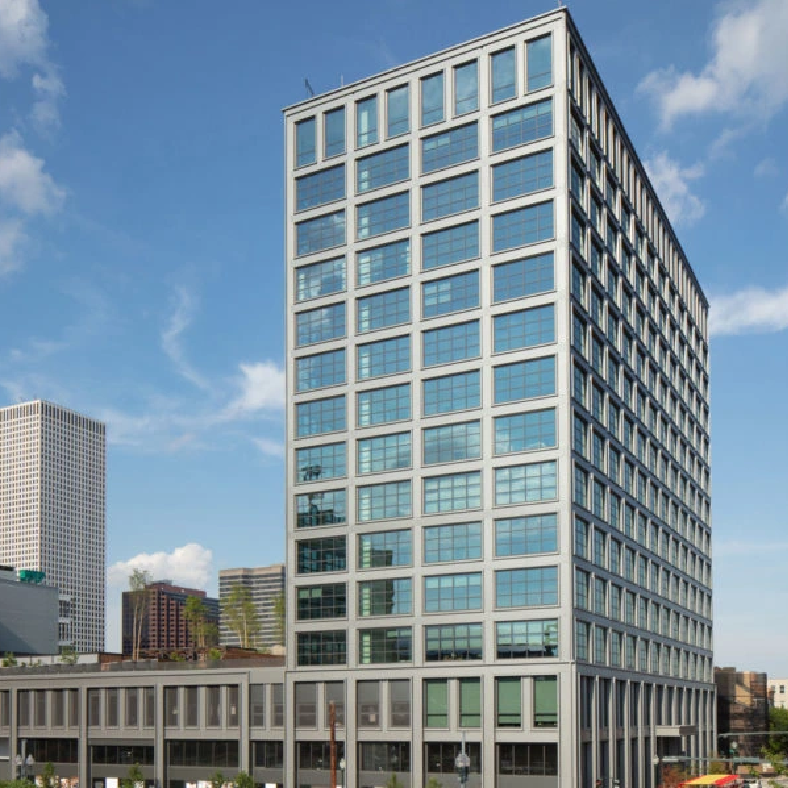 Pressure-plate glazing
System Series & Configuration Options
Visible Face Options
Series60 mmSeries70 mmSeries80 mm
Mullion Depth Options
Series120 mmSeries150 mmSeries200 mm
Visible Face / Mullion Depth 120 mm 150 mm 200 mm 60 mm Available Available Available 70 mm Available Available Available 80 mm Available Available Available
Curtain Wall System Architecture
M
Mullion
T
Transom
P
Pressure Plate
C
Cover Cap
E
EPDM Gaskets
D
Drainage System
A
Anchoring System
Key Features
Expressed Architectural Grid
Pressure-Plated Glazing
Flexible Glazing Configurations
Integrated Water Management
Customizable Exterior Profiles
Project-Specific Structural Design
Performance & Building Envelope
Wind Load Resistance
Air & Water Management
Thermal Performance
Acoustic Performance
Technical Specifications
Specification Details System Type Visible Frame Curtain Wall Framing System Aluminum Mullions & Transoms Glazing Method Pressure Plate & Cover Cap Exterior Frame Exposed Aluminum Alloy 6063-T5 / T6* Visible Face 60 / 70 / 80 mm Mullion Depth 120 / 150 / 200 mm* Glass Options Tempered / Laminated / IGU / Low-E Glass Thickness Project-Specific* Thermal Break Available Options* Gasket EPDM Surface Finish Anodized / Powder Coating / PVDF Drainage Pressure-Equalized / Project-Specific* Application Commercial / Institutional / Hospitality / Residential
System Configuration Options
Frame Depth
Glazing Options
Cover Cap Options
Surface Finishes
Typical Applications

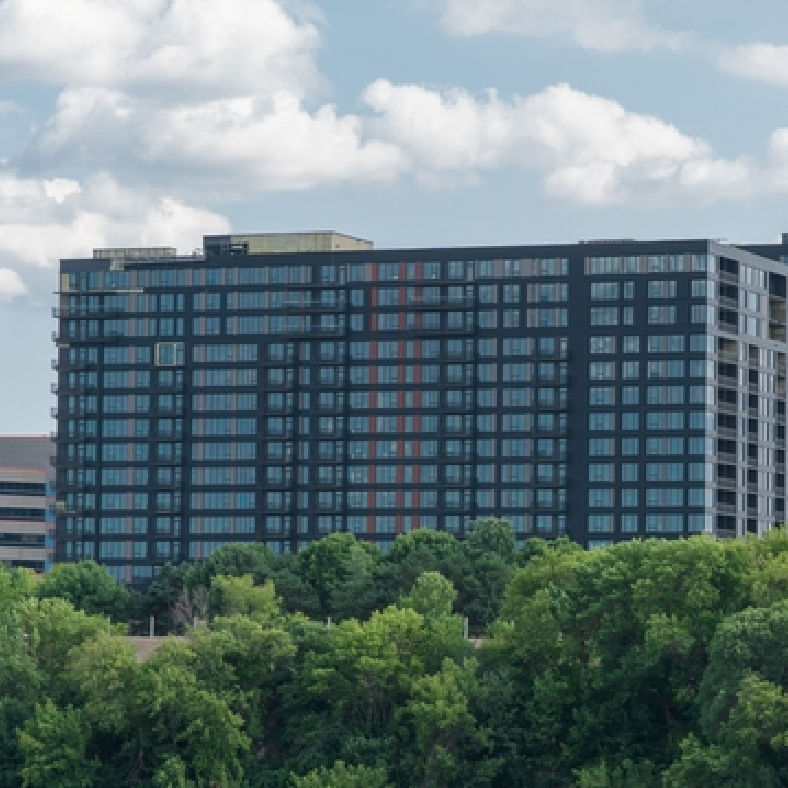 Commercial BuildingsOffice BuildingsHotels & HospitalityRetail & Shopping CentersInstitutional BuildingsResidential Developments
Engineering Support for Project Requirements
System Selection
Structural Coordination
Shop Drawings
Material & Finish Coordination
Production & Quality Control
International Delivery
Quality & Verification
Material Inspection
Quality Control
Performance Testing
Pre-Shipment Inspection
Technical Documentation
Technical DatasheetSystem data and available configuration informationPDFSystem Sections & Typical DetailsRepresentative sections, junctions and anchoring detailsPDF / DWGPerformance Test ReportsAvailable where applicable to the selected configurationOn requestMaterial & Finish InformationAluminum, glazing, gasket and finish documentationPDFBIM / CAD FilesProject coordination resources where availableOn request
Frequently Asked Questions
What is a visible frame curtain wall system?
How is the glass retained in the system?
Can the glass specification be customized?
Can the mullion depth be customized?
What surface finishes are available?
Can FOWALL provide structural calculations?
Can the system be customized for different building designs?
Can FOWALL provide installation drawings and technical documentation?
Explore Other Curtain Wall Systems
Planning a Curtain Wall Project?