
Aluminum Facade Louvers | Architectural Exterior Cladding & Sunshade System
| Share | |
|---|---|
| Categories | Facade Louver |
| Brand | FOWALL Curtain Wall System Supplier |
| type | louver curtain wall |
| Material | Granite / Marble / Limestone / Travertine / Engineered Stone |
| Support Structure | Aluminum Alloy / Galvanized Steel / Stainless Steel |
| Installation Method | Dry Hanging / Back-bolt System / Kerf Fixing System |
| Surface Finish | Polished / Honed / Flamed / Bush Hammered |
Aluminum Facade Louver
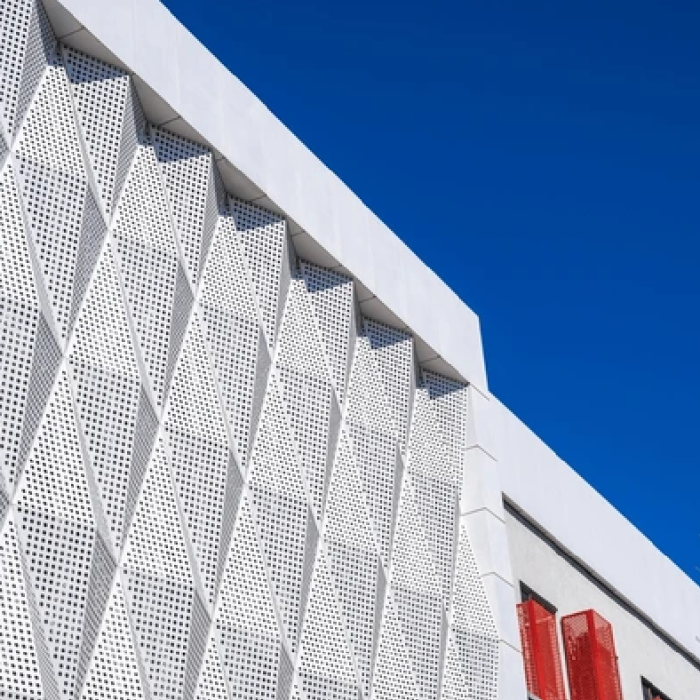
FOWALL’s Aluminum Facade Louver represents the synergy of engineering precision and modern architectural aesthetics. Focusing on Passive Energy Optimization & Certified Airflow Efficiency, this system ensures millimetric accuracy and long-term durability for iconic global projects.
Verified to meet [AMCA 511] for airflow and water penetration, our louvers contribute directly to LEED v4.1 energy efficiency credits. The structural frames are manufactured from high-tensile 6063-T5 aluminum, engineered to withstand wind loads up to 4.0 KPa [ASTM E330].
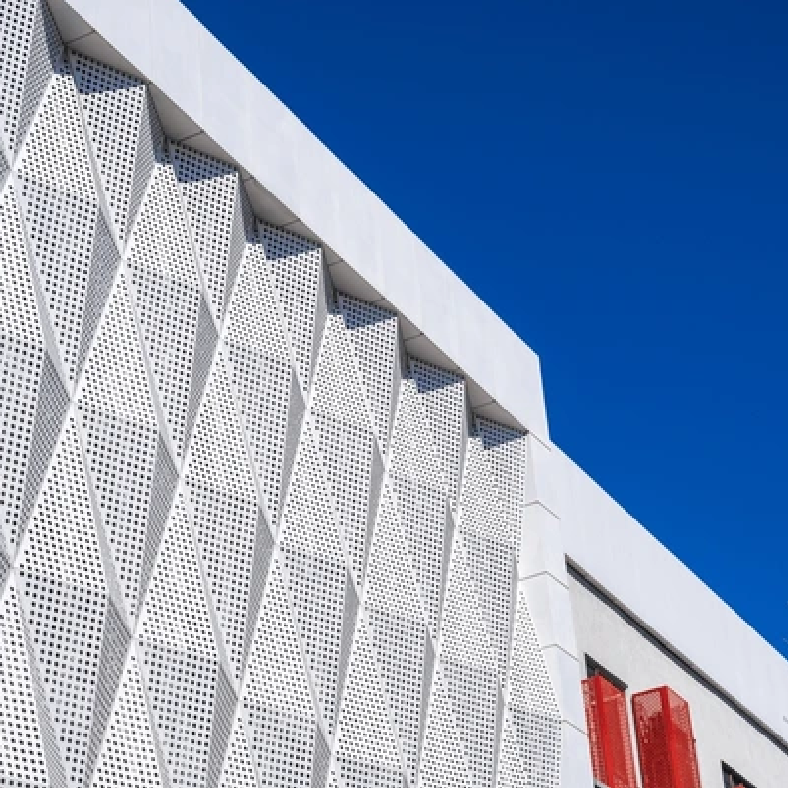
Structural integrity tested for international codes.
Utilizing high-strength 6063-T5/T6 Aluminum alloy.
AAMA 2605 compliant PVDF or Anodized RAL colors.
Full CNC & Laser-cutting for perfect project fit.
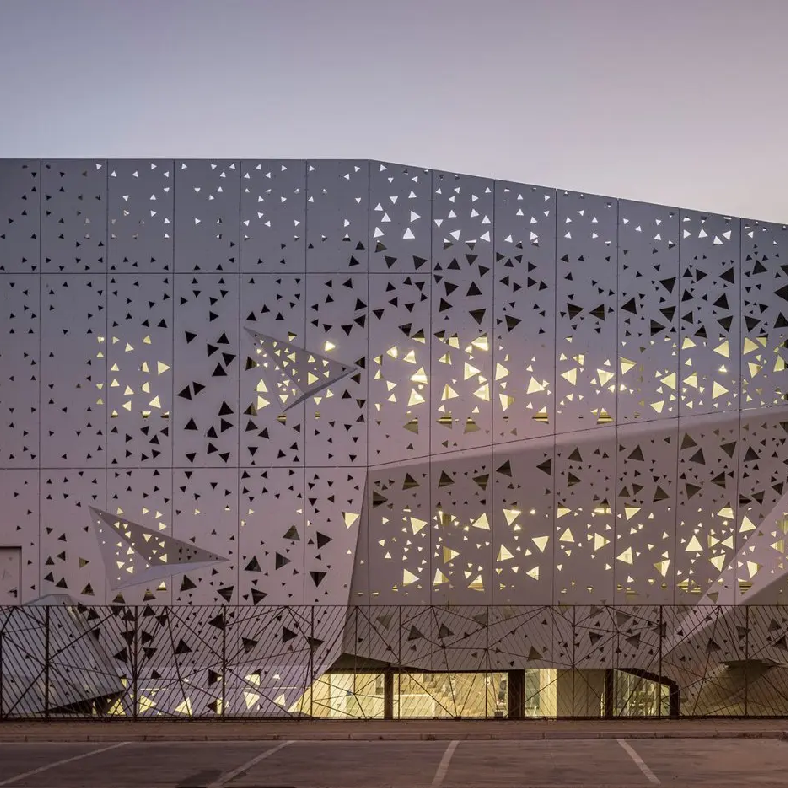
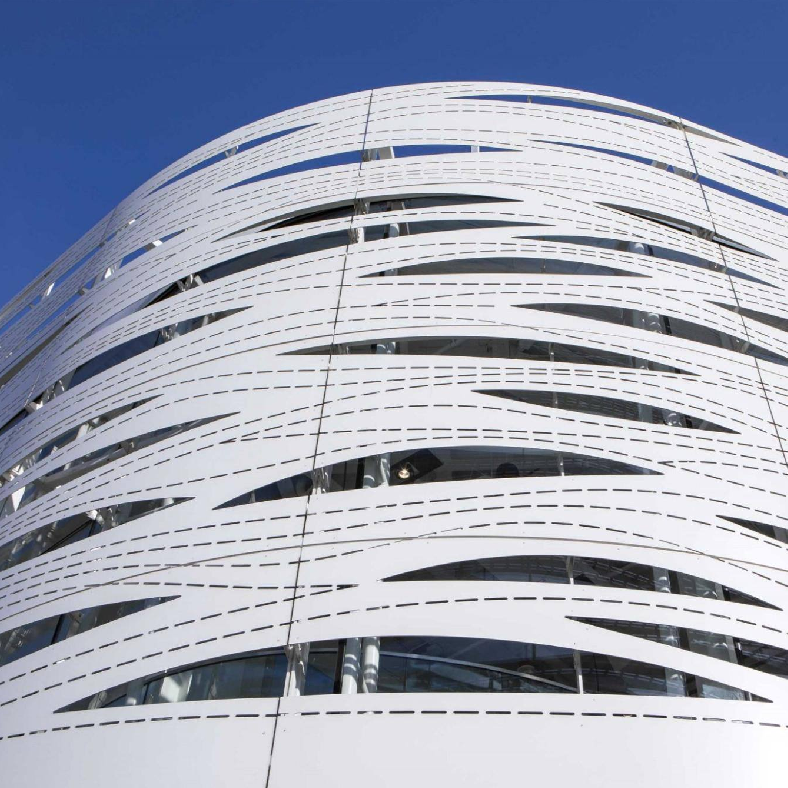
Project Application Gallery
Certified Performance Specification Table
| Parameter | Specification Detail | Reference Standard |
|---|---|---|
| Airflow Logic | AMCA Certified Design | AMCA 511 |
| Solar Control | Up to 75% Heat Block | ASHRAE Simulation |
| Wind Load Cap | 4.0 KPa (High-Rise Ready) | ASTM E330 |
| Material Grade | 6063-T5 Extrusion | ASTM B221 |
High-Performance Engineering FAQ
By intercepting solar radiation before it hits the glazing, our louver systems can reduce peak cooling loads by up to 75% [ASHRAE 90.1], significantly lowering the building's overall energy consumption index (EUI).
Yes. FOWALL provides automated actuator systems that can be linked to a building's sun-tracking sensors, automatically adjusting the blade angle for optimal solar control throughout the day.
A: Yes. Every shipment is accompanied by a technical data package including Material Test Reports (MTR) and finish compliance certificates.
A: Absolutely. Our engineering team provides custom junction drawings to ensure perfect alignment with curtain walls, masonry, or steel structures.
A: Engineering and precision fabrication typically take 4-6 weeks depending on project scale and customization depth.
- 加载中···
- Name
- Phone
- *Title
- *Content