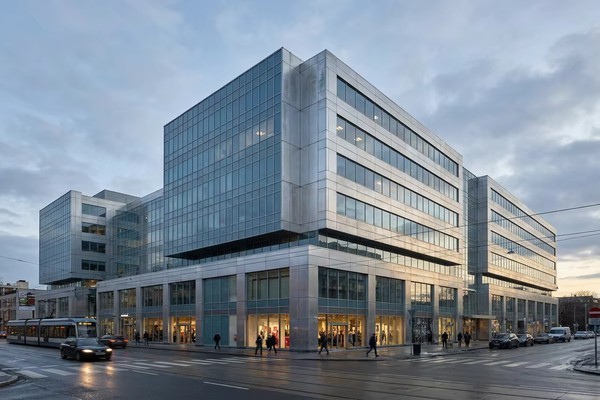
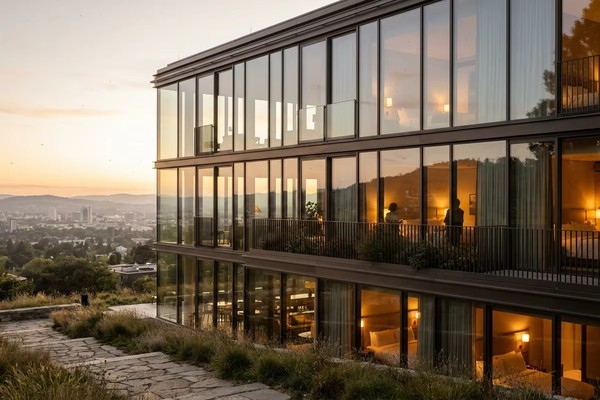
High Structural Strength
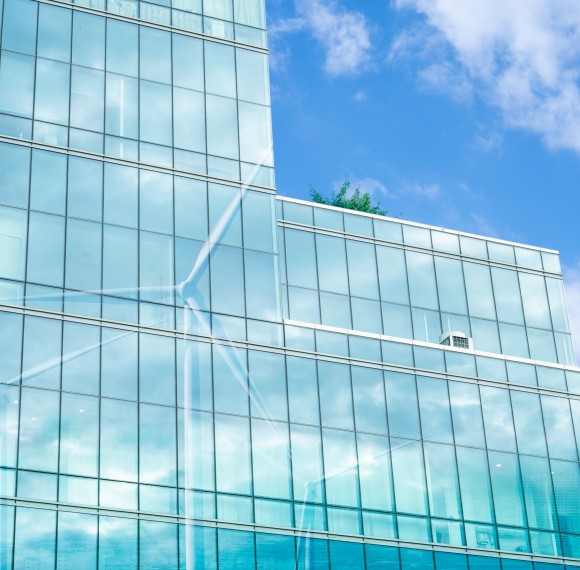
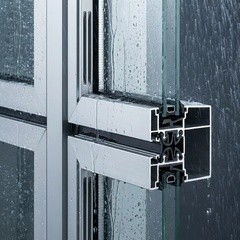
Engineered aluminum framing systems withstand extreme wind loads and provide long-term structural stability for buildings of all heights.
Excellent Thermal Performance
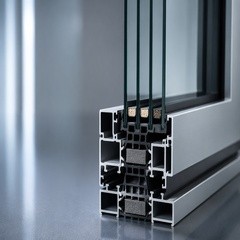
Thermal break technology and insulated glazing improve energy efficiency while reducing heating and cooling costs.
Superior Water & Air Tightness
Advanced drainage channels and precision sealing systems effectively prevent water penetration and unwanted air leakage.
Modern Architectural Appearance
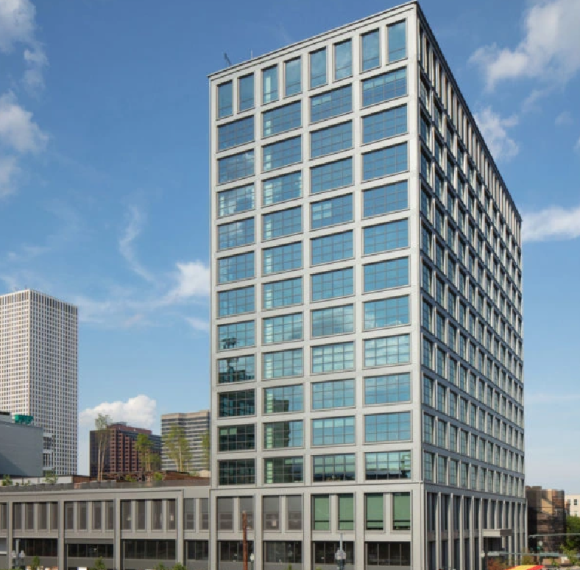
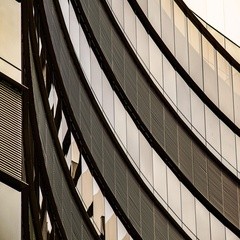
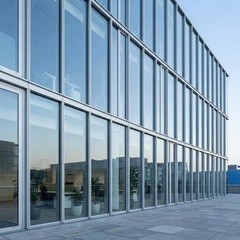
Slim aluminum profiles maximize natural daylight and provide clean, contemporary building aesthetics.
Long-Term Durability
Premium aluminum alloys and high-performance surface finishes ensure outstanding corrosion resistance and minimal maintenance over decades.
Seismic-Ready Structural Design
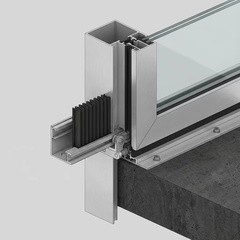
Flexible connection systems accommodate structural movement, keeping the facade intact under seismic loading.
| Performance |
Typical Capability |
| Wind Resistance |
Up to ±6000 Pa (project-specific, per ASTM E330) |
| Water Tightness |
Up to 1000 Pa (per ASTM E331 / AAMA 501) |
| Air Tightness |
Class 4 (per EN 12207) |
| Thermal Performance |
Uw as low as 1.0 W/m²·K |
| Acoustic Insulation |
Up to 45 dB |
| Surface Finish Warranty |
Up to 20 Years |
Note: Actual performance values depend on project-specific design, glass configuration, and local building code requirements. Contact our engineering team for project-specific calculations.
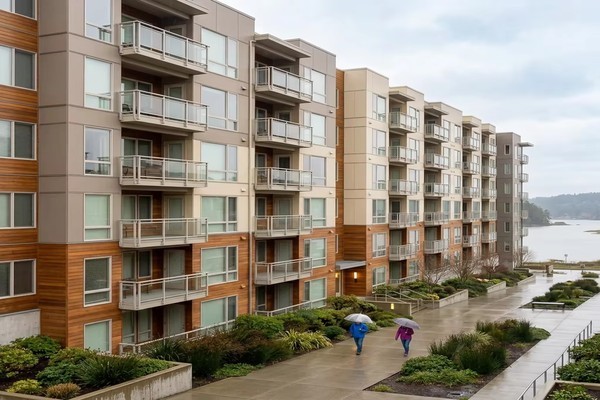
Multifamily Residential
Efficient, weather-resistant facade systems built for large-scale residential developments.
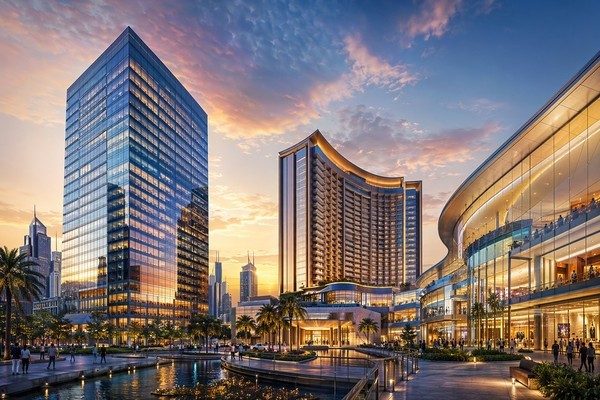
Commercial Complexes
Durable, high-performance curtain walls for large-scale commercial and mixed-use developments.
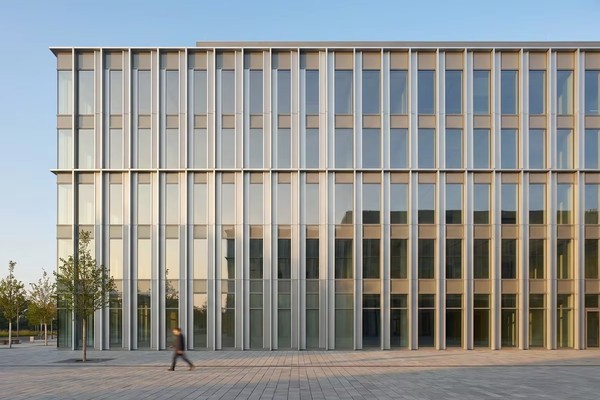
Office Buildings
Energy-efficient glass facades that create iconic, modern business landmarks.
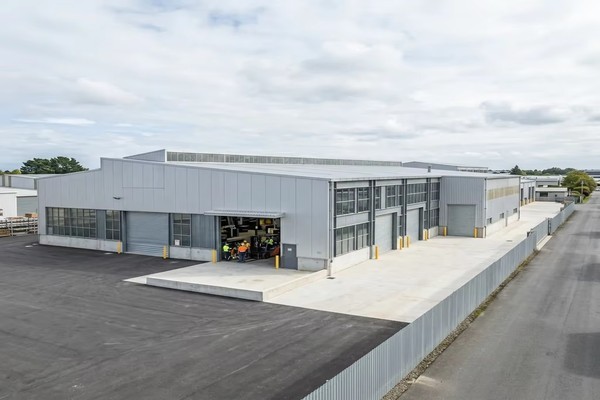
Industrial Buildings
Rugged facade systems engineered for demanding industrial and manufacturing environments.
Public Buildings
Safety- and code-compliant facade solutions for government and institutional projects.
Hospitality
Panoramic, guest-focused glass facades that enhance natural light and views.

Facade Design Consultation
We step in at the concept stage to check design feasibility, so decisions are made once and made right.
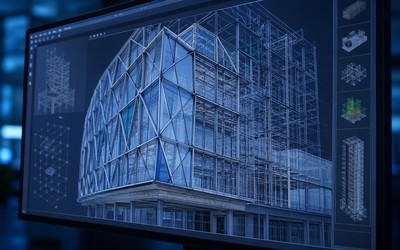
Structural Calculations
Wind load, seismic performance, and glass deflection, all documented in calculation reports ready for code review.

BIM & 3D Modeling
Full Revit model coordination that architects can use directly, cutting repeated drawing revisions.
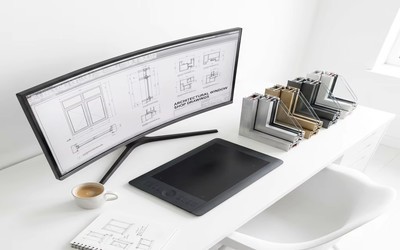
Shop Drawings
Fabrication drawings, installation drawings, and connection details issued as one complete set, with clear responsibility.
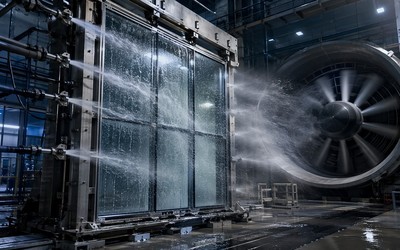
Performance Testing Support
Support through air, water, and structural testing, so performance is proven by data.
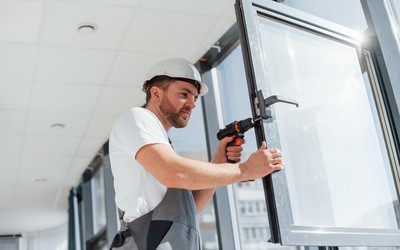
Installation Guidance
Remote and on-site guidance, because delivery is complete when the façade is installed, not when it ships.
01
Facade Design & Coordination
We translate architectural vision into a clear curtain wall direction — aligning materials, façade grid, and complex geometry with your design intent.
02
Facade Engineering
We engineer design intent into a buildable curtain wall system, resolving structural, performance, and interface issues before production begins.
03
Manufacturing & Supply
Integrated manufacturing delivers precision, quality, and supply certainty — from aluminum extrusion and fabrication to packaging and phased international logistics.
04
Site Execution
Professional installation support turns engineering into built results, covering site surveys, workforce mobilization, and quality-controlled installation.
05
Project Management & Delivery
One project leader, one integrated programme, one clear line of responsibility — from proposal through to final handover.
Fewer gaps. Lower risk. More predictable delivery.
5
Integrated Capabilities, Design to Delivery
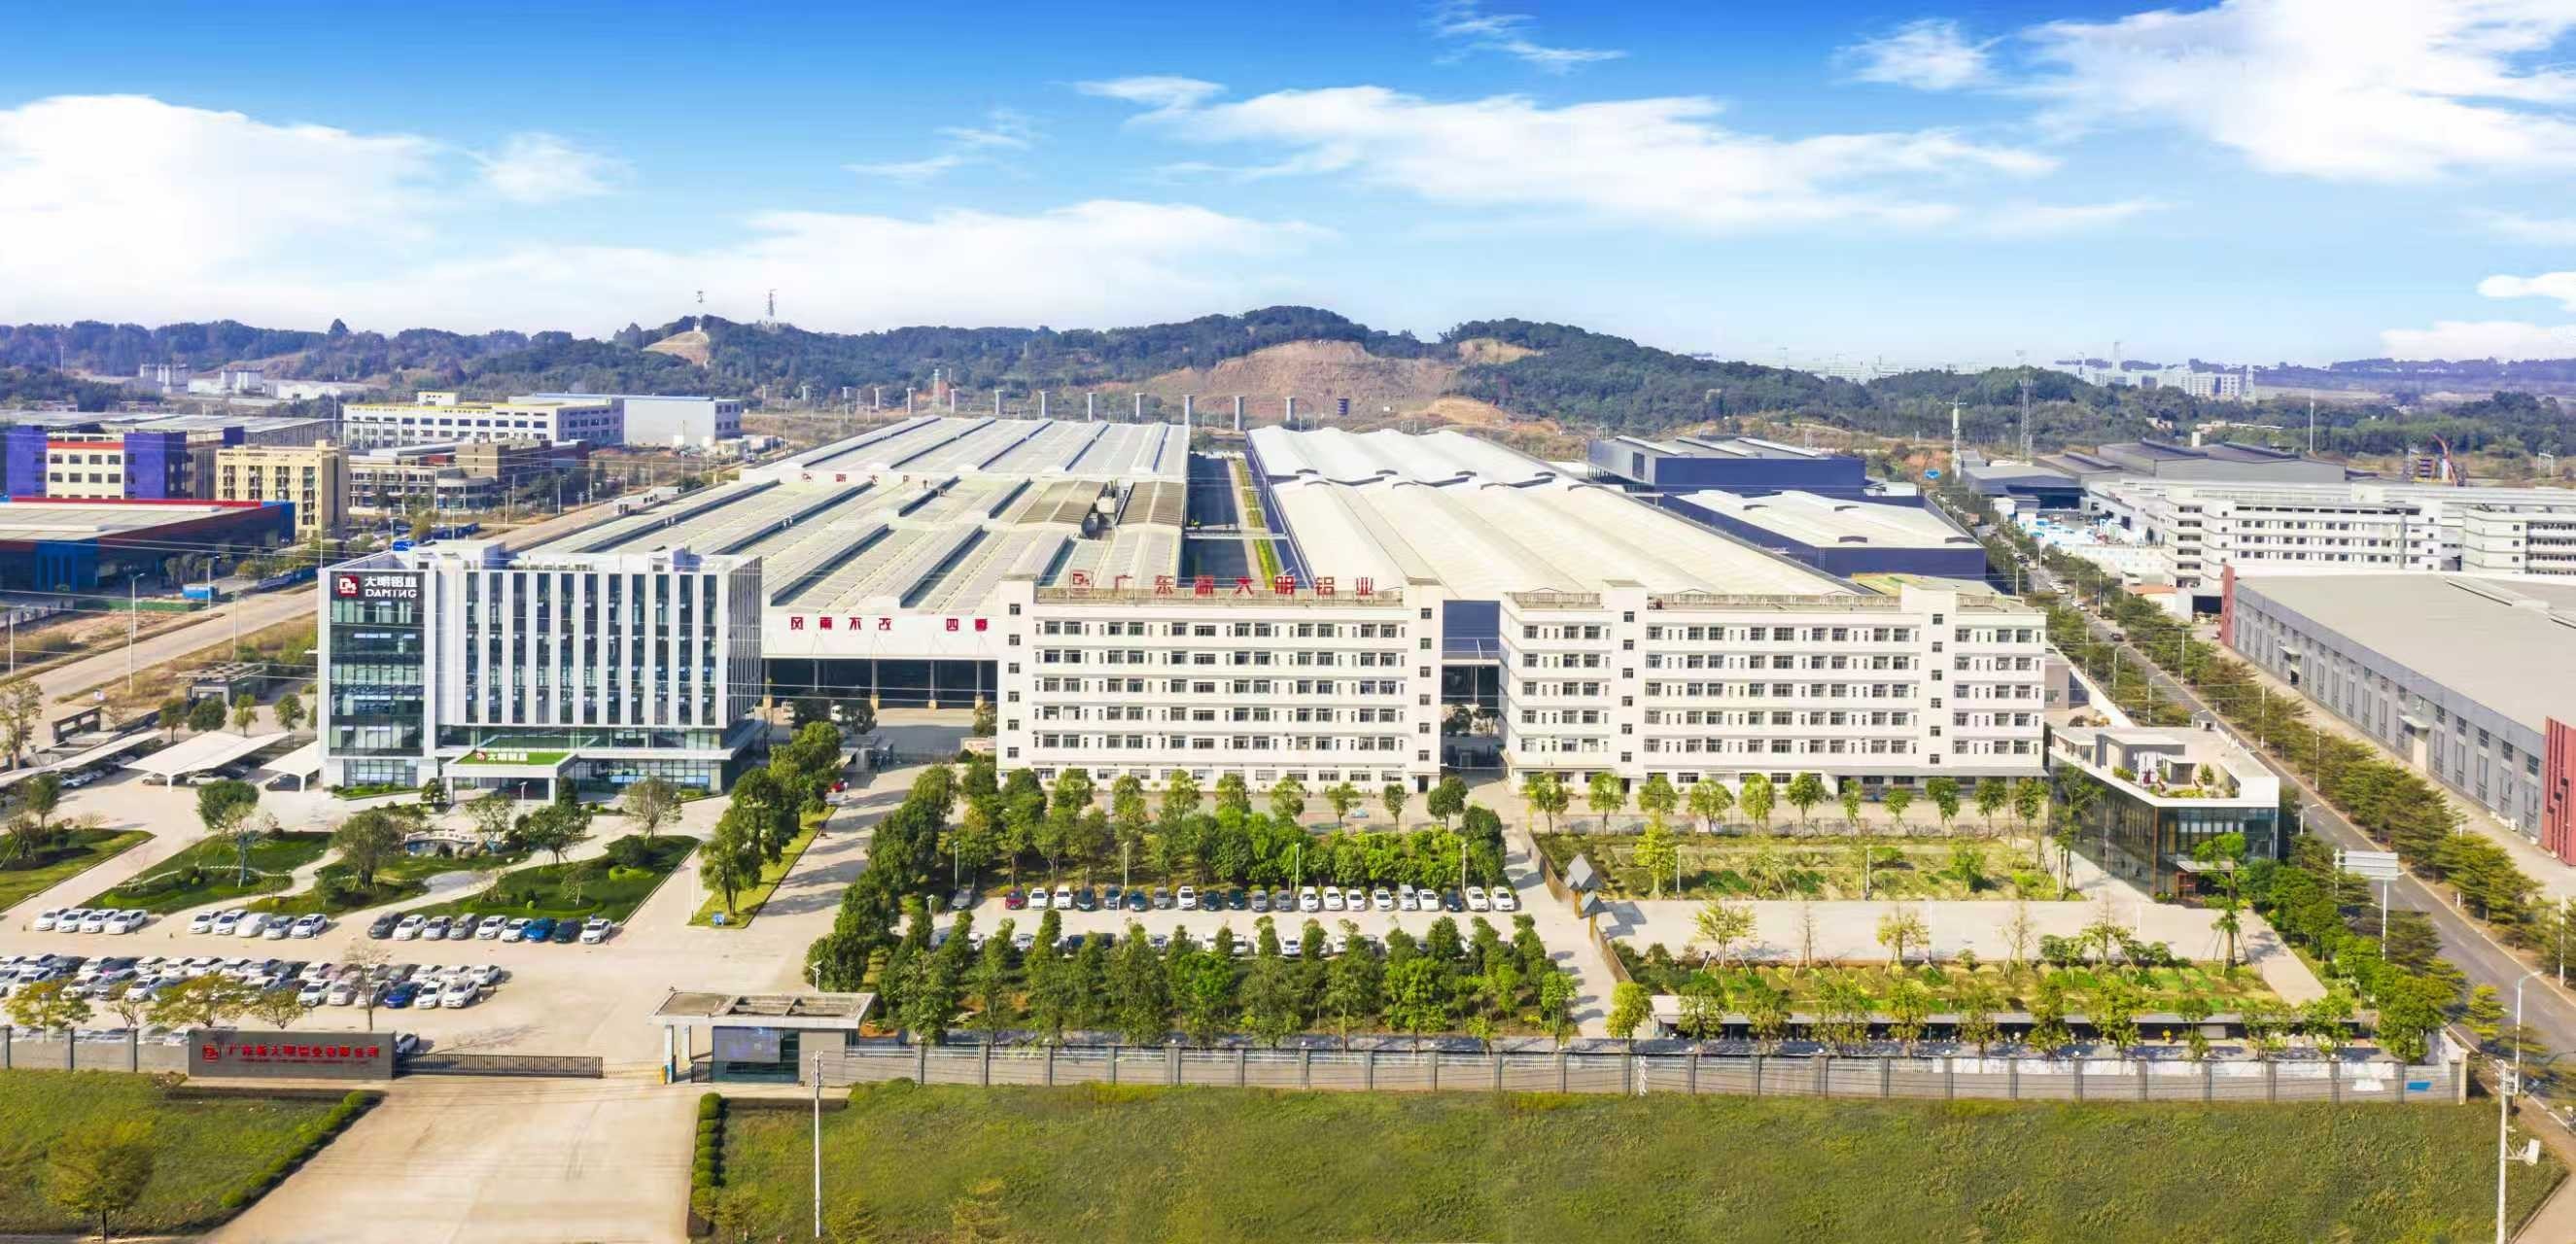
40+
Years Upstream Aluminum Manufacturing with DM Aluminum
500,000+
㎡ Integrated Manufacturing Campus
01
Aluminum Extrusion
Precision aluminum profiles manufactured to international standards.
02
CNC Machining
High-precision machining for superior assembly accuracy.
03
Surface Finishing
Powder coating, anodizing, PVDF coating, and wood grain finishes.
04
Glass Processing
Tempered, laminated, insulated, Low-E, and custom glazing solutions for glass curtain wall projects.
05
Factory Assembly
Strict quality inspection before shipment.
06
Packaging & Global Delivery
Professional export packaging with worldwide logistics support.
What is a curtain wall system?
A curtain wall system is a non-load-bearing exterior facade that protects a building from wind, rain and temperature changes while maximizing natural daylight. It is widely used in commercial buildings, offices, hotels and high-rise developments.
What is the difference between curtain wall and window wall?
A curtain wall spans multiple floors and hangs outside the structure without carrying structural loads; a window wall is installed floor-to-floor and is common in residential and mid-rise buildings.
Learn more about the differences.
What is the best curtain wall system for high-rise buildings?
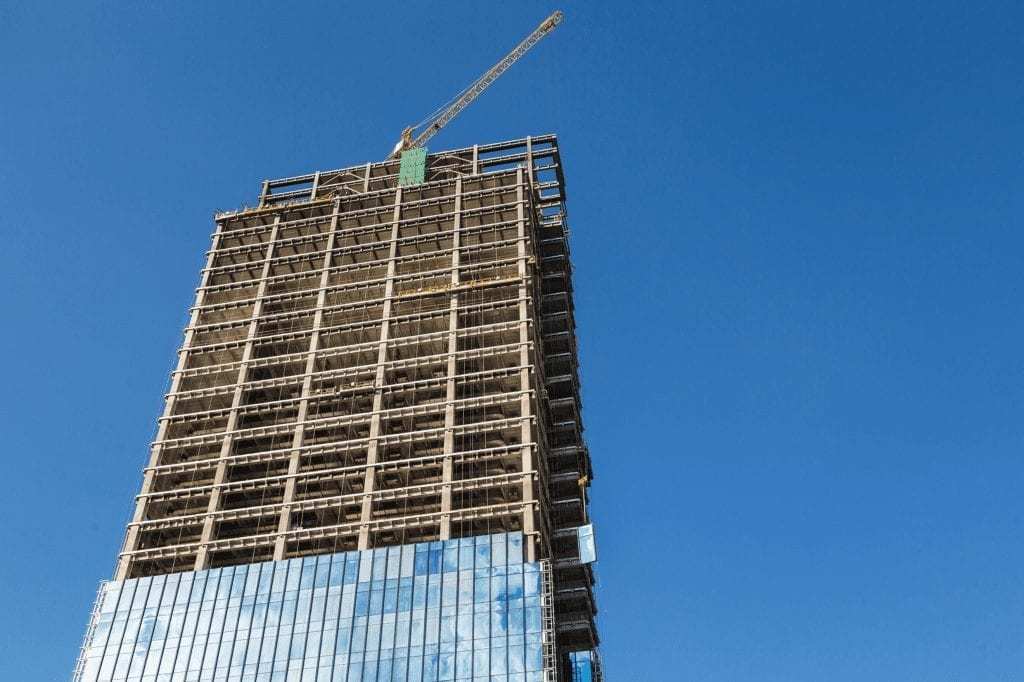
Unitized curtain wall systems are the preferred choice for high-rise buildings. Panels are glazed and assembled in the factory, which means faster installation, tighter quality control, better weather resistance, and less on-site labor. High-rise projects also face higher wind loads and greater building movement, so we provide structural calculations and mock-up testing support to verify the system before production. Stick (framed) curtain wall systems remain a good fit for low- and mid-rise projects.
Can Fowall customize curtain wall systems?
Yes. As an aluminum curtain wall manufacturer, Fowall provides fully customized curtain wall solutions based on your project requirements, including aluminum profiles, glass specifications, finishes, opening types and performance standards. OEM and ODM services are also available.
What glass options are available?
We offer a wide range of glazing options, including tempered glass, laminated glass, insulated glass (IGU), Low-E glass, tinted glass and double or triple glazing. Glass specifications can be customized to meet local building codes and energy performance requirements.
Do you provide structural calculations?
Yes. Our engineering team can provide structural calculations, shop drawings, fabrication drawings and technical support to ensure your curtain wall system meets project specifications and local building regulations.
Design Intent Protected
Your architectural vision stays connected through engineering, manufacturing, and construction — never compromised along the way.
Interface Risk Reduced
Critical technical interfaces are coordinated and resolved before they become costly site problems.
Quality & Programme Controlled
Technical decisions, production, logistics, and installation all follow one integrated delivery programme.
Clear Responsibility Through Handover
One accountable team, from early design coordination through to final project acceptance.
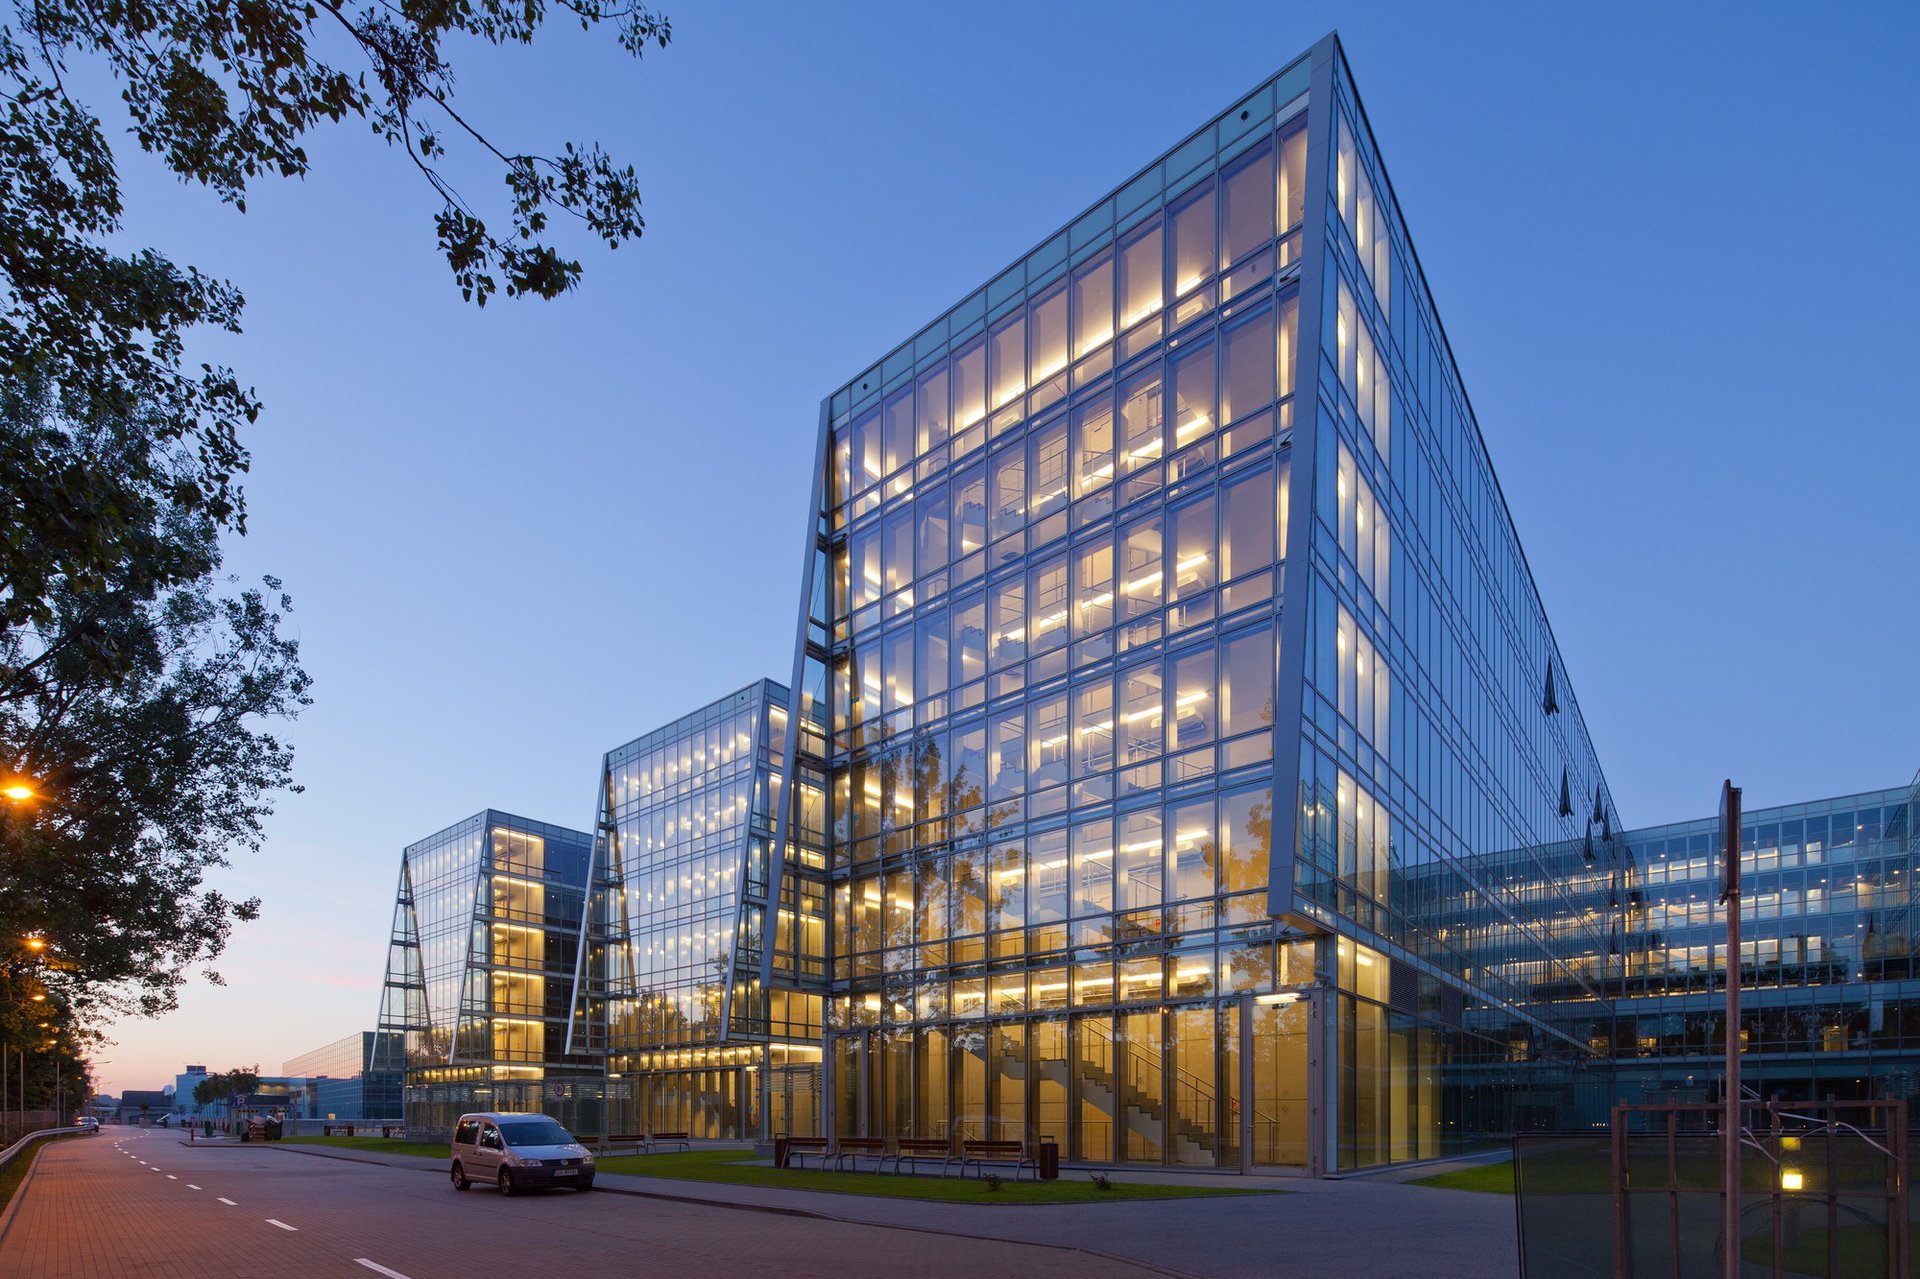
Whether you're planning an office tower, hotel, hospital, airport, shopping mall, or other commercial development, Fowall's engineering team is ready to deliver a customized aluminum curtain wall system tailored to your project requirements.
Get a Free Quote

 Products