How Does a Curtain Wall Work? Structure & Functions
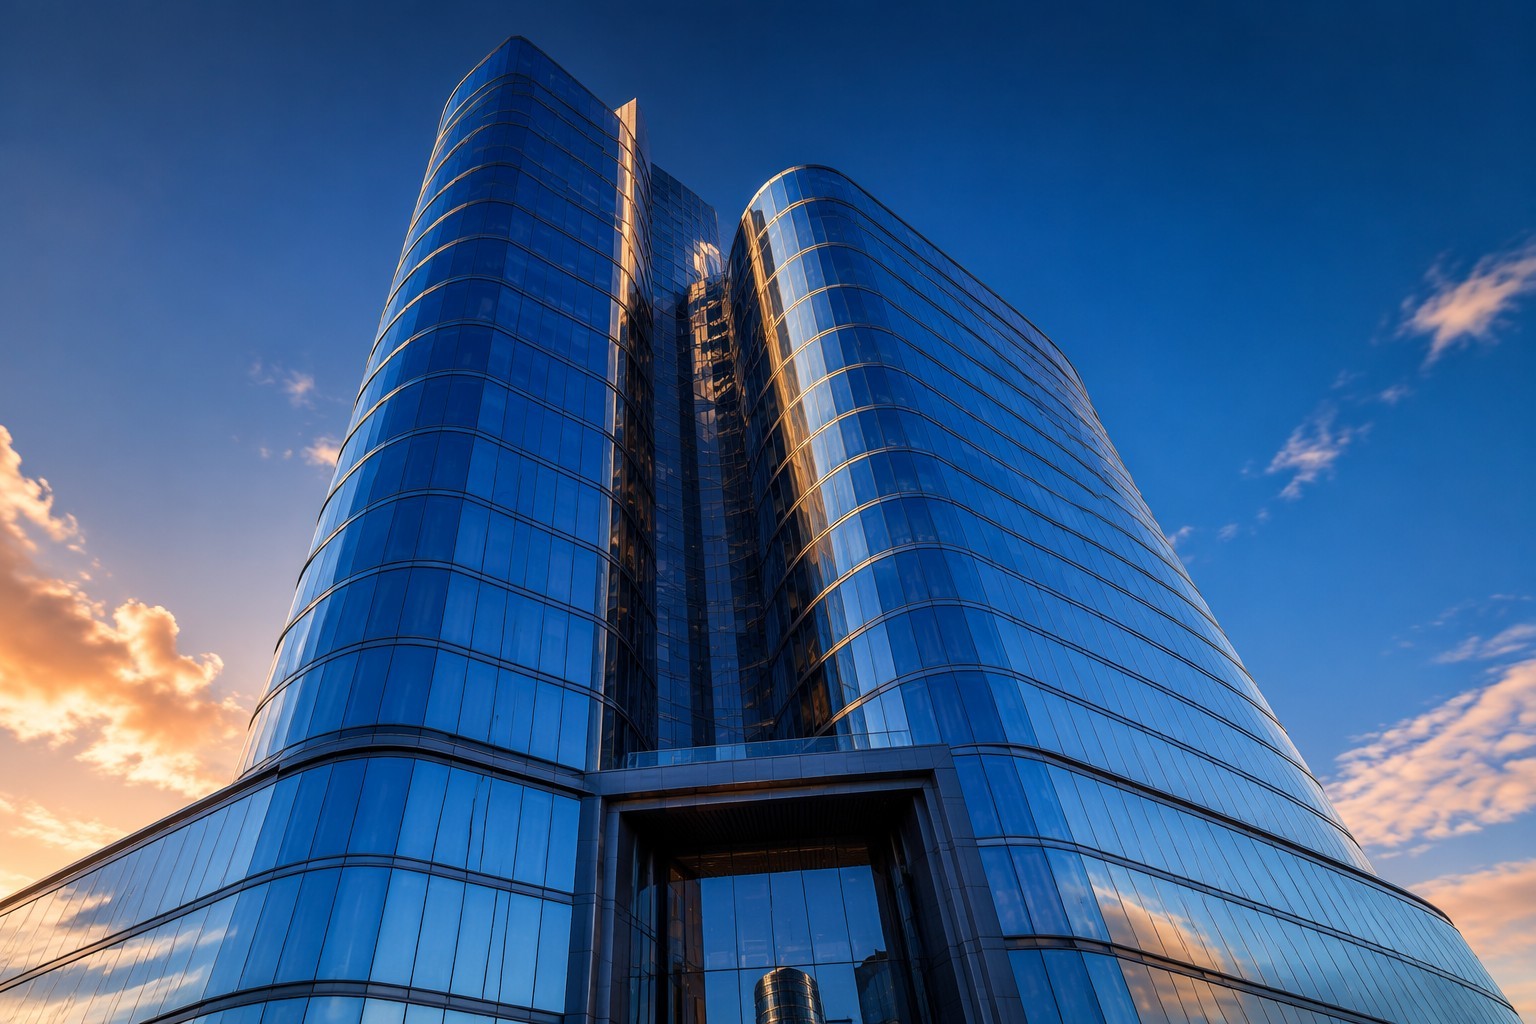
In the realm of modern architecture, few structural elements are as ubiquitous and transformative as the curtain wall system. We often encounter these sleek, glass-clad facades adorning high-rise buildings in urban landscapes, but their sophisticated engineering and multifunctional roles extend far beyond mere aesthetics. These systems are the skin of our cities, defining skylines and shaping our experience of the built environment.
This article aims to demystify the curtain wall, exploring in detail how this essential system functions, its intricate structure, and the wide array of purposes it serves in contemporary building design. By delving into the mechanics and marvels of curtain wall architecture, we will uncover how these non-load-bearing envelopes masterfully balance form, function, and performance, protecting occupants while providing unparalleled aesthetic freedom.
Key Takeaways
| Aspect | Key Details |
|---|---|
| Fundamental Concept | A curtain wall is a non-structural outer building envelope that hangs from the main structure like a curtain. Its primary role is to protect the interior from environmental elements, not to support the building's load. |
| Core Components | The system is primarily composed of an aluminum frame (mullions and transoms), infill panels (glass, metal, stone, composites), and ancillary parts like anchors, thermal breaks, and gaskets. |
| Installation Methods | The two main approaches are stick-built systems, assembled piece by piece on-site, and unitized systems, which involve installing large, prefabricated panels. Unitized systems offer faster installation and better quality control. |
| Key Functions | Curtain walls provide environmental protection (against wind, rain, UV), enhance energy efficiency through thermal breaks and high-performance glazing, allow for structural adaptability by accommodating building movement, and offer immense aesthetic flexibility. |
| Performance & Safety | They are engineered to manage wind loads, prevent water penetration (often using pressure-equalization), and accommodate seismic drift and thermal expansion. Fire safety is addressed through firestopping at each floor level. |
| Advanced Design | Modern curtain walls can achieve incredibly complex geometries through parametric design, as seen in landmark projects like the Morpheus Hotel. This allows for freeform, visually stunning facades that were previously impossible. |
Understanding the Essence of a Curtain Wall System
Before delving into the technical intricacies, it's crucial to grasp the fundamental concept of a curtain wall. Unlike traditional walls that bear structural loads, a curtain wall is an advanced cladding system that acts as a protective, high-performance skin for a building.
Defining a Curtain Wall: A Non-Structural Marvel
At its core, a curtain wall is a non-load-bearing exterior façade that is attached to a building's main structural frame. The name itself provides a useful analogy: much like a curtain hanging from a rod, the curtain wall hangs from the building's floor slabs or columns. Its purpose is not to support the weight of the roof or the floors above it; that job belongs to the building's internal skeleton of steel or concrete. Instead, the curtain wall's primary and critical function is to be the building's outer skin.
This "skin" serves as a barrier, separating the conditioned interior environment from the exterior elements. It must resist wind, rain, and temperature fluctuations while supporting only its own weight and the loads imposed directly upon it, such as wind pressure. By definition, these systems are not part of the building's Main Wind Force Resisting System (MWFRS), but rather are components of the building envelope that transfer external loads back to the primary structure. This separation of roles is what allows for the use of lightweight materials like glass and aluminum, enabling the creation of vast, transparent facades that have become synonymous with modern skyscrapers and office buildings.
Distinguishing Curtain Walls from Other Facade Systems
The term "curtain wall" is often used interchangeably with other facade systems, but there are critical distinctions, primarily concerning their installation and performance capabilities. The two most common alternatives are window walls and storefront systems. Understanding their differences is key to appreciating the unique engineering of a true curtain wall.
| System Type | Curtain Wall | Window Wall | Storefront System |
|---|---|---|---|
| Installation | Spans multiple floors, hanging outside the building's structural slabs. | Installed between the floor and ceiling of a single story (slab-to-slab). | Typically used for ground-floor or low-rise applications (up to 10-12 feet). |
| Structural Role | Completely independent of the main structure, transferring loads via anchors. | Supported by the concrete slab at each floor level. | Anchored at the head and sill between floors or within a large opening. |
| Water Drainage | Each individual glass or panel unit is designed to drain water independently (weeping). | Drains water down to the sill flashing at the bottom of each floor's installation. | Water is drained down vertical mullions to weep out at the main sill of the entire system. |
| Performance | Engineered for high-rise buildings, resisting significant wind loads, seismic sway, and weather exposure across multiple stories. | Performance is limited to single-story heights; less robust against extreme building sway. | Designed for minimal structural loads and limited exposure on lower levels. |
| Aesthetics | Creates a seamless, continuous glass or panelled surface that conceals floor slabs, offering a sleek, monolithic appearance. | The structure is visibly interrupted at each floor, often requiring slab edge covers that create a defined horizontal band. | Appears as a large window-and-door system within the structural opening of a single floor. |
| Cost | Generally the most expensive option due to complex engineering, robust materials, and installation requirements. | A more cost-effective solution compared to curtain walls, with simpler installation. | The most economical of the three, intended for less demanding applications. |
In essence, while all three systems create glazed openings, the curtain wall is the most sophisticated and high-performance solution, specifically designed to clad entire multi-story buildings uniformly and safely.
The Core Structure: Anatomy of a Curtain Wall
A curtain wall is more than just glass and metal; it's a precisely engineered assembly of components working in concert to create a durable and effective building envelope. Understanding its anatomy reveals the complexity hidden behind its often-minimalist appearance.
Key Components and Materials
The performance of a curtain wall hinges on the quality and interaction of its constituent parts. These are typically categorized into the framing, the infill panels, and the essential connecting and sealing elements.
The Aluminum Frame: Skeleton and Support
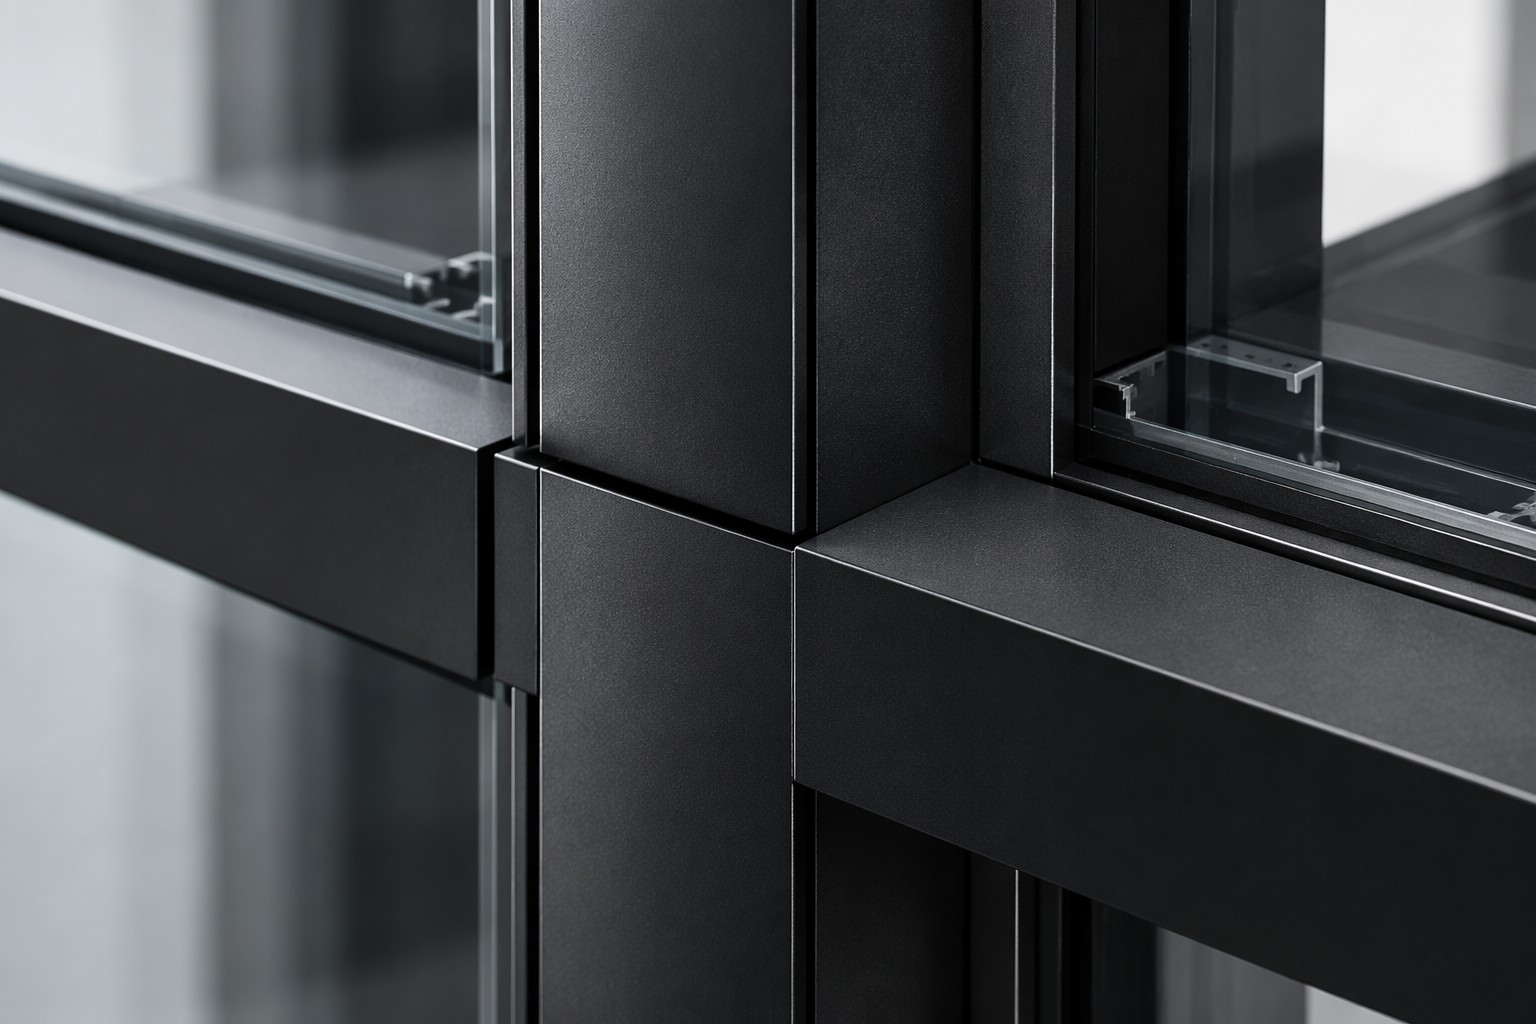
The skeleton of any curtain wall is its frame, which is responsible for holding the infill panels and transferring all loads back to the building's primary structure. This framework is almost universally constructed from extruded aluminum and consists of a grid of vertical and horizontal members.
- Mullions: These are the primary vertical structural members of the frame. Mullions span between anchoring points on the building's structure (typically the floor slabs) and are the main pillars of the system. They are engineered to resist wind loads and must be stiff enough to prevent excessive deflection that could damage the infill panels or compromise the weather seals.
- Transoms: These are the horizontal members that connect between the mullions. They divide the curtain wall into smaller sections, providing horizontal support for infill panels and helping to create the grid-like appearance of many curtain wall systems.
Why Aluminum? While early systems sometimes used steel, aluminum became the material of choice for curtain wall frames following World War II and remains dominant today. The reasons for its ubiquity are numerous:
- High Strength-to-Weight Ratio: Aluminum is incredibly strong for its weight, which reduces the dead load imposed on the building's structure and makes the components easier to transport and install.
- Corrosion Resistance: Aluminum naturally forms a protective oxide layer that shields it from rust and corrosion, ensuring long-term durability even in harsh weather conditions.
- Design Flexibility: The extrusion process allows aluminum to be formed into complex and precise profiles. This is critical for creating the intricate shapes needed for water management, thermal breaks, and gasket channels within the frame.
- Recyclability: Aluminum is 100% recyclable without any loss of its properties, making it a sustainable choice that can contribute to green building certifications.
- Finishing Options: Aluminum frames can be finished in a vast array of colors and textures through anodizing or powder coating, offering architects significant aesthetic freedom.
Infill Panels: Glass, Metal, and Stone
The infill is the material held within the aluminum frame and forms the visible surface of the curtain wall. While glass is the most common choice, a wide variety of materials can be used to meet specific aesthetic and performance goals.
Glass: This is the hallmark of modern curtain walls. The options are extensive and highly technical:
- Tempered Glass: Heat-treated for strength and safety, it shatters into small, blunt pieces if broken, reducing injury risk.
- Laminated Glass: Consists of two or more glass layers bonded by a plastic interlayer (like PVB). If it breaks, the interlayer holds the fragments in place, offering superior safety, security, and sound insulation.
- Insulated Glass Units (IGUs): These are double or triple-glazed units with a sealed air or gas-filled space between the panes. They provide excellent thermal and acoustic insulation.
- Coated Glass (e.g., Low-E): Low-emissivity (Low-E) coatings are microscopically thin metallic layers applied to the glass to reflect infrared heat, keeping buildings cooler in the summer and warmer in the winter without significantly reducing visible light.
- Spandrel Glass: This is opaque glass used to conceal building components like floor slabs, columns, and mechanical systems. The opacity is typically achieved by applying a ceramic frit or paint to the back surface of the glass.
Metal Panels: To create opaque areas or add a different texture, metal panels are a popular choice. These can be made from:
- Solid Aluminum Sheets: Durable and lightweight, they can be finished to match the curtain wall frame or in contrasting colors.
- Aluminum Composite Panels (ACP): Made from two aluminum skins bonded to a non-aluminum core, they offer excellent flatness and rigidity at a low weight.
- Stainless Steel, Copper, or Zinc: These materials can be used for their unique aesthetic qualities and weathering characteristics.
Stone Veneer: For a look of permanence and gravity, thin panels of natural stone like granite, marble, or limestone can be integrated into the curtain wall system. These are typically cut thin and bonded to a lightweight backing or support system to reduce their weight, allowing them to be installed within the same framing system as glass.
Essential Elements: Anchors, Thermal Breaks, and Seals
Beyond the main frame and infills, a series of smaller but equally critical components ensure the system's structural integrity, weather-tightness, and energy performance.
Anchors: These are specially designed brackets and bolts that connect the curtain wall mullions to the building's primary structure. Anchors are paramount, as they are responsible for transferring all dead load (the system's own weight) and live loads (wind, seismic forces) from the curtain wall to the building frame. They must be engineered to support these loads while also allowing for building movement. Dead load anchors support the vertical weight, while wind load anchors primarily handle horizontal forces.
Thermal Breaks: Aluminum is an excellent conductor of heat. To prevent thermal bridging—the transfer of heat or cold through the frame—a thermal break is essential. This is a barrier made of a material with low thermal conductivity, typically a robust polyamide or polyurethane, that is placed within the aluminum profile to separate the interior and exterior pieces of aluminum. This separation drastically reduces heat flow, which helps to lower energy consumption for heating and cooling, prevent condensation on the interior frame surfaces, and improve occupant comfort.
Gaskets and Sealants: Creating a barrier against air and water infiltration is one of the curtain wall's most vital functions. This is achieved through a multi-layered system of gaskets and sealants:
- Gaskets: These are resilient seals, typically made of EPDM or silicone rubber, that are compressed between the frame and the infill panels. They provide a primary weather seal, cushion the glass against vibrations and thermal movement, and prevent direct metal-to-glass contact.
- Sealants: High-performance silicone sealants are used to seal joints between frame members and at the perimeter of the curtain wall system where it meets adjacent construction. This creates a durable, flexible, and waterproof barrier that can accommodate structural movement without failing.
Installation Approaches: Stick-Built vs. Unitized Systems
Curtain wall systems are not monolithic; they are installed using one of two primary methodologies, each with distinct advantages depending on the project's scale, budget, and timeline.
Stick-Built Systems: This is the traditional method where the curtain wall is assembled on site, piece by piece. Long vertical mullions and horizontal transoms (the "sticks") are shipped to the construction site. Workers on scaffolding or mast climbers first attach the mullions to the building structure, followed by the transoms, creating the grid framework. Finally, the infill panels (glass or others) and gaskets are installed into the frame from the exterior.
- Pros: Lower upfront material costs, greater flexibility for complex or custom facade geometries, and easier to make on-site adjustments. This method is often preferred for low-to-mid-rise buildings or projects with intricate designs.
- Cons: Slower installation process, higher on-site labor costs, and quality control can be more challenging as it is subject to variable weather and site conditions.
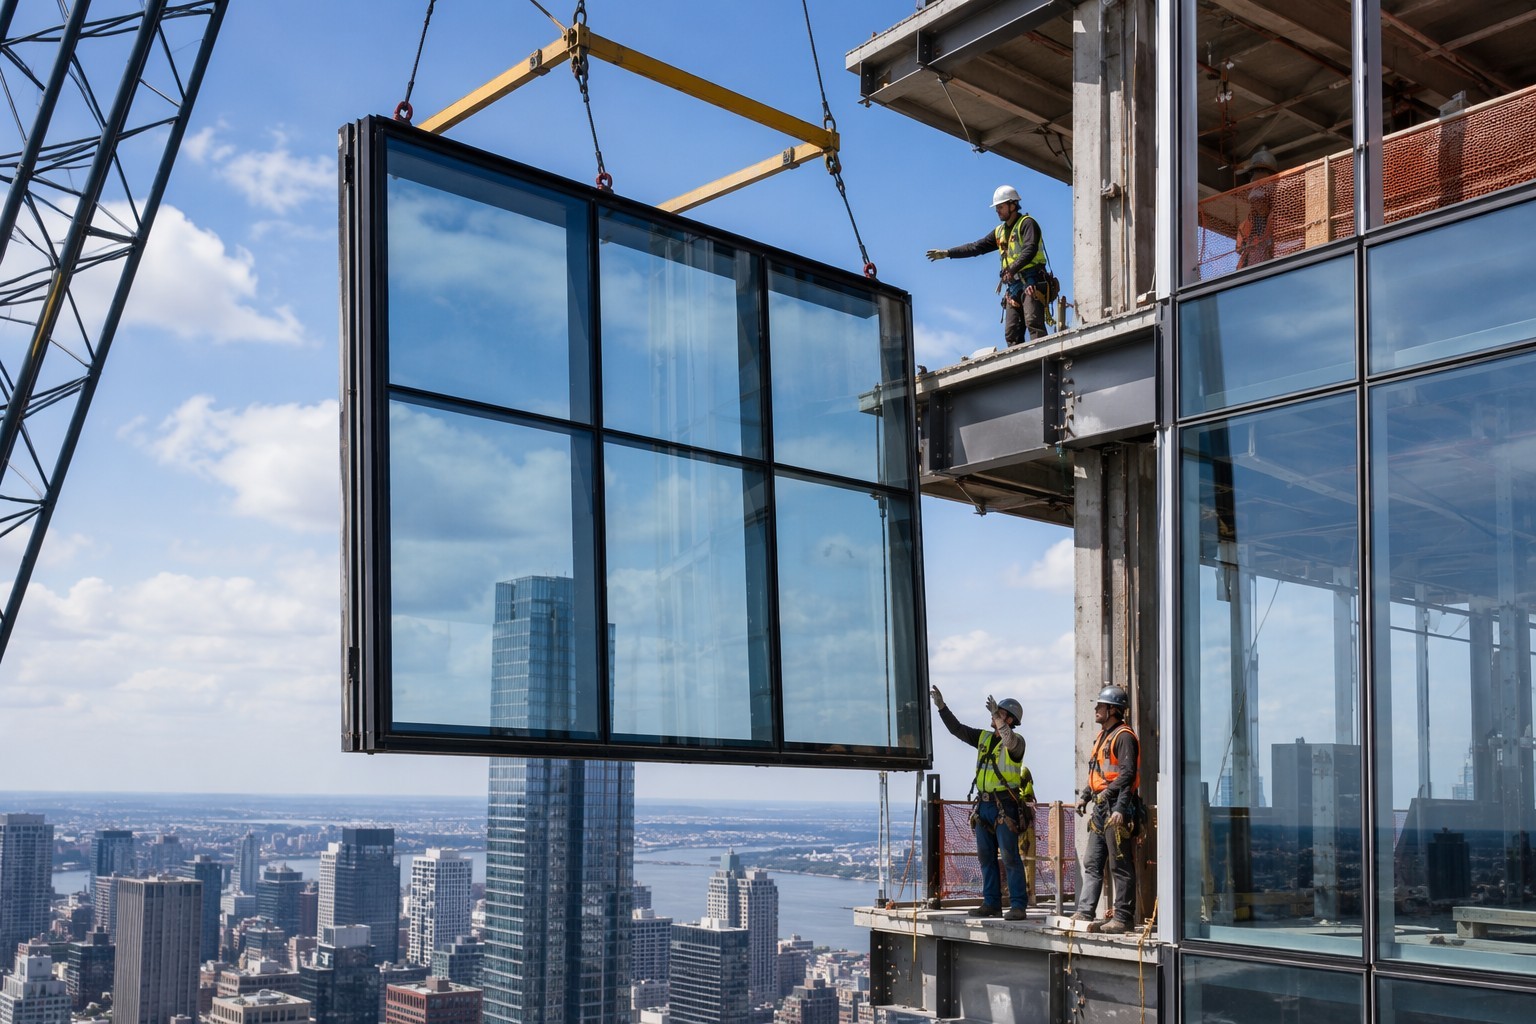
Unitized Systems: This modern approach involves prefabricating large curtain wall units in a controlled factory setting. Each unit is typically one story high and one or two panels wide, and arrives on-site fully assembled with framing, infill panels, and gaskets already in place. These large modules are then hoisted by a crane and simply interlocked with the adjoining units, which are already anchored to the building.
- Pros: Significantly faster installation time (up to three times faster than stick-built), superior quality control due to factory assembly, and improved performance as sealing is done in a controlled environment. It is ideal for high-rise buildings with large, repetitive facade areas.
- Cons: Higher initial cost for fabrication and transportation, less flexibility for on-site design changes, and requires extensive logistical planning and a larger staging area on site.
Semi-Unitized Systems: A hybrid approach also exists, where vertical mullions and pre-assembled horizontal sections are erected on-site, after which factory-glazed panels are installed into the grid. This method combines some of the speed of unitized systems with the flexibility of stick-built systems.
The choice between these systems is a critical decision in the design phase, balancing the trade-offs between speed, cost, quality, and design complexity.
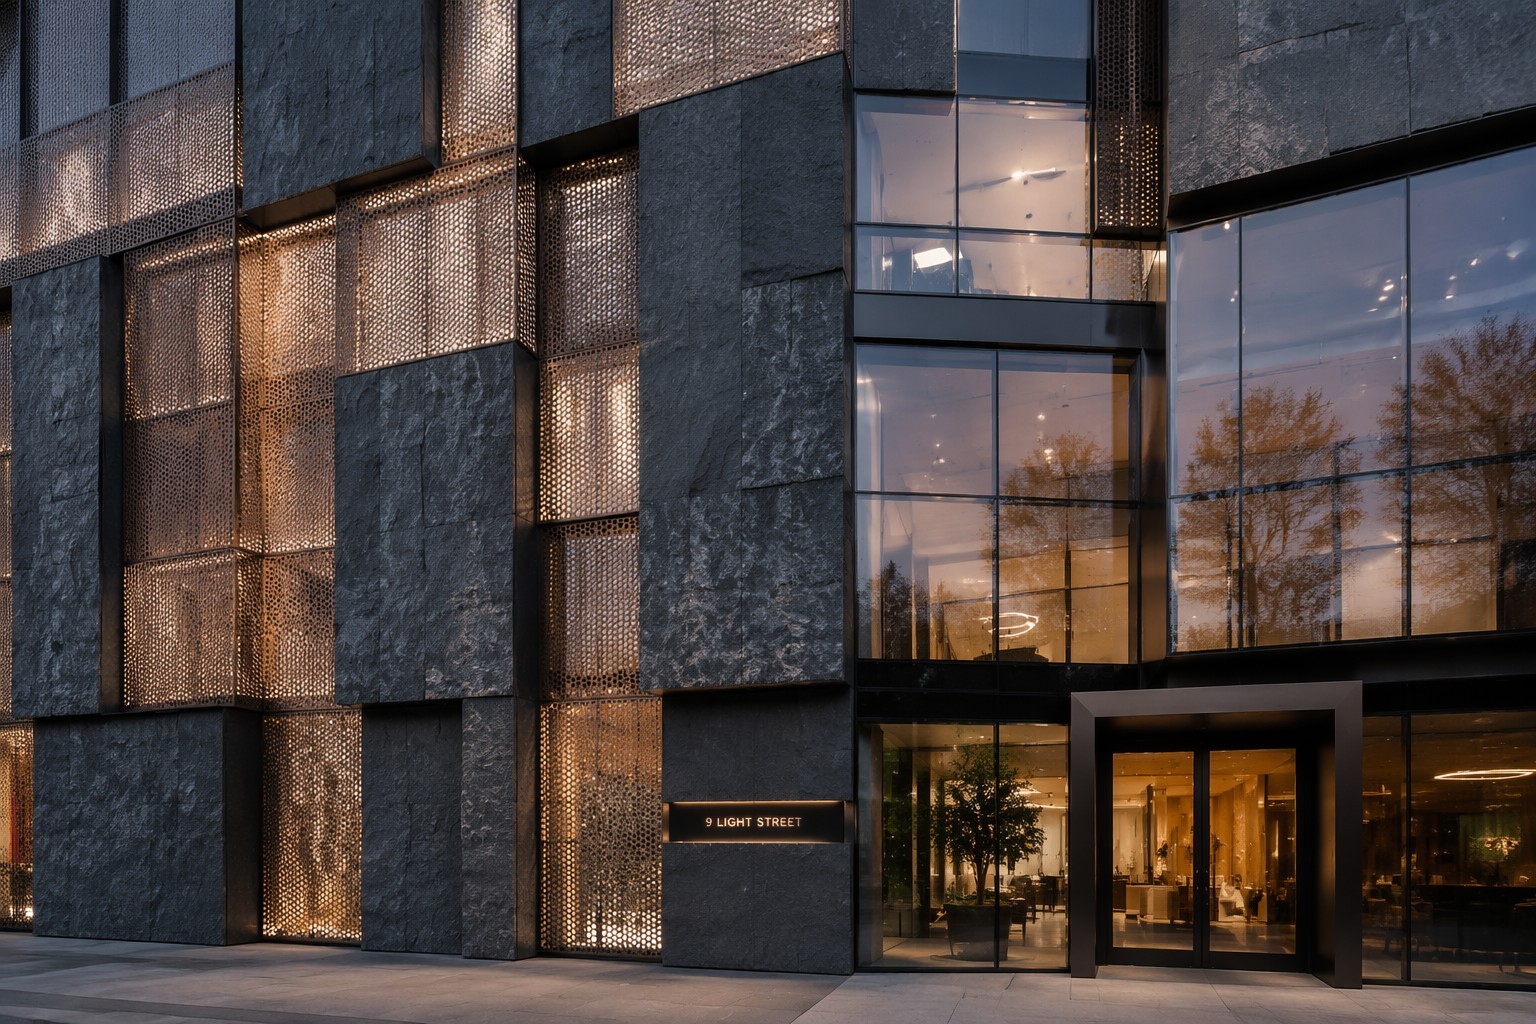
Diverse Functions and Performance Aspects of Curtain Walls
While their aesthetic impact is immediately apparent, the true value of a curtain wall system lies in its multifunctional performance. It acts as a comprehensive environmental barrier, a dynamic structural component, and a canvas for architectural art.
Environmental Protection and Energy Efficiency
A primary function of any building envelope is to protect occupants from the weather. Curtain walls accomplish this while also playing a crucial role in the building's overall energy strategy.
Defense Against Wind, Rain, and UV
Curtain walls are the building's first line of defense against the elements, and they are engineered to a very high standard to ensure the interior remains safe and comfortable.
Wind Resistance: Perhaps the most significant environmental force a curtain wall must withstand is wind. The framing members (mullions and transoms) are specifically designed to handle the positive and negative pressures exerted by wind without deflecting excessively. Engineers calculate the required strength based on the building's height, location, and local building codes, which specify design wind pressures. These systems must resist the force of the wind and transfer it safely to the building's primary structure.
Water Penetration: Preventing rain from entering the building is a critical function. Modern curtain walls often employ a sophisticated method known as the pressure-equalized rainscreen principle. The system is designed with an outer rainscreen layer, an air cavity, and an inner air-and-water barrier. Vents are strategically placed to allow outside air pressure into the cavity. This equalizes the pressure on both sides of the outer screen, neutralizing the main force that drives water through small openings. Any water that gets past the outer seals simply drains down the cavity and out through weep holes, never reaching the inner airtight seal.
UV Protection: Direct sunlight contains harmful ultraviolet (UV) radiation, which can fade interior furnishings, flooring, and artwork. Modern glazing solutions used in curtain walls are highly effective at mitigating this. The use of laminated glass can block up to 99% of UV rays. Furthermore, high-performance Low-E (low-emissivity) coatings on the glass reflect UV and infrared energy while allowing visible light to pass through. This protects the building's interior and its occupants from UV damage without sacrificing natural daylight.
Maximizing Thermal Performance and Natural Light
Beyond simply keeping the weather out, modern curtain walls are engineered to contribute positively to a building's energy consumption and the well-being of its occupants. This is achieved through a careful balance of thermal control and light management.
Improving Thermal Performance (U-Value): The thermal performance of a facade is measured by its U-value, which indicates the rate of heat transfer. A lower U-value signifies better insulation. Curtain wall systems achieve low U-values through a combination of elements:
- Thermal Breaks: As mentioned, these insulating barriers within the aluminum frame are crucial. They significantly reduce the conductive heat transfer through the metal, which would otherwise act as a "heat sink".
- Insulated Glass Units (IGUs): Using double or triple-pane glass creates a sealed cavity that drastically reduces heat flow. This cavity is often filled with an inert gas like argon, which is less conductive than air, further improving insulation.
- Low-E Coatings: These microscopically thin coatings reflect long-wave infrared radiation (heat). In cold climates, they can reflect interior heat back into the building. In hot climates, they can reflect exterior solar heat away from the building, reducing cooling loads. The combination of these technologies in a high-performance curtain wall can result in a U-value that rivals traditional insulated wall assemblies.
Maximizing Natural Light (Daylighting): One of the greatest benefits of a glass curtain wall is its ability to flood interior spaces with natural light. Daylighting has been shown to improve occupant well-being, mood, and productivity. By using expansive glass panels, architects can reduce the need for artificial lighting during the day, which can lead to significant energy savings—by some estimates, up to 60% of lighting energy costs. The key is to balance the desire for light with the need to control heat and glare. This is where advanced glazing with selective Low-E coatings becomes essential, as it allows a high percentage of visible light to pass through while blocking the unwanted heat-producing portions of the solar spectrum.
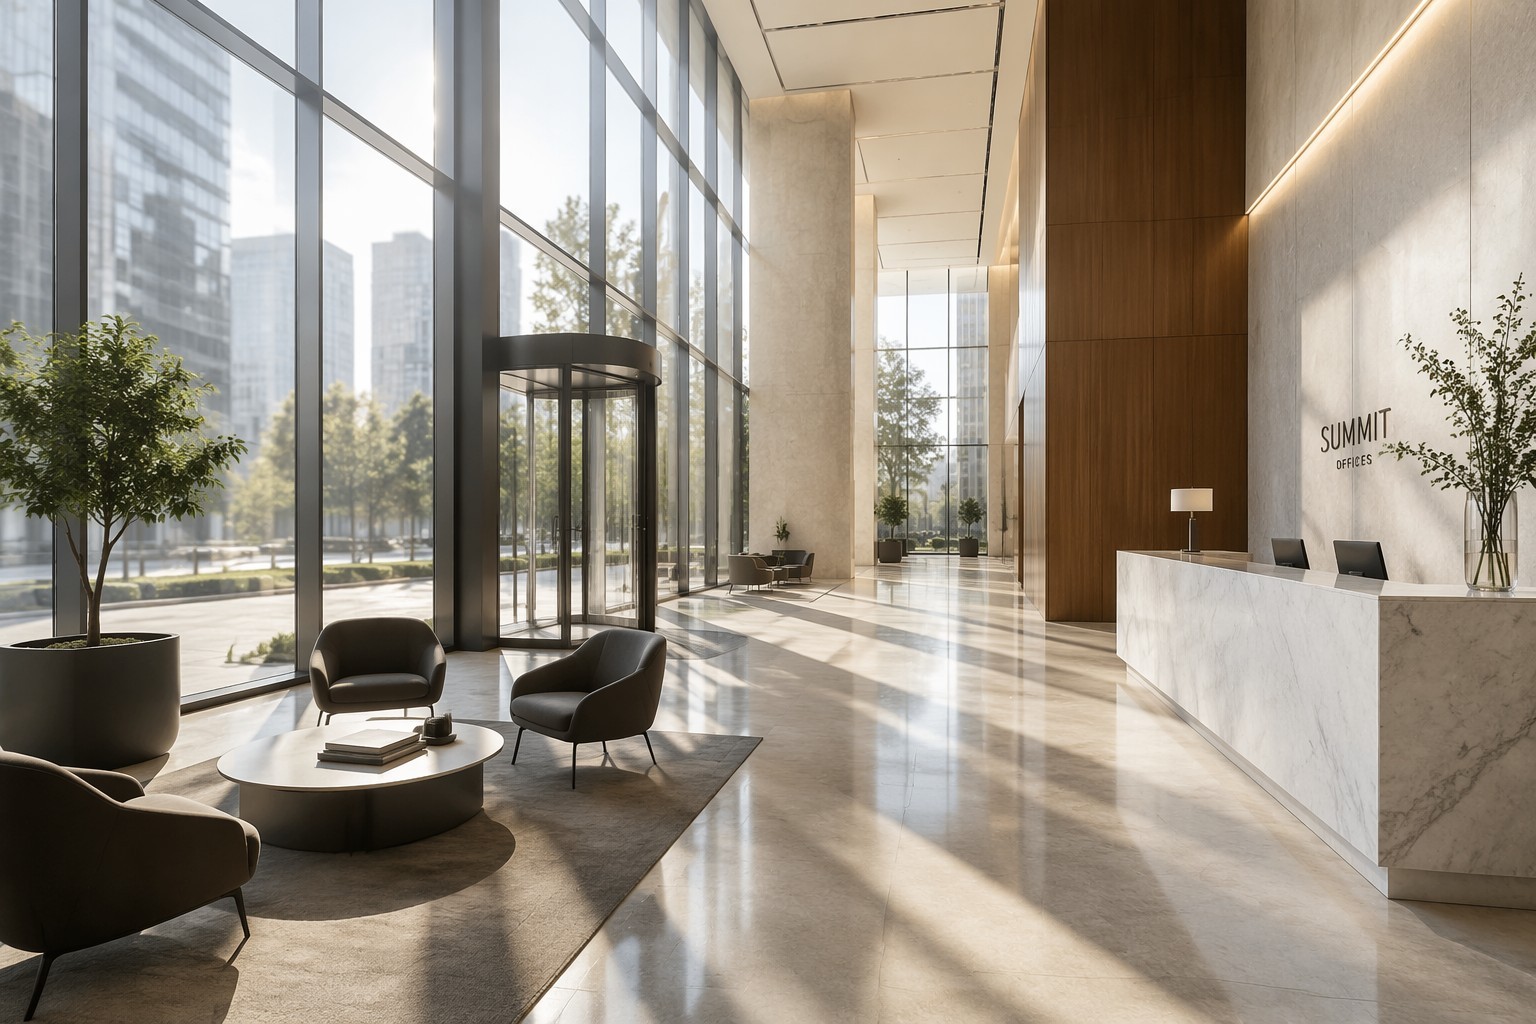
Structural Adaptability and Safety
While not part of the primary load-bearing structure, a curtain wall must be able to adapt to the movements of the building and ensure the safety of both occupants and the public.
Accommodating Building Movements: Thermal and Seismic
Buildings are not static; they move constantly due to wind, temperature changes, and seismic activity. A curtain wall is brilliantly engineered to absorb these movements without failing.
Thermal Movement: The materials used in a curtain wall, particularly the long aluminum mullions, expand and contract with temperature fluctuations. A 12-foot aluminum mullion can change in length significantly over a daily temperature cycle. To accommodate this, the system is designed with expansion joints. Typically, vertical mullions are not continuous for the entire height of the building; instead, they are spliced at each floor. This splice allows one mullion section to slide within a sleeve of the section above or below it, providing the necessary space for vertical expansion and contraction without causing stress on the anchors or glass.
Seismic Movement (Inter-story Drift): During an earthquake or high winds, a building will sway. The differential lateral movement between two adjacent floors is known as "inter-story drift." A curtain wall must accommodate this drift to prevent the glass from shattering or the panels from dislodging. Standard curtain wall systems are typically designed to withstand significant relative floor movement. This is achieved through:
- Specialized Anchors: The anchors connecting the curtain wall to the structure often incorporate sliding or rotating mechanisms that allow the building frame to move independently behind the facade.
- Panel and Gasket Design: Sufficient clearance is provided between the edge of the glass panels and the aluminum frame. The flexible EPDM or silicone gaskets that hold the glass can be compressed or stretched, allowing the frame to move around the glass pane without exerting direct pressure on it. In seismic zones, standards like ASCE 7 may require the system to accommodate drift of up to 2% of the story height (e.g., 2.88 inches for a 12-foot floor) without failure.
Contributing to Overall Structural Resilience
Although curtain walls are non-load-bearing, they are engineered to enhance a building's overall safety and resilience in several key ways.
Fire Safety: A critical safety concern in high-rise buildings is preventing fire from spreading vertically from one floor to the next via the exterior facade. This is addressed at the junction between the curtain wall and the floor slab. The gap between the curtain wall and the edge of the floor slab must be sealed with a perimeter fire barrier system. This system typically consists of mineral wool insulation and a fire-retardant smoke seal. It is tested to provide an "F-rating" equal to the fire-resistance rating of the floor assembly, ensuring it can prevent the passage of flames and hot gases for a specified period (e.g., 2 hours). While most standard curtain walls are not fire-rated themselves, specialized fire-rated curtain wall systems are available. These use steel frames and multi-laminated glass with intumescent interlayers that can act as a transparent fire barrier for up to two hours.
Blast and Impact Resistance: In high-security or hurricane-prone regions, curtain walls can be specifically designed to resist extreme forces.
- Blast-Resistant Systems: For government buildings or other high-risk facilities, blast-mitigating curtain walls are engineered to absorb and dissipate the energy from an explosion. They feature heavier, reinforced framing and, crucially, laminated glass. The tough plastic interlayer in laminated glass holds the fragments together upon breaking, preventing the glass from turning into deadly projectiles—a primary cause of injury in blast events.
- Hurricane-Rated Systems: In coastal areas, curtain walls must resist both extreme wind pressures and the impact of wind-borne debris. These systems undergo rigorous testing (e.g., ASTM E1996 for large missile impact) to ensure they can withstand strikes from flying objects without being breached. Like blast-resistant systems, they rely on strong frames and impact-resistant laminated glass to provide robust protection.
Aesthetic Architectural Expression
Fundamentally, the separation of the building's skin from its structure gives architects enormous freedom. The curtain wall system serves as a versatile canvas for realizing a vast range of architectural visions, far beyond the constraints of traditional load-bearing walls.
Transparency and Lightness: The ability to use large expanses of glass creates an aesthetic of transparency, openness, and connection with the outdoors. This visual lightness can make even the most massive high-rise structures appear sleek and elegant.
Material and Finish Customization: The system allows for a rich palette of materials to be mixed and matched. Architects can create a visual rhythm by combining transparent vision glass with opaque spandrel panels, or by integrating different materials like metal, stone, or even terracotta into the facade grid. The aluminum frames themselves can be finished in almost any color or texture, allowing them to either blend in or stand out as a strong linear element.
Geometric Freedom: While many curtain walls follow a rectilinear grid, the system is not limited to flat planes. With advanced engineering and fabrication, curtain walls can be faceted, curved, or sloped to create dynamic and sculptural building forms. This flexibility allows for the creation of unique and iconic architectural statements that define a building's identity.
Seamless and Monolithic Appearance: Systems like structural silicone glazing (SSG), where glass is bonded to the frame with silicone, can eliminate the need for exterior pressure plates or caps. This creates a completely flush, uninterrupted glass surface for a minimalist and highly modern aesthetic.
Beyond being a high-performance technical assembly, the curtain wall is a powerful design tool that has fundamentally shaped the appearance of modern cities and continues to enable new forms of architectural expression.
Advanced Applications and Key Considerations in Curtain Wall Design
As technology evolves, the possibilities for curtain wall design continue to expand, enabling architects to create structures of unprecedented complexity. However, these advanced applications also come with unique challenges that require careful consideration.
Parametric Design for Complex Geometries: The Morpheus Hotel Case Study
The intersection of advanced computational tools and curtain wall technology has ushered in an era of "free-form" facades, where buildings can take on organic, sculptural shapes that were once unimaginable. A principal driver of this revolution is parametric design.
Parametric design is a process where the design is generated by an algorithm with a defined set of rules and parameters. Instead of manually drawing every component, architects and engineers define relationships between elements. Changing one parameter—such as the curvature of a surface or the spacing of a grid—causes the entire model to automatically regenerate, allowing for rapid iteration and the creation of highly complex geometries.
A quintessential example of this is the Morpheus Hotel in Macau, designed by Zaha Hadid Architects.
- The Concept: The building is defined by a massive, twisting free-form exoskeleton that wraps around two towers connected by skybridges. This exoskeleton is both the primary structure and the dominant architectural feature, with the glass curtain wall set back behind it.
- The Challenge: The flowing, non-repetitive nature of the exoskeleton meant that virtually every component of the facade was unique. The structure is composed of around 28,000 tons of steel, and the facade features over 1.2 million individual aluminum cladding components.
- The Solution: Such a design would have been impossible to document and build using traditional methods. The project relied entirely on a sophisticated parametric model that coordinated every element, from the structural steel nodes to the thousands of unique curved and flat glass and aluminum panels. The facade is a combination of more than 30 different systems, with the glass curtain wall itself composed of 39,000 square meters of unitized panels. The parametric workflow allowed the designers to manage this immense complexity, automate the generation of fabrication data for the millions of unique parts, and ensure that everything would fit together precisely on site.
The Morpheus Hotel stands as a landmark achievement, demonstrating how parametric design transforms the curtain wall from a simple cladding system into a fully integrated and expressive component of a building's very structure and identity.
Addressing Challenges: Reflections, Weathering, and Environmental Resilience
Despite their many advantages, curtain walls are not without their challenges. Thoughtful design and material selection are required to mitigate potential issues and ensure long-term performance and sustainability.
Reflections and Glare: The same reflectivity that can give a building a dynamic appearance can also cause problems. Unwanted solar glare can create visual discomfort for occupants of neighboring buildings or even pose a hazard to drivers. In extreme cases, a concave facade can act like a parabolic mirror, concentrating sunlight into a "death ray" capable of melting materials and causing burns. These issues can be mitigated by:
- Using glass with lower reflectivity.
- Incorporating fritted patterns (ceramic dots or lines) on the glass to break up reflections.
- Designing external shading devices like louvers or fins.
- Carefully analyzing solar geometry during the design phase to predict and avoid problematic reflections.
Weathering and Maintenance: Curtain walls are durable, but not maintenance-free. Over decades, their components are subject to degradation from UV radiation, moisture, and temperature cycles.
- Sealant and Gasket Failure: The flexible seals are often the first components to fail. They can dry out, shrink, crack, or pull away from the frame, leading to water and air leaks. Brown or white staining on the facade is often an early sign of water infiltration due to failed seals. Regular inspections and planned replacement of sealants (which have a typical service life of 10-20 years) are critical for long-term performance.
- Staining and Cleaning: Glass and metal panels require regular cleaning to maintain their appearance. Pollution and mineral deposits from water runoff can cause staining that is difficult to remove if not addressed promptly.
Environmental Resilience and Impact:
- Embodied Carbon: The primary materials in curtain walls, aluminum and glass, are energy-intensive to produce. A standard curtain wall can account for 15-25% of a building's total embodied carbon. This significant environmental footprint is a major challenge for sustainable design. Strategies to reduce this impact include using aluminum with high recycled content and conducting lifecycle analyses to select materials wisely.
- Bird Collisions: Glass facades pose a significant threat to birds, which cannot see the glass and collide with it at high speeds. This issue is gaining increased attention, and several bird-safe solutions are now available. These include using glass with patterned UV coatings (visible to birds but not humans), or acid-etched or fritted patterns that break up the reflectivity and make the glass visible to avian life.
Frequently Asked Questions (FAQ)
Q1: Is a curtain wall waterproof?
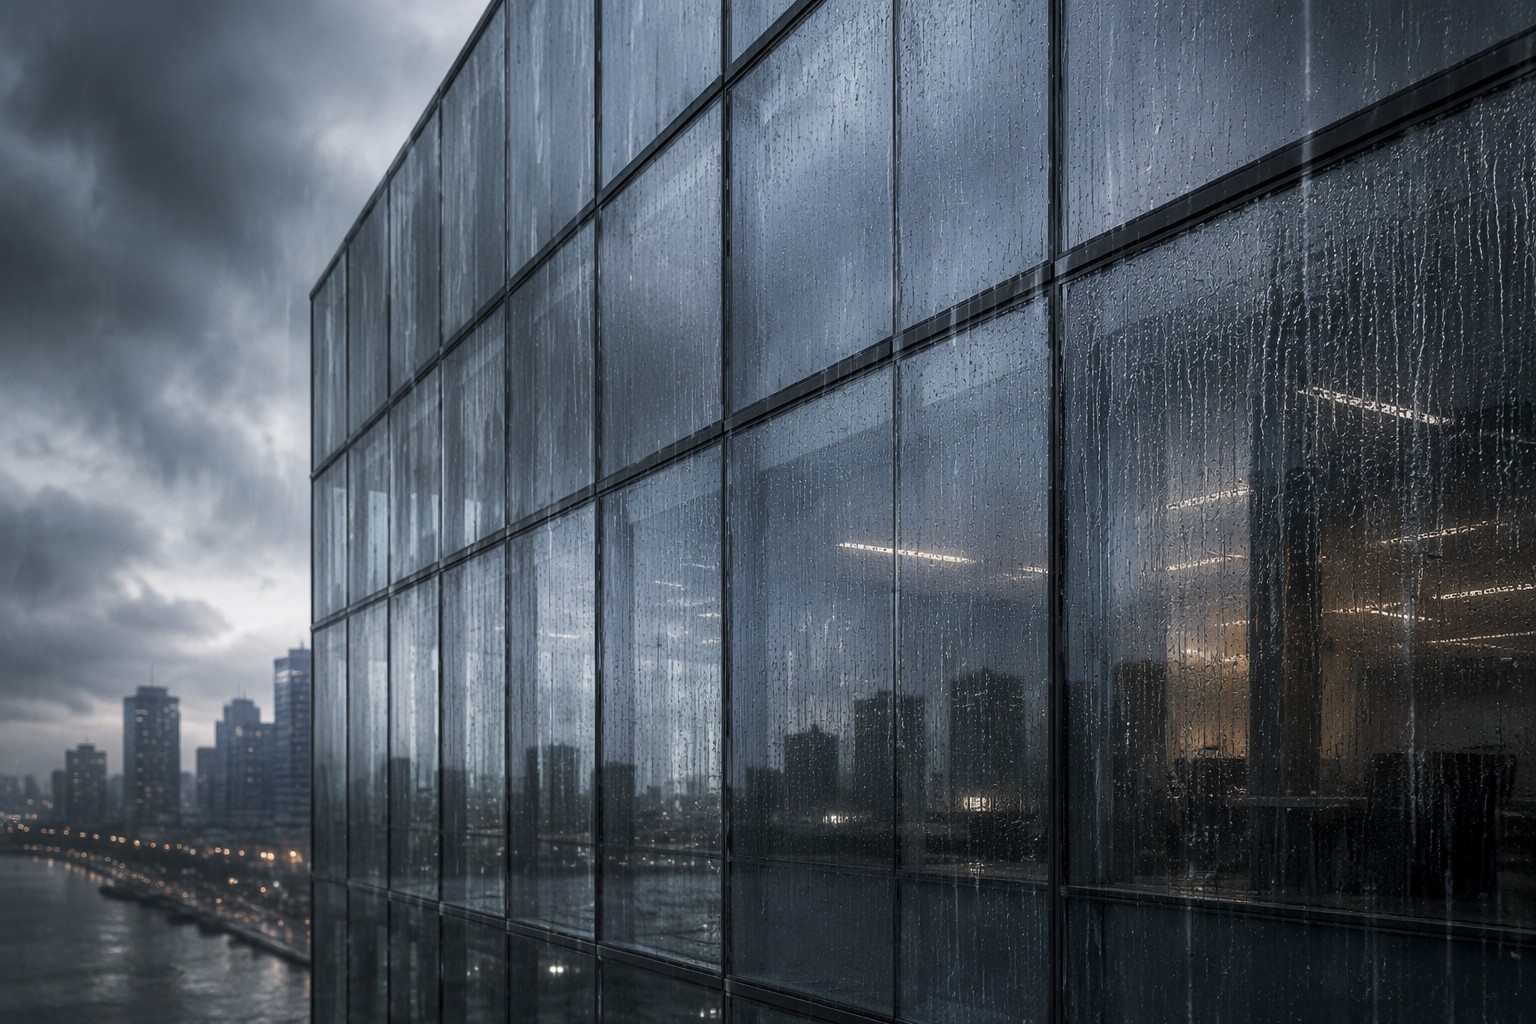
A high-quality, properly installed curtain wall is designed to be highly resistant to water penetration. Modern systems use a combination of durable gaskets and high-performance silicone sealants to create a weather-tight barrier. Many also incorporate pressure-equalized rainscreen principles, which use an air cavity and weep holes to drain away any water that gets past the outer seals, providing a secondary line of defense and making them exceptionally waterproof.
Q2: How much does a curtain wall cost?
The cost of a curtain wall system varies significantly based on complexity, materials, and installation method. Unitized systems generally have a higher upfront material cost but can save on-site labor expenses. Stick-built systems may have lower initial costs but require more time and labor on-site. Key factors influencing the price include the type of glazing (e.g., insulated, laminated, Low-E coatings), the complexity of the frame, the finish of the aluminum, and any special performance requirements like blast or hurricane resistance.
Q3: How long does a curtain wall last?
A curtain wall system is designed for a long service life, often matching the lifespan of the building itself (50+ years). However, some components require periodic maintenance and replacement. The aluminum framing and glass panels are extremely durable. The sealants and gaskets, which are exposed to UV rays and weather, typically have a service life of 10 to 20 years and are the most common elements needing replacement to prevent leaks and maintain performance.
Q4: Can you open windows in a curtain wall?
Yes, operable windows or vents can be seamlessly integrated into a curtain wall system. These are designed to fit within the standard grid of the curtain wall, maintaining the same exterior sightlines and appearance. This allows for natural ventilation while preserving the monolithic aesthetic of the facade. These operable units are engineered to the same performance standards as the fixed parts of the wall, ensuring they do not compromise the system's overall water and air resistance.
Conclusion
As we have explored, the curtain wall system is a prime example of engineering ingenuity meeting architectural vision. Its non-load-bearing structure allows for remarkable design flexibility while performing critical functions that are often overlooked in its sleek appearance, fundamentally changing how we approach the building envelope. This elegant solution serves as much more than a simple covering; it is a dynamic, high-performance interface between the interior and the outside world.
From enhancing energy efficiency and providing superior protection against wind and rain to accommodating the dynamic movements of a high-rise structure, the curtain wall continues to define the modern skyline. Understanding its intricate structure and diverse functions is key to appreciating its pivotal role in contemporary architectural design. As technology advances, these systems will become even more intelligent, sustainable, and integral to creating buildings that are not only beautiful but also resilient and responsive to their environment.