Unitized Curtain Wall Interfaces: 7 Junctions to Coordinate Before Fabrication
UNITIZED CURTAIN WALL · INTERFACE COORDINATION
Direct answer: the seven junctions to resolve before unitized curtain wall fabrication are the structure and slab edge, perimeter fire stopping, waterproofing tie-ins, entrance doors, louvers, exterior shading, and transitions to aluminum panels or stone. Each needs a named boundary, responsible trade, required input, and approved detail before panel release.
01
Why Interfaces Decide Whether a Unitized Facade Works
A unitized curtain wall is engineered and assembled in the factory. Site problems often develop at its edges—where the facade meets concrete, fire containment, membranes, doors, mechanical openings, shading, or another cladding system.
Each junction combines at least two trades and two drawing packages. A specification note such as “by others” is not enough unless it identifies the party, product, design input, installation sequence, and closure boundary.
02
Junction 1: Structure and Slab Edge
Every unitized panel transfers load through anchors connected to the slab edge or structural steel. The facade design depends on surveyed geometry, support capacity, building movement, and deflection criteria supplied by the structural team.
Typical risk
Embeds are missed or displaced, slab edges fall outside the agreed tolerance, or movement criteria arrive after panel and stack-joint design.
Usual split
The structural engineer defines support conditions and movement. The facade supplier designs its anchors to the agreed basis. The contractor coordinates embeds, usable slab edges, and survey records.
FOWALL input
Project-specific anchor layouts, bracket details, loads, and setting tolerances within the contracted engineering scope. Adjustment provisions depend on the approved system and project conditions.
03
Junction 2: Perimeter Fire Stopping
The gap between the slab edge and curtain wall must form part of the building’s tested perimeter fire containment strategy. The selected system may require a particular gap, back pan, spandrel construction, reinforcement, insulation, or smoke seal condition.
FOWALL does not treat fire-stopping materials or installation as a standard curtain wall supply item. The fire engineer or architect selects the tested system; the responsible fire-stopping trade supplies and installs it. FOWALL coordinates panel geometry and any specified provisions once the selected assembly and required condition are issued.
For more detail, read Perimeter Fire Containment: The Curtain Wall Detail Buyers Often Overlook.

04
Junction 3: Waterproofing at Roof, Base, and Adjacent Walls
A curtain wall manages water within its own frames, but its perimeter must connect to the continuous building-envelope barrier. Roof parapets, podium bases, and concrete or masonry returns need coordinated membranes, flashings, transition sheets, drainage paths, and installation sequencing.
05
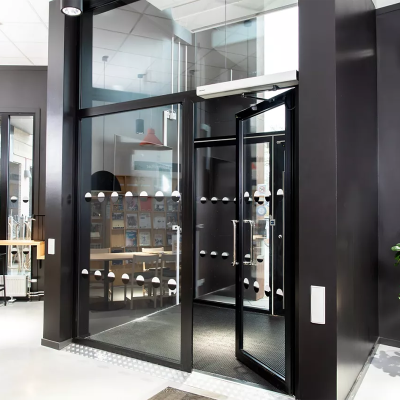
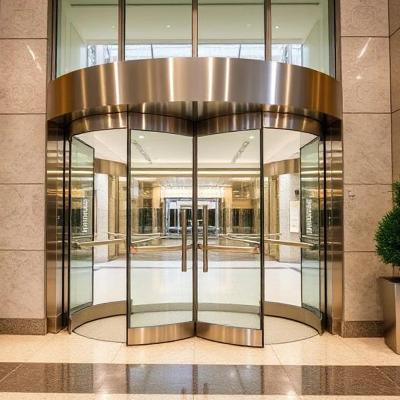
Junction 4: Entrance Doors
Entrances combine structural openings, threshold drainage, floor finishes, accessibility, hardware, closers, access control, weather seals, and finish matching. If a separate supplier provides the doors, both teams must approve opening dimensions, frame interfaces, threshold levels, hardware provisions, and sightlines.
Where included in the project quotation, FOWALL may coordinate aluminum swing or hinged doors with adjacent curtain wall framing. Product selection, hardware, performance, dimensions, and finish remain project-specific.
06
Junctions 5 and 6: Louvers and Exterior Shading
Louvers and ventilation openings
Mechanical teams define location, airflow, free area, sleeve or plenum conditions, and drainage requirements. The facade team checks whether openings fit panel modules, avoid critical joints, and can be framed without disrupting water management.
Factory integration may be possible where louver dimensions and loads suit the approved panel design.
Shading fins and decorative profiles
Fins affect wind load, panel weight, mullion design, thermal behavior, transport, and fixing access. Factory or site installation must be selected before detailing.
Factory fixing may be possible for suitable profiles; large projecting structures may require an independent support system.
07
Junction 7: Transitions to Aluminum Panels and Stone
Podiums, cores, columns, and parapets often change from glass curtain wall to aluminum panels or stone. The transition must reconcile joint widths, module lines, movement, substructure, closures, sealants, drainage, and finish expectations.
When unitized curtain wall and aluminum panels are both included in FOWALL’s contracted scope, one engineering team can coordinate the transition and finish basis. Stone cladding and its fixings are normally a separate trade; both suppliers must agree the closure boundary in writing.
Complex corners and non-standard geometry should also be reviewed against Curved, Sloped, and Faceted Unitized Curtain Wall: RFQ Questions to Ask.

08
Interface Responsibility at a Glance
| Junction | FOWALL scope may include | Usually by others | Input required before release |
|---|---|---|---|
| Structure and slab edge | Project-specific anchor/bracket design and layout information | Structure, embeds, usable slab edge, site survey | Structural drawings, support details, movement and deflection criteria |
| Perimeter fire stopping | Spandrel/slab-edge geometry and specified panel provisions | System selection, materials, installation, inspection | Fire strategy and selected tested assembly |
| Waterproofing tie-ins | Curtain wall termination, drainage path, tie-in points | Membranes, flashings, transition sheets | Envelope details and installation sequence |
| Entrance doors | Coordinated framing and selected doors where quoted | Separate specialty doors, wiring, access-control integration | Door schedule, hardware, accessibility, threshold data |
| Louvers | Panel opening and factory integration where feasible and quoted | Ductwork, plenums, mechanical connections | Location, dimensions, airflow/free area, drainage basis |
| Shading and profiles | Factory-fixed profiles where feasible and quoted | Independent shading structures | Geometry, loads, weight, finish, installation route |
| Panel/stone transitions | Aluminum panels/closures if quoted; curtain wall side of stone junction | Stone, stone fixings, excluded closures | Elevations, joint lines, movement, finishes, boundary assignment |
09
Eight Questions Before Fabrication Release
- Are surveyed slab edges and supports within the agreed anchor adjustment basis?
- Which perimeter fire containment system is selected, and what panel condition does it require?
- Who supplies and installs roof, base, and wall membranes or flashings, and in what sequence?
- Are entrance doors inside the curtain wall package, and are openings and hardware final?
- Are louver positions, dimensions, free area, drainage, and mechanical connections coordinated?
- Are shading elements factory- or site-fixed, and are their loads included in the approved design?
- Where does curtain wall scope end at aluminum panel or stone, and who supplies the closure?
- Does every “by others” note name a responsible party and required deliverable?
10
Frequently Asked Questions
What are the main unitized curtain wall interfaces?
Structure/slab edge, perimeter fire stopping, waterproofing tie-ins, entrance doors, louvers, exterior shading, and transitions to aluminum panels or stone.
Does FOWALL supply perimeter fire stopping?
Not as a standard curtain wall supply item. FOWALL coordinates relevant panel geometry and specified provisions; the selected fire-containment system, materials, installation, and inspection are normally by the responsible fire-stopping trade.
Does FOWALL supply interface membranes and flashings?
Adjacent roofing and waterproofing membranes or transition sheets are normally by others unless specifically included. FOWALL identifies the curtain wall termination and tie-in basis within its contracted scope.
Can doors, louvers, or fins be integrated into the facade package?
They may be coordinated or factory-integrated where the approved design, dimensions, loads, transport conditions, and quotation permit. Feasibility is project-specific.
When should interfaces be resolved?
Before fabrication release. Late changes can affect panel framing, spandrels, anchors, drainage, finishes, packing, and installation sequence.
RESOLVE THE EDGES BEFORE THE PANELS
One approved boundary is worth more than ten “by others” notes.
Provide architectural and structural drawings, interface details, facade specifications, fire strategy, door and louver schedules, and adjacent-cladding boundaries early. Review the unitized curtain wall systems, Design & Budget, Technical Standards, and engineering responsibility guide before fixing the fabrication basis.