What FOWALL Includes in a Unitized Curtain Wall Technical Proposal
UNITIZED CURTAIN WALL · SUPPLIER EVALUATION
A Technical Proposal Should Prove More Than Price
A price tells you what a unitized curtain wall may cost. The technical proposal tells you whether the supplier has understood the building, can support the required performance, and has defined what it will deliver.
When proposals arrive in different formats, comparison becomes difficult. One supplier may send only a brochure and price; another may include project-specific sections, calculations, test evidence, inspection records, scope boundaries and delivery assumptions.

01
Engineering: System, Drawings and Calculations
The engineering section should show that the supplier has reviewed the building rather than simply counted facade area. Look for a response to the project, not a catalogue description.
What a complete proposal should explain
- System depth, panel module, stack-joint and vertical-interlock concepts, glazing method and drainage principle.
- Typical sections for principal panel types and interfaces at the slab edge, roof, base and adjacent construction.
- The structural design approach for project loads, movement, tolerances and performance requirements.
- The thermal approach for the proposed frame and glass configuration.
- Assumptions, exclusions and project information still required.
What FOWALL presents
FOWALL prepares its proposal around the RFQ drawings and specification. Depending on RFQ maturity and the agreed proposal scope, the package may include preliminary system sections or typical details, a structural design basis, and project-specific thermal analysis information.
Detailed calculations, coordinated shop drawings, fabrication information and BIM deliverables are issued at the stage and level expressly agreed in the quotation or contract. Assumptions and exclusions remain visible so buyers can see what has been priced and what still needs confirmation.

02
Testing and Certifications: Check the Exact Scope
Test reports and certificates are useful only when the reviewer knows who holds the document, which product or system it covers, and which standard or assessment it references. A window certificate does not automatically cover a curtain wall, and a profile producer’s environmental document is not a facade-system performance report.
| Document | Holder | Scope to verify |
|---|---|---|
| Intertek third-party test reports | FOWALL | Tested FOWALL systems and specimens identified in each report |
| CSA and NFRC certification | FOWALL | Applicable window and door products; not a blanket curtain-wall claim |
| ISO 9001 | FOWALL | Quality-management system scope stated on the certificate |
| AS 2047 | FOWALL | Applicable windows and external glazed doors for Australia |
| ISO 14001, profile EPD and carbon-footprint documents | Guangdong New Daming Aluminium, FOWALL’s manufacturing partner | Aluminum-profile production scope identified by each document |
FOWALL can provide relevant reports and certificates for consultant review. The reviewer should compare the document holder, tested configuration, specimen dimensions, standard, date and stated scope with the actual project requirement. Where the specification requires a project-specific performance mockup or test, the proposal should identify the planned test, responsible party, timing and commercial boundary.
Review the wider evidence framework on Verification & Assurance.
03
Manufacturing, Quality Control and Inspection
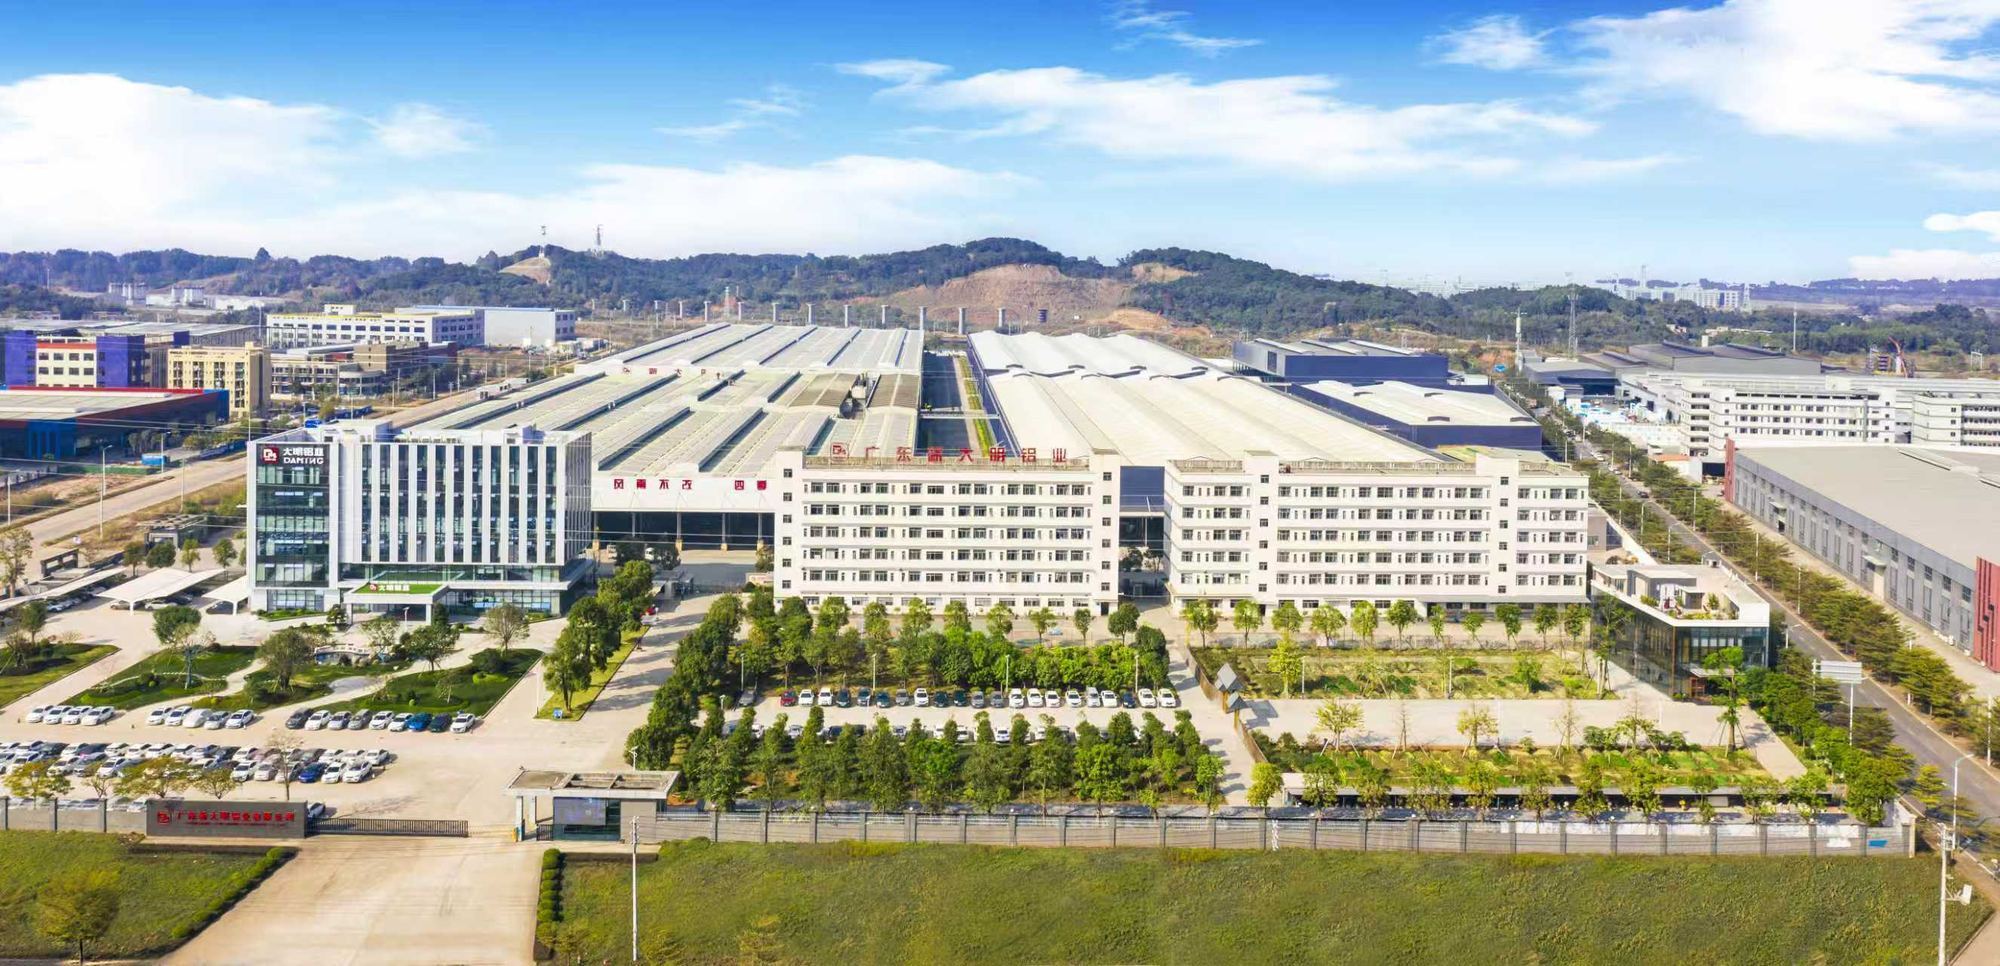
Unitized panels are assembled and glazed in the factory, so capacity and recorded quality control affect both the programme and site performance. A technical proposal should identify where the panels will be made, the realistic production basis, the inspection process and whether the buyer or an independent party can inspect before shipment.
Curtain-wall production area stated for the Zhaoqing manufacturing base
Containers of finished curtain-wall units per month, subject to project mix and production plan
Standard lead-time reference; the proposal should state the project-specific programme
Inspection records may include photographs, videos and project QC documents
What buyers should look for
- The named manufacturing location and relevant production area.
- Capacity explained against panel complexity, finishes, glass, testing and shipment sequence.
- Inspection points, release criteria and retrievable QC evidence.
- Factory access for the buyer or an appointed third-party inspector.
- Project references where disclosure is allowed by client confidentiality and the agreed evaluation process.
How to read the numbers
Capacity and lead time are planning references, not a universal promise. Project geometry, approval cycles, material procurement, testing, finish selection, production loading, shipment sequence and commercial terms can change the programme.
The project quotation and approved schedule should therefore state the actual production and delivery basis.
See the facility and production overview on Manufacturing Capability.
04
Scope, Delivery and After-Sales Boundaries
Many overseas facade disputes start at a scope boundary rather than a manufacturing defect. The technical proposal should state what is included in the base offer, what is available only on request, and what remains with the contractor or another trade.
| Area | Base proposal may include | Project option | Normally by others |
|---|---|---|---|
| Engineering | System design basis, agreed drawings and project thermal calculations | BIM, additional analysis or expanded deliverables where separately agreed | Primary building-structure design and information outside the facade contract |
| Supply | Fabricated, glazed and labeled unitized panels; contracted anchors and brackets | Entrance doors, integrated louvers or fins, and aluminum panels subject to design and quotation | Slab-edge fire stopping; adjacent roof, base and wall membranes or flashings unless expressly included |
| Delivery | Agreed shipping sequence, packing list and pre-shipment records | Alternative logistics arrangements where quoted | Site unloading, secure storage, access and protection after handover |
| Installation | Agreed installation information and remote technical support | On-site technical guidance or installation assistance when expressly quoted | Local labor, cranes, hoists, permits, access and site safety unless the contract states otherwise |
| After-sales | Written response process and warranty terms stated in the project documents | Recommended spare-part quantities or project-specific support | Items outside the contracted warranty and damage caused after risk transfer |
For the site split, read Unitized Curtain Wall Installation Scope: Supplier vs Local Installer.
05
How to Compare Technical Proposals
Normalize each submission before comparing prices. A simple review matrix prevents a short brochure from appearing equivalent to a documented technical package.
- Match the basis. Confirm that every supplier used the same drawing revision, specification, facade area, system boundaries and performance criteria.
- Name each deliverable. Separate proposal-stage diagrams, calculations, shop drawings, BIM, reports, samples, mockups, QC records and installation information.
- Verify evidence ownership. Check who holds each report or certificate and whether its product scope matches the proposed system.
- Separate base and optional scope. Do not mix entrance systems, fins, louvers, aluminum panels, testing, site guidance or spare parts into an undefined allowance.
- Record work by others. Assign structure, fire stopping, membranes, unloading, lifting, labor and site safety to named parties.
- Test the programme. Link approval, procurement, testing, production, inspection and shipment assumptions to the actual project schedule.
- Close the open questions. Convert assumptions and exclusions into written clarifications before award.
For broader supplier screening, see How to Find a Reliable Curtain Wall Manufacturer in China.
06
Frequently Asked Questions
What should a unitized curtain wall technical proposal include?
At minimum: a project-specific system description, proposed drawings and calculation basis, relevant test and certification evidence, manufacturing and QC information, scope and delivery boundaries, programme assumptions, warranty terms and after-sales support.
Are preliminary details included at proposal stage?
They may be provided where the RFQ information and agreed proposal scope support them. The supplier should distinguish preliminary concepts or typical sections from approved calculations, coordinated shop drawings and fabrication documents.
When are structural calculations supplied?
The stage depends on the procurement route and written scope. A proposal may state the structural design approach, while detailed calculations are commonly tied to the agreed engineering stage, project inputs and contract deliverables.
Does FOWALL provide BIM models?
BIM can be considered where requested, technically appropriate and included in the quotation or contract. The expected level of development, file format, coordination responsibility and revision limit should be stated.
Can buyers inspect panels before shipment?
The proposal can provide for buyer or appointed third-party factory inspection. The inspection scope, notice period, acceptance criteria, access and responsibility should be agreed before production release.
Can FOWALL provide project references?
Relevant references may be shared on request where disclosure is permitted. Availability depends on client confidentiality, project relevance and the agreed supplier-evaluation process.
COMPARE EVIDENCE, NOT BROCHURES
Ask for a Proposal You Can Audit
Send the latest drawings, specifications, elevations, schedules, performance criteria, testing requirements, programme and scope assumptions. A clearer RFQ produces a clearer technical proposal—and makes supplier comparison faster, fairer and less dependent on guesswork.
Use FOWALL’s Design & Budget Planning, Verification & Assurance and Manufacturing Capability pages as supporting references when defining your evaluation checklist.